
Land with Home for Sale in Williston, Vermont
427 Mountain View Rd, Williston, VT 05495
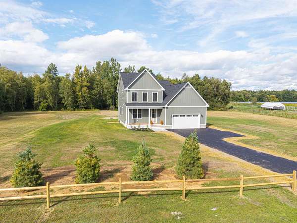
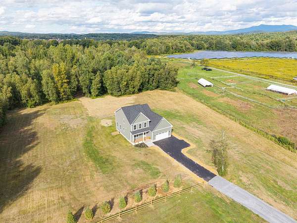
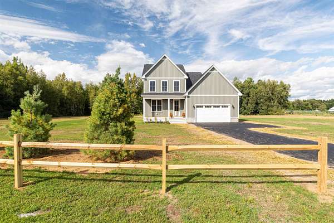
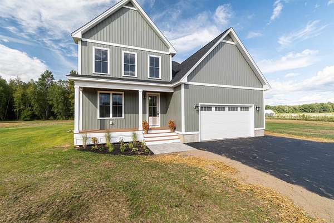
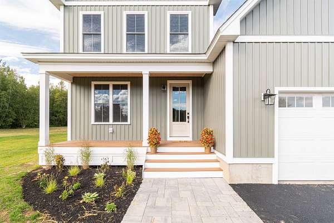
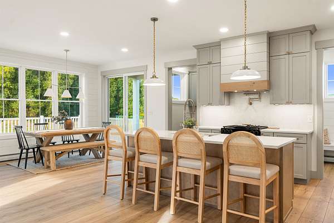
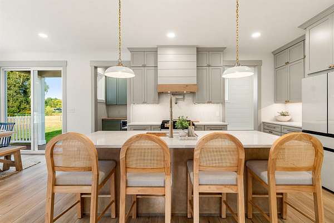
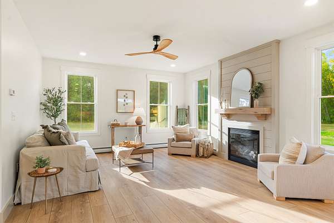
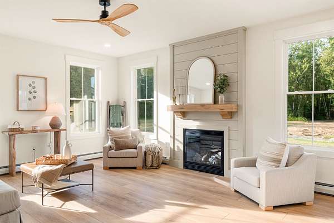
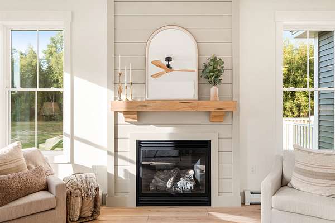
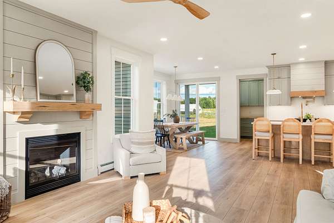
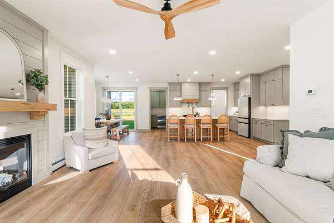
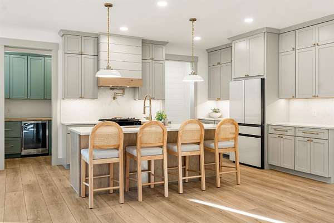
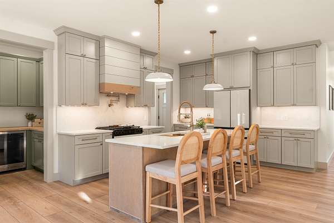
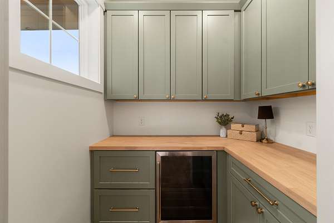
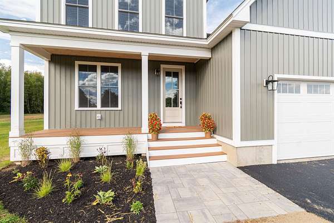
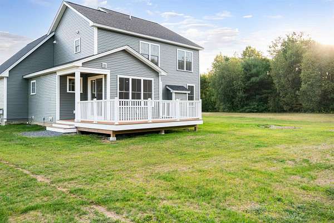
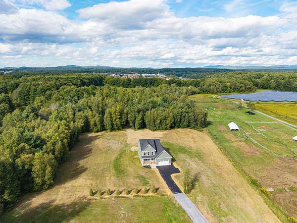
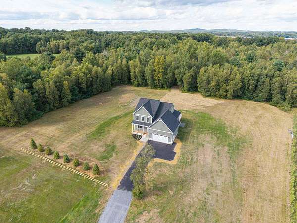
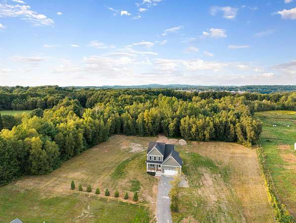
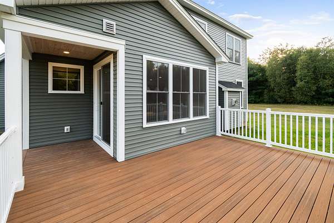
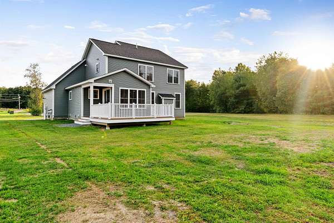
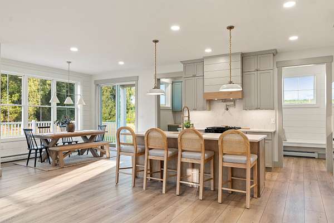
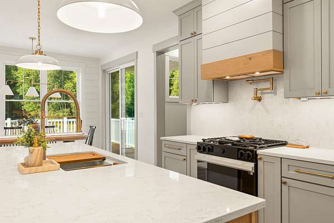
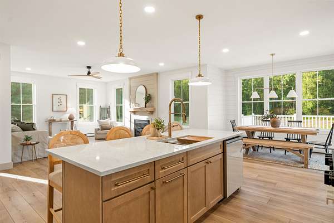
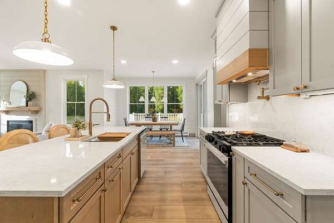
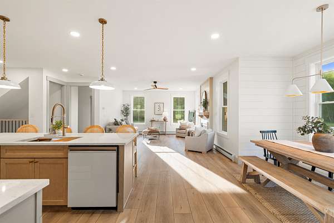
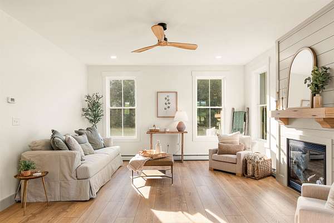
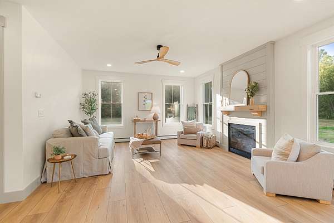
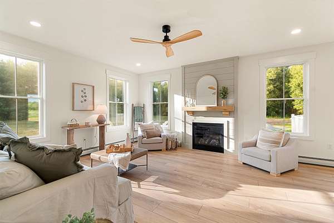
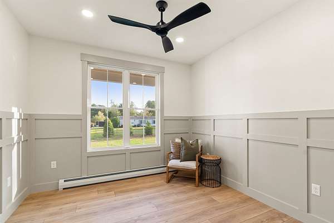
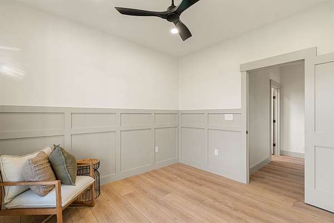
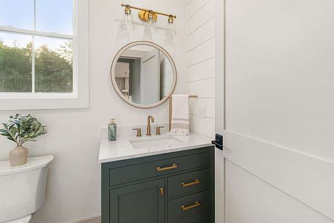
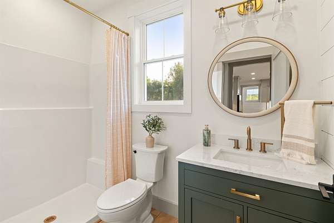
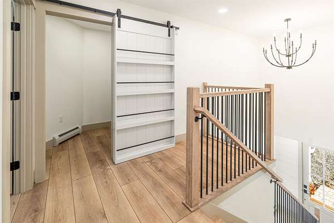
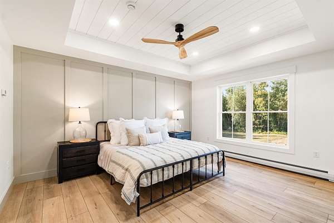
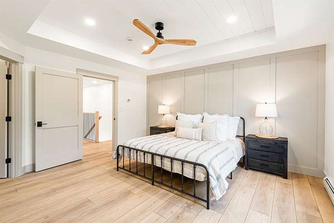
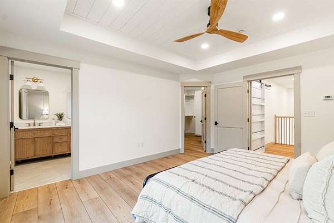
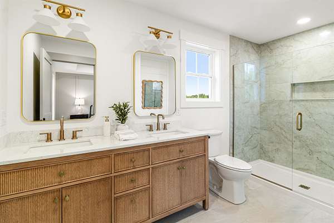
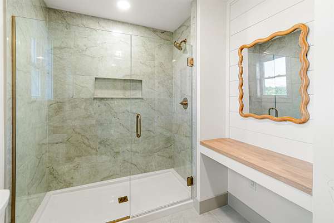
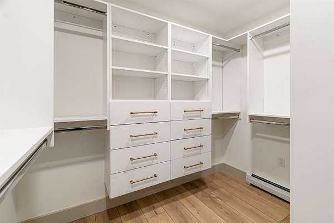
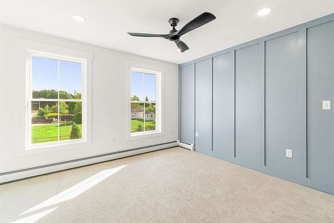
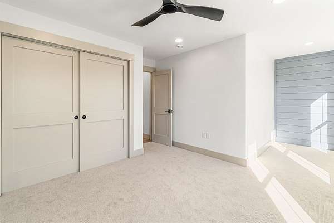
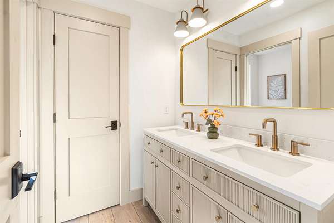
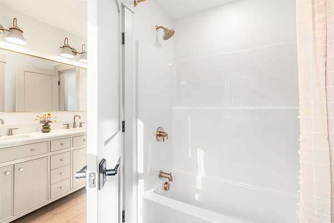
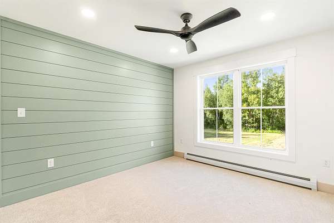
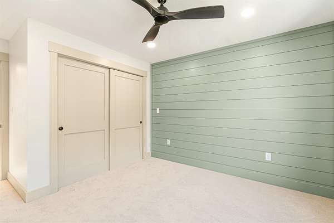
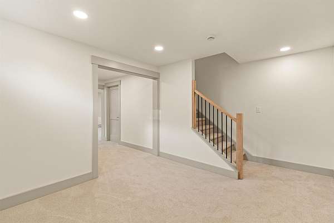
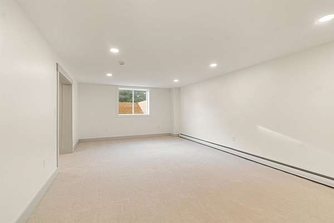
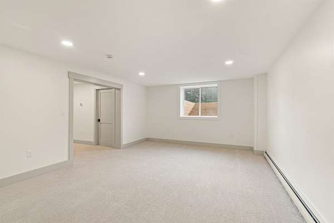
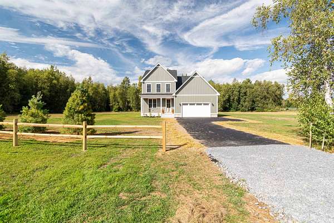
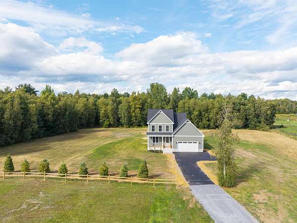
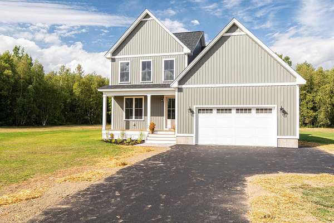
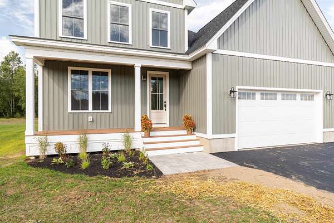
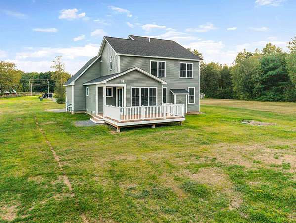
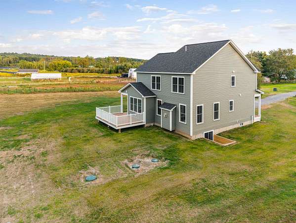
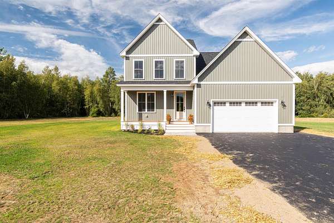
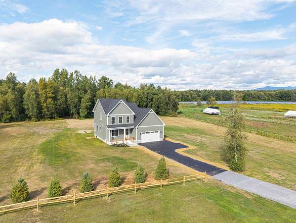
A refined take on new construction, 427 Mountain View Road delivers exceptional design, elevated finishes, and a peaceful sense of privacy on 6.85 usable acres in Williston. Tucked back from the road and bordered by woods, this 3-bedroom, 3-bath home offers more than 2,600 finished square feet, an attached 2-car garage, and a thoughtfully curated layout that blends sophisticated style with effortless everyday living. Inside, 9-foot ceilings and high-end finishes create an immediate sense of scale and quality. The show-stopping kitchen anchors the main living space with a striking design, generous workspace, and a dream walk-in pantry complete with beverage refrigerator. Open entertaining areas flow seamlessly for gatherings, while every room reflects a level of detail that sets this home apart from the typical new build. The spacious primary suite features a beautifully designed bath and custom built-ins in the closet, while additional bedrooms and baths are equally polished, functional, and inviting. Finished lower-level living space offers a more relaxed setting for a media room, fitness area, office, or recreation space. Outside, a covered front porch invites quiet mornings and relaxing evenings, while the expansive rear deck overlooks the serene wooded setting. Newly planted evergreens enhance privacy, and EV-charger readiness adds modern convenience. Thoughtful, distinctive, and beautifully executed, this is new construction with character, quality, and a level of finish that is anything but ordinary. The seller is a licensed real estate agent.
Location
- Street address
- 427 Mountain View Rd
- County
- Chittenden County
- Zip code
- 05495
- School district
- Williston School District
- Elevation
- 352 feet
Directions
From I-89 Exit 12, head north on VT Route 2A toward Essex. Turn right onto Mountain View Road. Continue on Mountain View Road; 427 Mountain View Road will be on the left. Follow the driveway back to the new construction home.
Property details
- Acreage
- 6.85 acres
- Zoning
- ARZD
- MLS #
- NNEREN 5109244
- Posted
Property taxes
- 2026
- $2,771
Details and features
Listing
- Type
- Residential
- Franchise
- Keller Williams Realty
Lot
- Features
- Agricultural, Country Setting, Landscaped, Level, Near Golf Course, Near Paths, Near Public Transport, Near School(s), Near Shopping, Open, View, Wooded
Exterior
- Parking
- Driveway, Garage, Off Street
- Pool
- Deck, Porch
- Features
- Covered Porch, Garden Space, Window Screens
Structure
- Condition
- Under Construction
- Stories
- 2
- Water
- Public
- Sewer
- Mound Septic
- Heating
- Baseboard, Fireplace(s), Hot Water, Natural Gas, Oil
- Materials
- Board and Batten Exterior, Fiberglss BLWN Insulation, Foam Insulation, Foam/Clk Air Sl Insulation, Spray Foam Insulation, Vinyl Exterior, Vinyl Siding, Wood Frame
- Roof
- Shingle
Interior
- Room Count
- 13
- Rooms
- Basement, Bathroom x 3, Bedroom x 3, Dining Room, Family Room
- Flooring
- Carpet, Tile-Ceramic, Vinyl
- Fireplaces
- Yes
- Appliances
- Dishwasher, Exhaust Fan, Gas Range, Mini Fridge, On Demand Water Heater, Refrigerator, Vented Exhaust Fan
- Features
- 1 Fireplace, 2nd Floor Laundry, Attic With Hatch/Scuttle, Ceiling Fan, Dining Area, Kitchen Island, Kitchen/Dining, Kitchen/Family, LED Lighting, Laundry Hook-Ups, Living/Dining, Natural Light, Pot Filler, Primary BRW/BA, Programmable Thermostat, Walk-In Closet, Walk-In Pantry
Property utilities
| Category | Type | Status |
|---|---|---|
| Gas | Natural Gas | Connected |
Nearby schools
| Name | Type | District |
|---|---|---|
| Allen Brook Elementary School | Elementary | Williston School District |
| Williston Central School | Middle | Williston School District |
| Champlain Valley UHSD #15 | High | Williston School District |
Listing history
| Date | Event | Price | Change | Source |
|---|---|---|---|---|
| Sept 10, 2026 | New listing | $919,900 | — | NNEREN |