Land with Home for Sale in Linn Creek, Missouri
43 Woodland Pt, Linn Creek, MO 65052
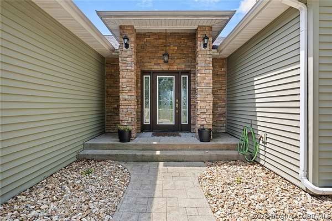
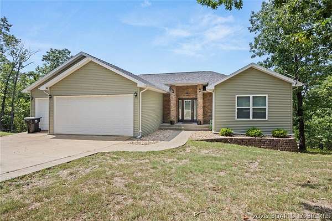
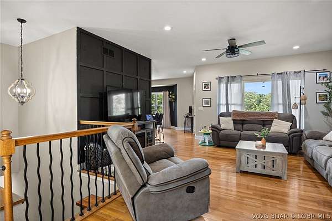
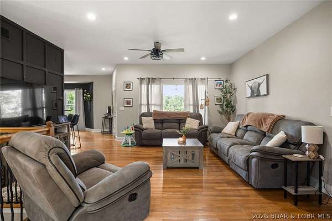
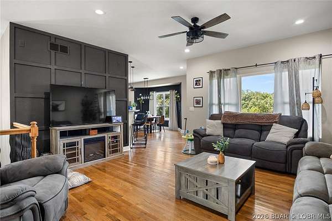
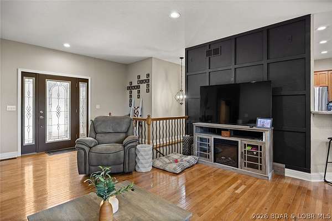
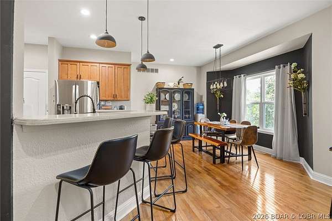
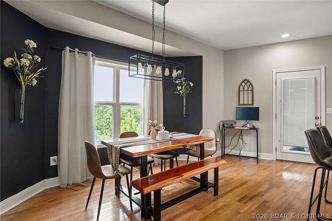
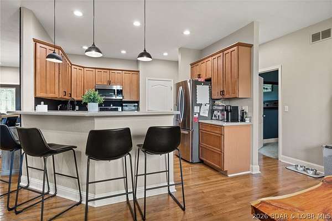
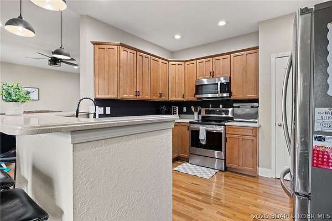
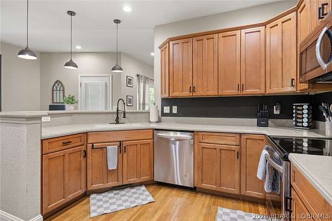
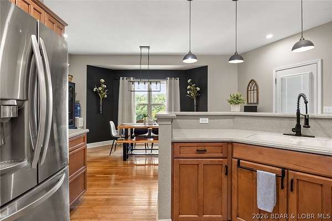
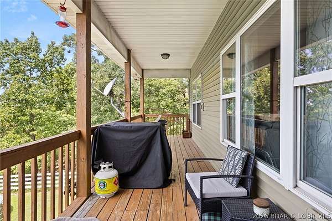
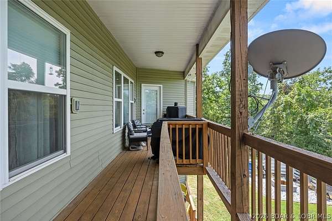
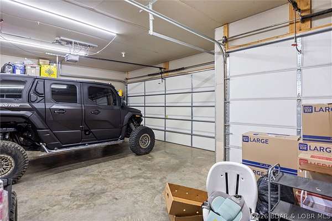
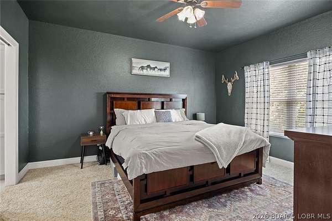
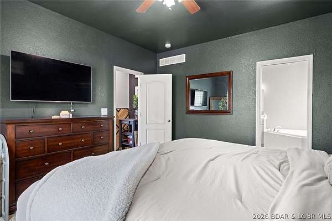
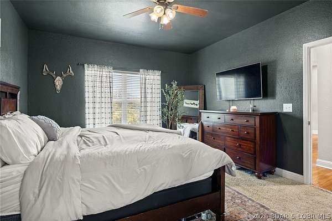
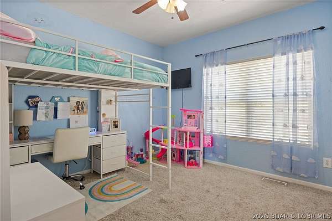
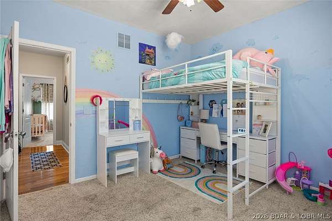
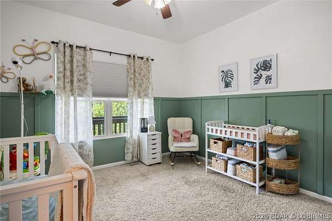
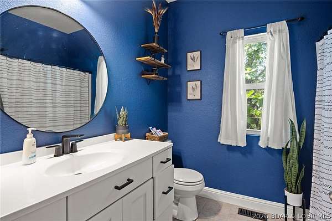
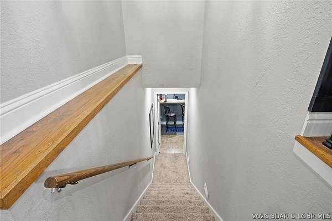
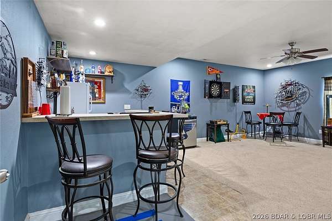
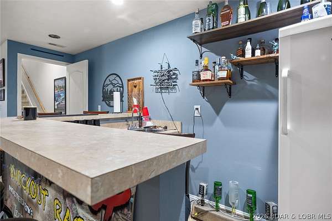
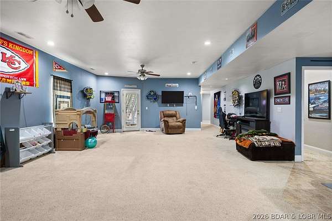
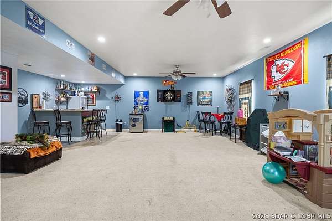
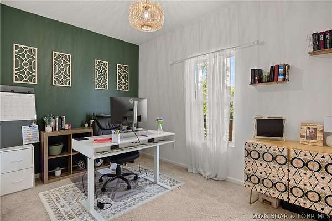
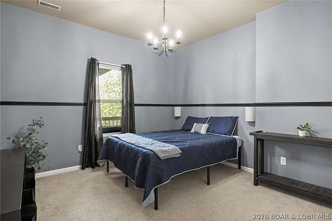
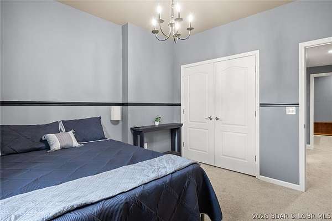
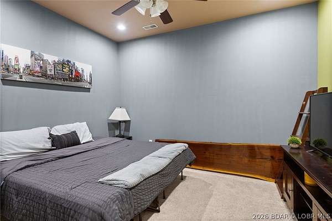
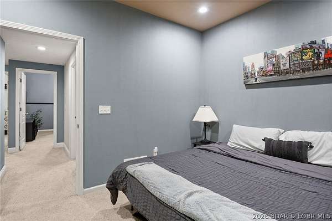
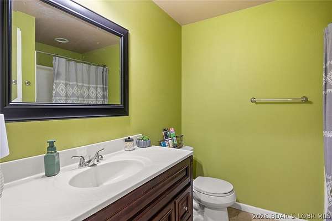
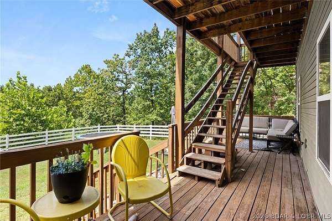
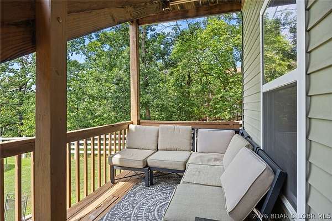
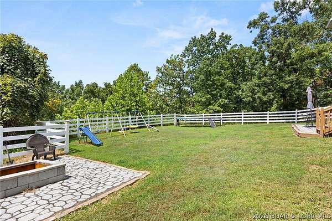
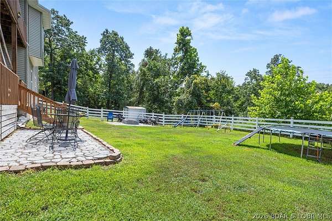
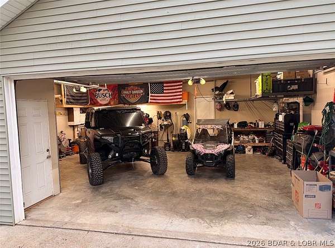
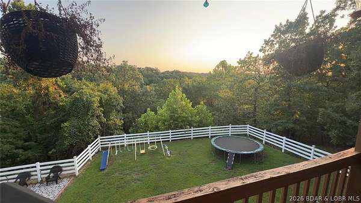
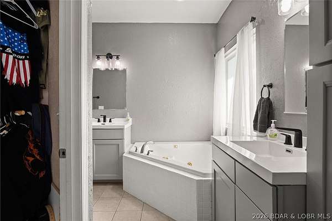
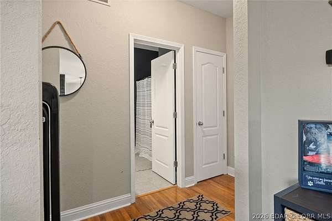
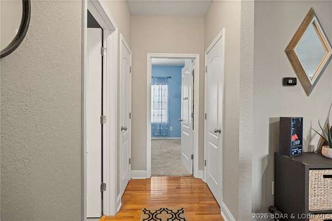
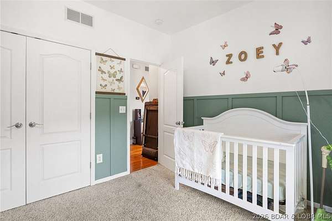
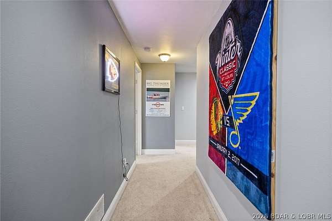
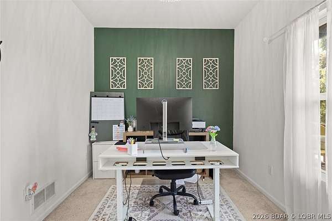
Welcome to this beautiful 6 bed, 3 bath home situated on 2.3 private acres in a highly desirable Linn Creek location. Offering the perfect blend of comfort, space, & functionality, this home features an open floor plan, main-level living, & beautiful wood floors. The spacious living room flows into the kitchen, which features custom cabinetry, stainless steel appliances, pantry, & plenty of workspace. Vaulted ceilings & open, airy feel, while the wet bar provides an additional touch of convenience for entertaining. The main level offers comfortable living with plenty of natural light & easy access to the outdoors. The lower level provides three additional bedrooms, full bath, & entertaining area. Step outside to enjoy your backyard surrounded by the natural beauty & privacy of the 2.3-acre lot. Additional features include a jetted tub, basement, wood flooring, a 3 car garage. With 6 beds, 3 baths, generous indoor & outdoor living space, a peaceful private setting, this property offers plenty of room for family, guests, & entertaining. Convenient location & the privacy, this is a home you won't want to miss!
Location
- Street address
- 43 Woodland Pt
- County
- Camden County
- Zip code
- 65052
- Community
- Linn Creek Sites
- School district
- Camdenton
- Elevation
- 825 feet
Directions
State road Y to Linn Creek. Stay right at convenience store to 1st Left on Riley Ridge Rd to 2nd Left of Woodland Pt to Home.
Property details
- Acreage
- 2.3 acres
- Zoning
- Residential
- MLS #
- BDAOR 3589326
- Posted
Property taxes
- 2025
- $1,566
Expenses
- Homeowner Association Fee
- $550 annually
Parcels
- 0890300000003073000
Legal description
PT LOT 9 Subdivision Linn Creek Sites
Details and features
Listing
- Type
- Residential
Lot
- Features
- Acreage, Gentle Sloping, Open Lot, Outside City Limits, Sloped, Wooded
Exterior
- Parking
- Garage, Open
- Pool
- Deck
- Features
- Concrete Driveway
Structure
- Stories
- 2
- Water
- Private, Well
- Heating
- Electric, Forced Air, Heat Pump
- Cooling
- Central Air
- Materials
- Vinyl Siding
Interior
- Room Count
- 12
- Rooms
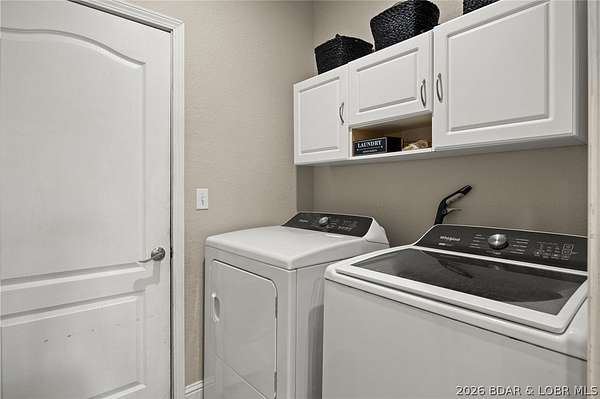
- Basement, Bathroom x 3, Bedroom x 6, Den, Dining Room, Family Room, Laundry Room x 2
- Flooring
- Hardwood, Tile
- Appliances
- Dishwasher, Disposal, Microwave, Range, Refrigerator, Stove, Water Softener Owned
- Features
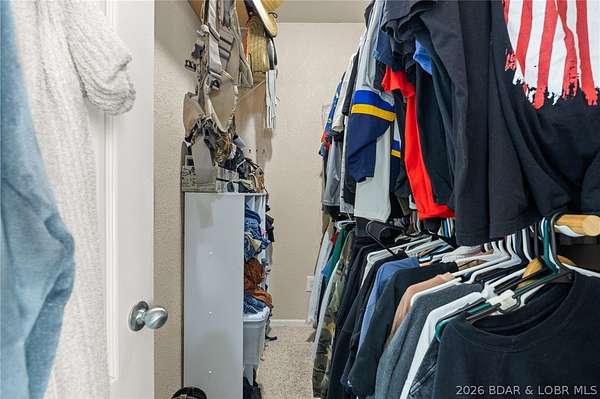
- Built In Features, Ceiling Fans, Custom Cabinets, Jetted Tub, Pantry, Vaulted Ceilings, Walk In Closets, Walk In Shower, Wet Bar
Listing history
| Date | Event | Price | Change | Source |
|---|---|---|---|---|
| Sept 6, 2026 | Price drop | $535,000 | $14,900 -2.7% | BDAOR |
| Aug 28, 2026 | Price drop | $549,900 | $10,000 -1.8% | BDAOR |
| Aug 14, 2026 | New listing | $559,900 | — | BDAOR |