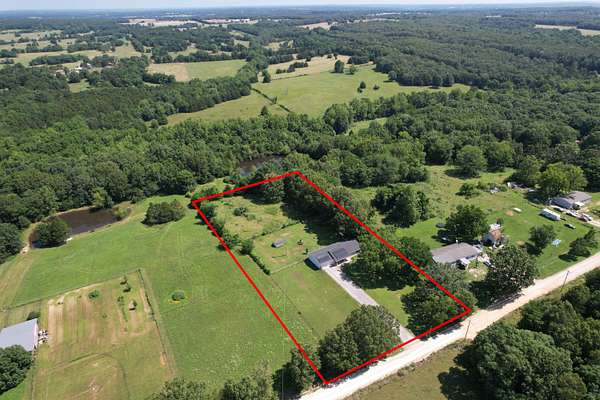
Land with Home for Sale in Elkland, Missouri
4302 UU Rd, Elkland, MO 65644
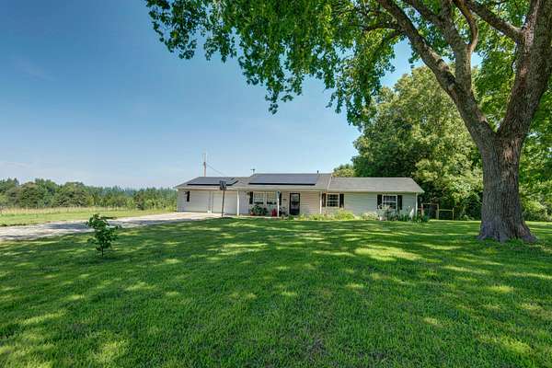
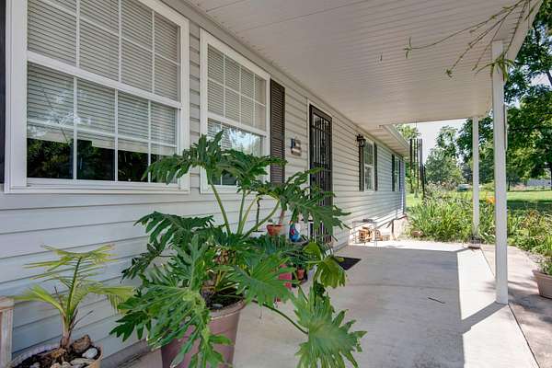
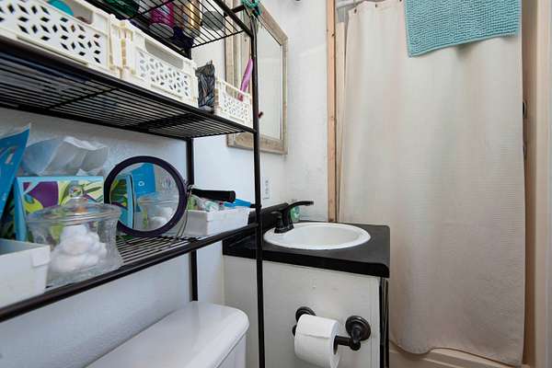
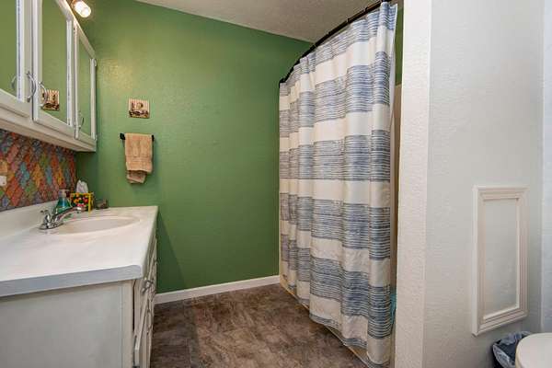
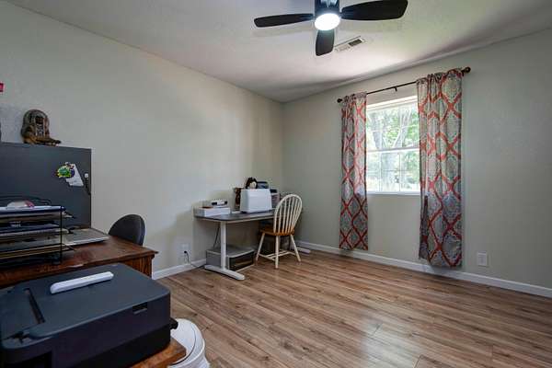
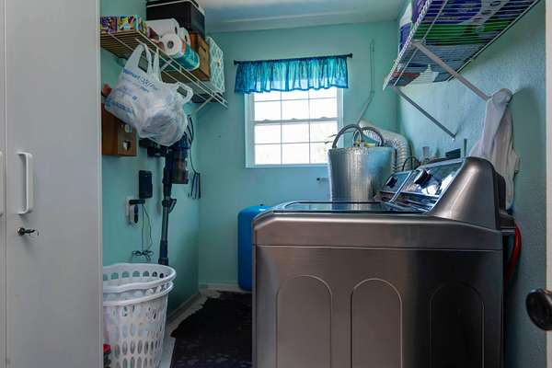
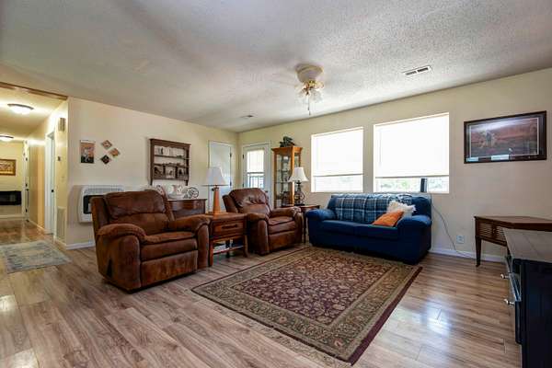
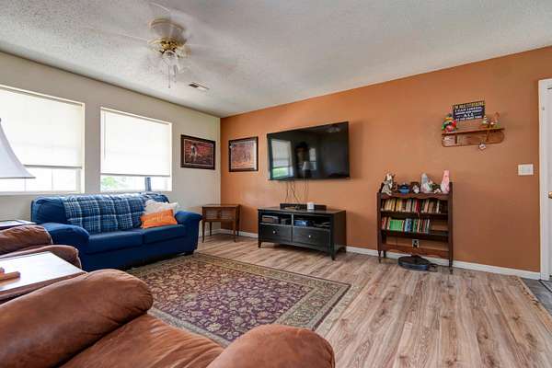
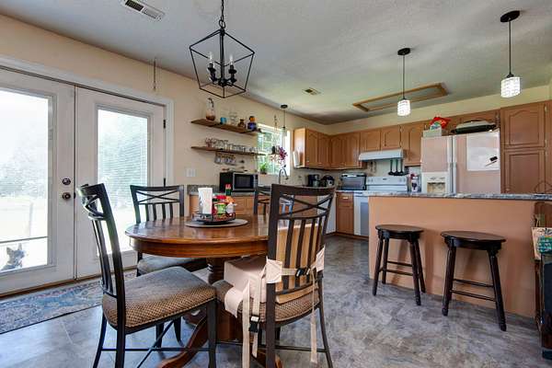
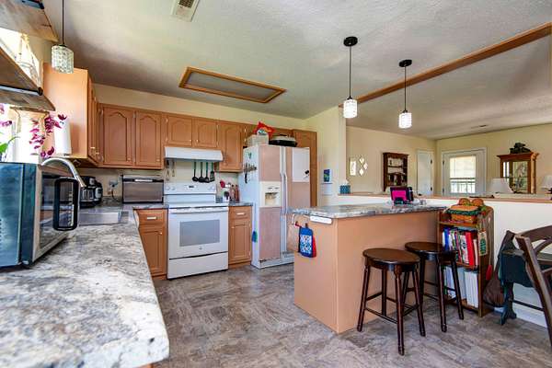
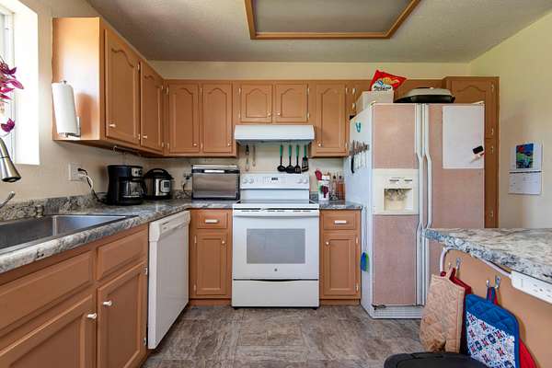
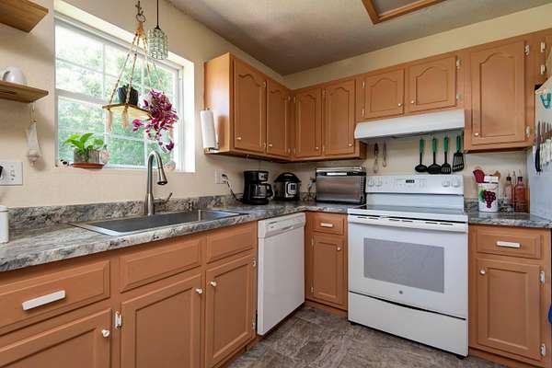
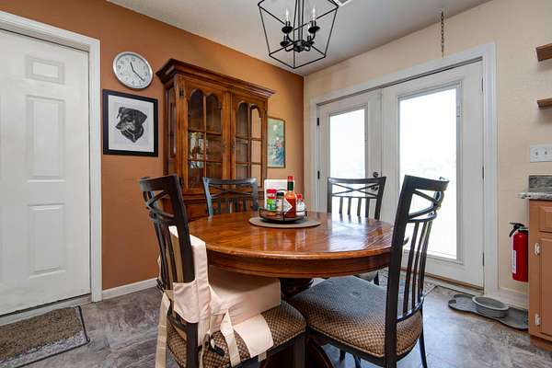
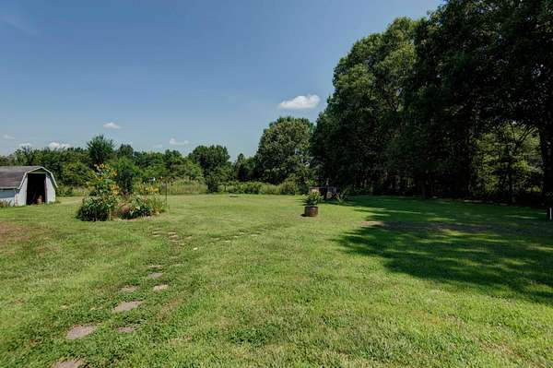
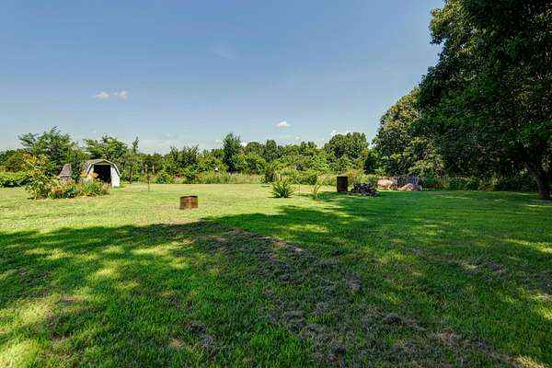
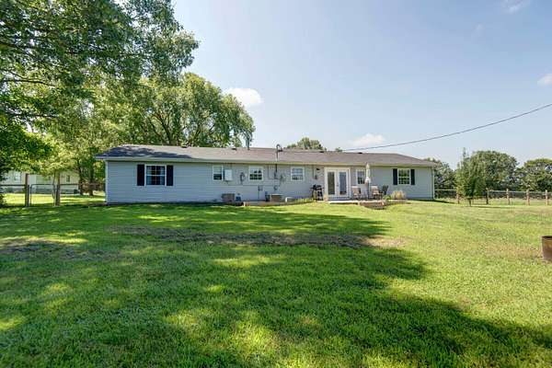
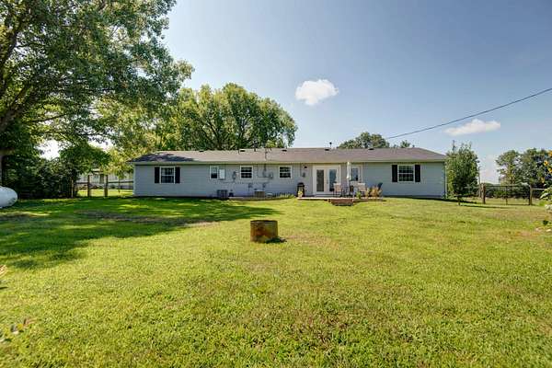
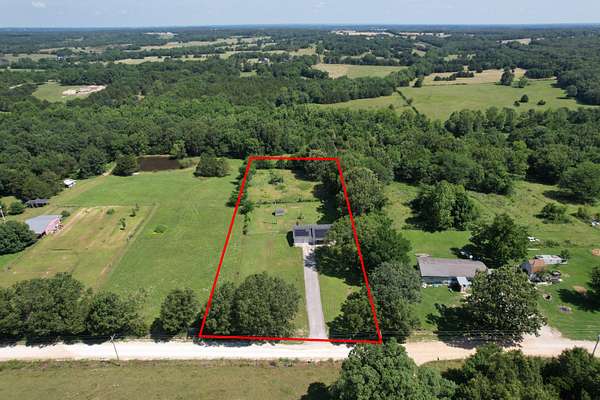
Escape the hustle of city life and enjoy peaceful country living on 1.82 acres! This beautifully maintained home offers the perfect balance of privacy, comfort, and space to grow. The property features a fenced backyard, a spacious front yard, and additional acreage behind the home--ideal for gardening, hobby farming, or creating your own homestead. Major updates include a new roof, HVAC system, well pump, garage door opener, and 19 energy-efficient solar panels for added value and lower utility costs. The sellers are also including the washer, dryer, refrigerator, stove, electric heater, & workbench. Whether you're looking for room to roam, a place to enjoy nature, or simply a quiet retreat, this move-in-ready property is ready to welcome you home! Being sold ''as is''
Location
- Street address
- 4302 UU Rd
- County
- Dallas County
- Zip code
- 65644
- Elevation
- 1,221 feet
Directions
From highway I-44 exit 100 in Marshfield, head take Rte 38 west and follow along for 5.9 miTurn right to stay on State Rte 38 W for 10.3 miKeep left to continue on County Rd 38-84 for 0.8 miles. County Rd 38-84 turns right and becomes Stever Branch Rd for 0.6 miles. Continue onto UU Rd. Destination will be on the right.
Property details
- Acreage
- 1.82 acres79,279 sq ft
- MLS #
- GSBOR 60327666
- Posted
Property taxes
- 2025
- $844
Parcels
- 15-1.0-12-000-000-010.030
Legal description
Beg Sw Cor E 1/2 Sw Se, E 500', N 457.95', E 185', S 457.95', W 185' To Pob
Details and features
Listing
- Type
- Residential
- Subtype
- Single Family Residence
- Franchise
- Keller Williams Realty
Lot
- Features
- Acreage, Pasture
Exterior
- Parking
- Driveway, Garage, Open
- Fencing
- Chain Link
- Pool
- Patio
- Structures
- Storage
- Features
- Rain Gutters
Structure
- Style
- Ranch
- Stories
- 1
- Water
- Private
- Sewer
- Septic Tank
- Heating
- Central
- Cooling
- Central Air
- Materials
- Vinyl Siding
- Roof
- Composition
- Windows
- Double Pane Windows
Interior
- Rooms
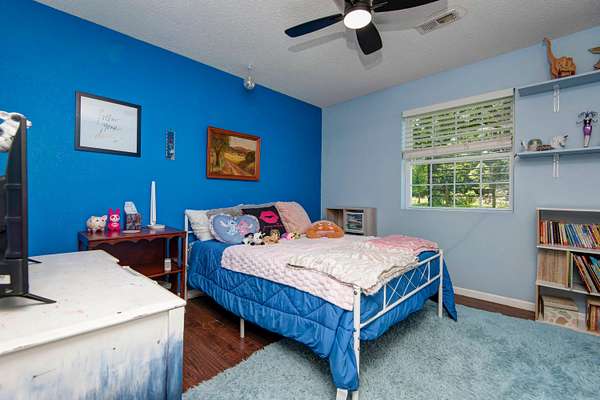
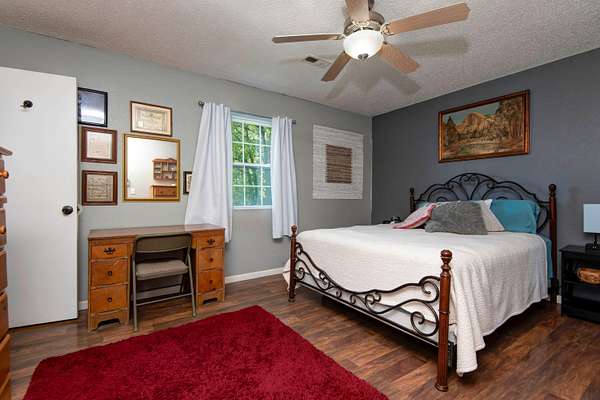
- Bathroom x 2, Bedroom x 3
- Flooring
- Laminate, Vinyl
- Appliances
- Dishwasher, Disposal, Electric Water Heater, Free-Standing Electric Oven, Refrigerator
- Features
- Laminate Counters, W/D Hookup, Walk-In Closet(s)
Nearby schools
| Name | Type |
|---|---|
| Buffalo | Elementary |
| Buffalo | Middle |
| Buffalo | High |
Listing history
| Date | Event | Price | Change | Source |
|---|---|---|---|---|
| July 27, 2026 | Price drop | $280,000 | $5,000 -1.8% | GSBOR |
| July 2, 2026 | New listing | $285,000 | — | GSBOR |