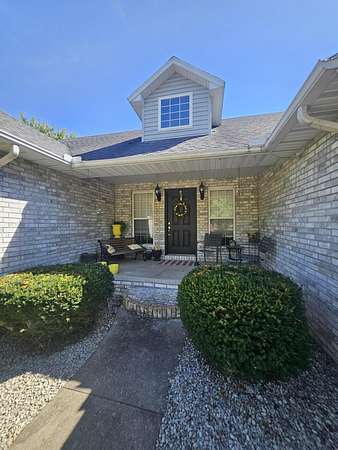
Land with Home for Sale in Pierce City, Missouri
4353 Lawrence 2220, Pierce City, MO 65723
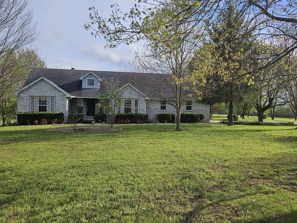
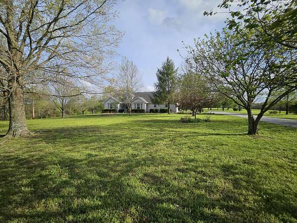
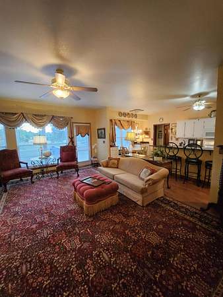
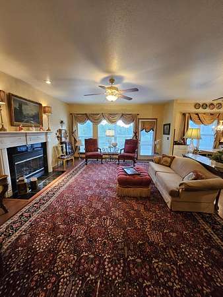
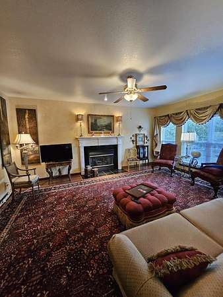
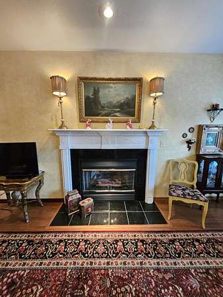
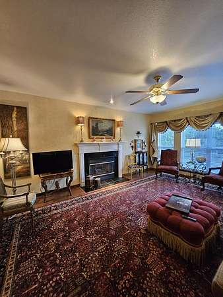
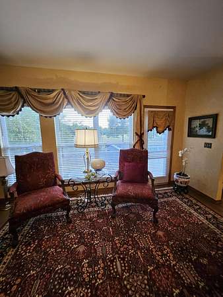
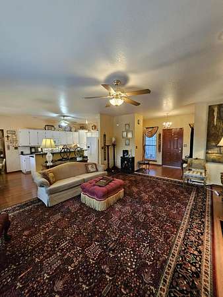
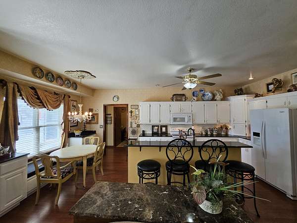
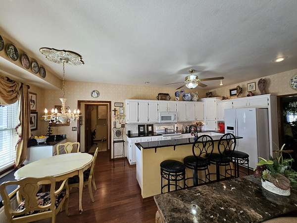
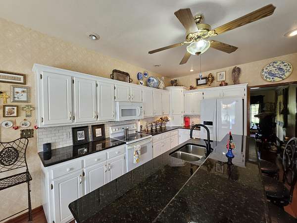
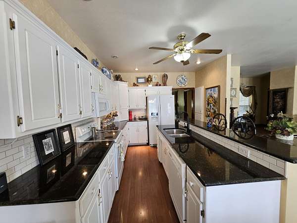
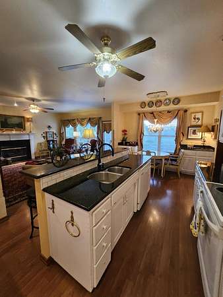
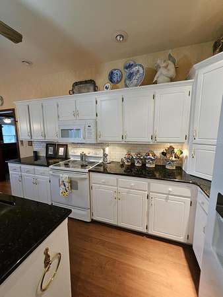
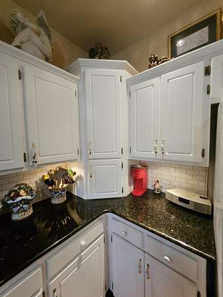
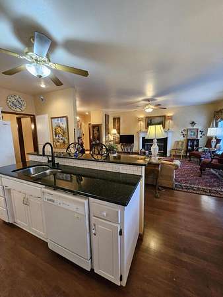
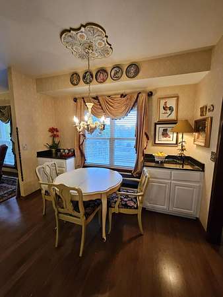
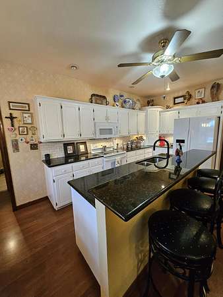
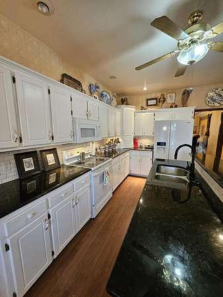
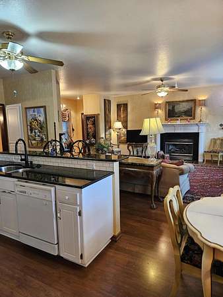
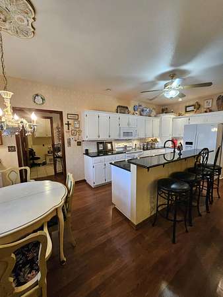
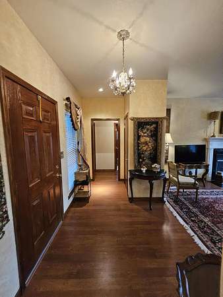
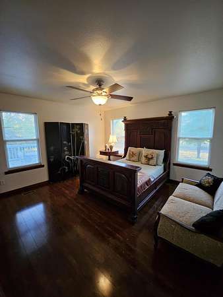
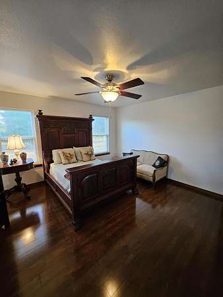
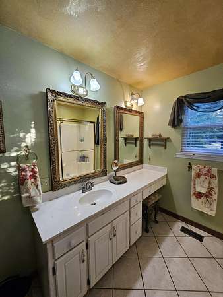
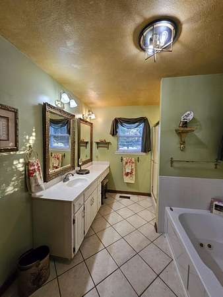
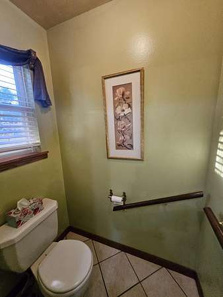
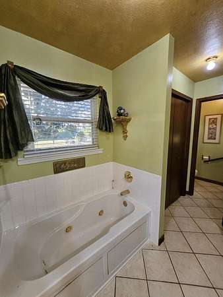
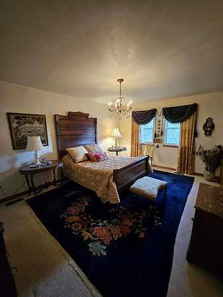
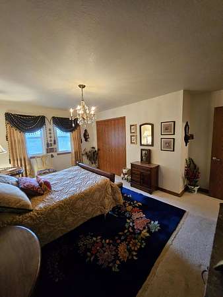
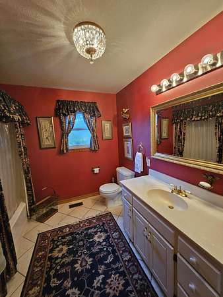
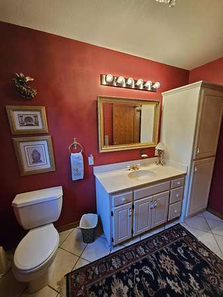
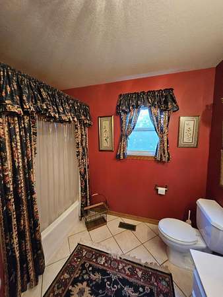
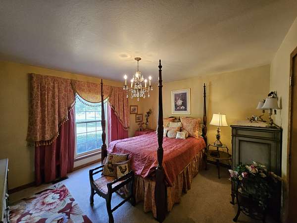
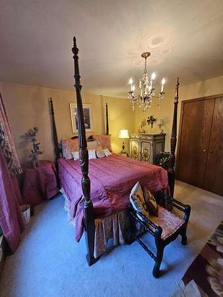
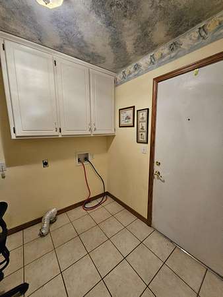
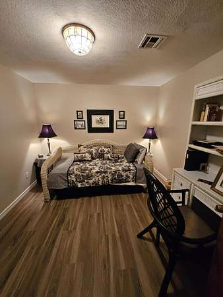
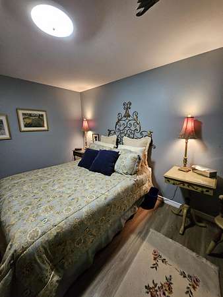
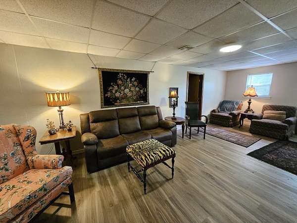
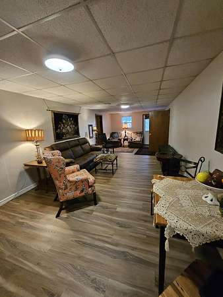
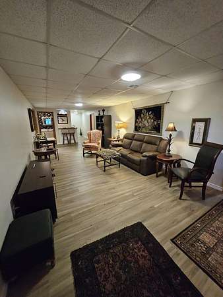
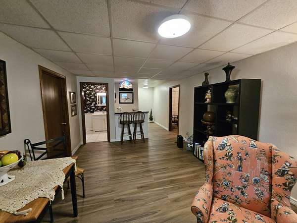
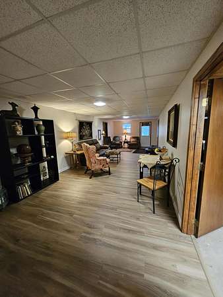
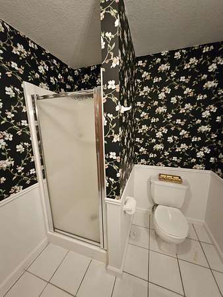
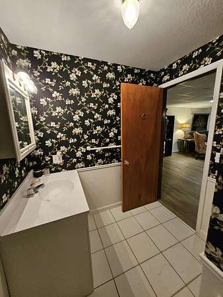
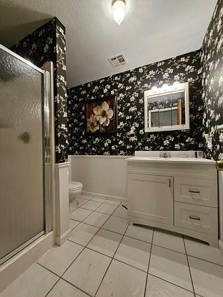
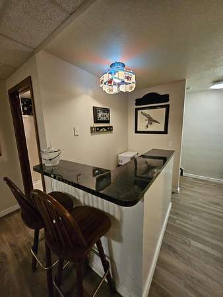
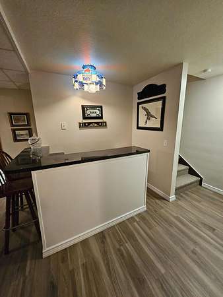
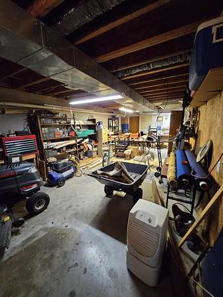
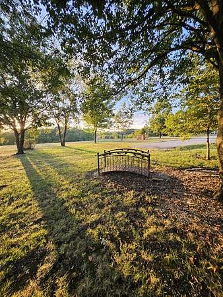
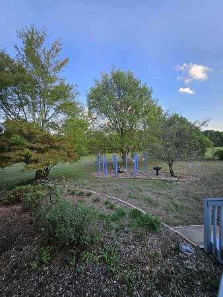
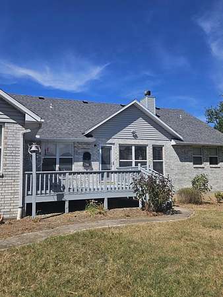
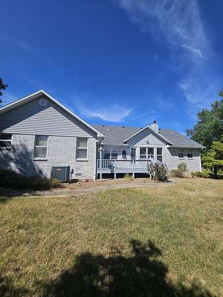
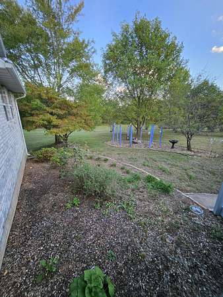
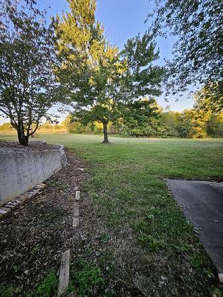
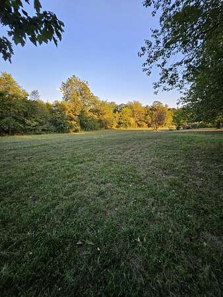
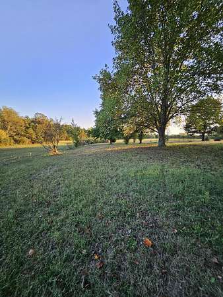
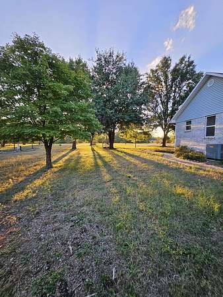
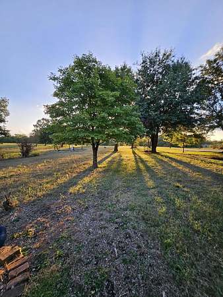
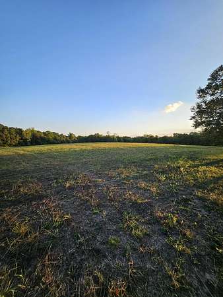
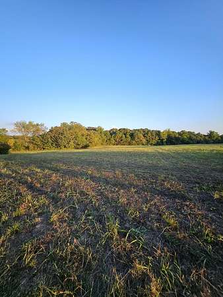
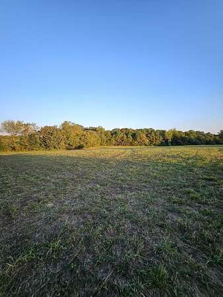
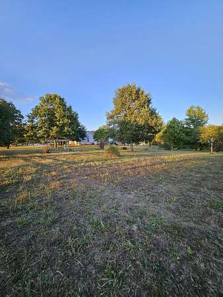
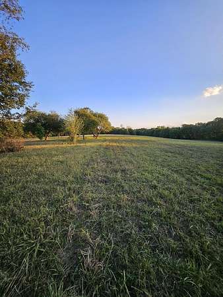
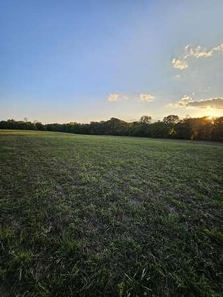
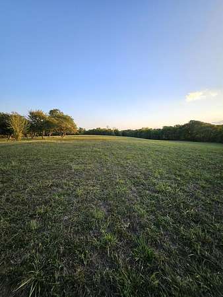
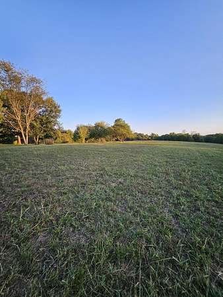
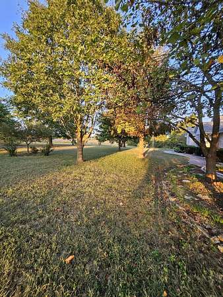
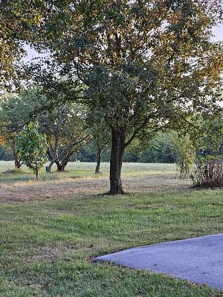
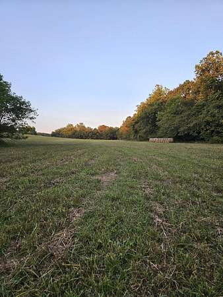
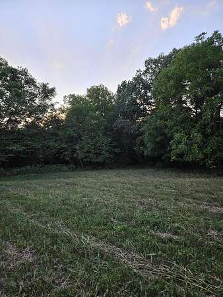
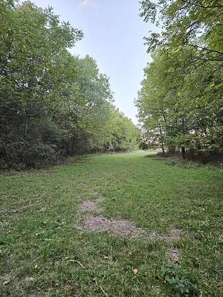
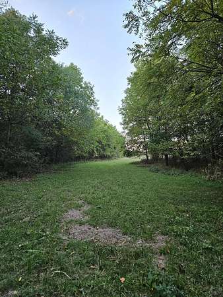
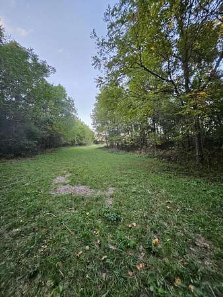
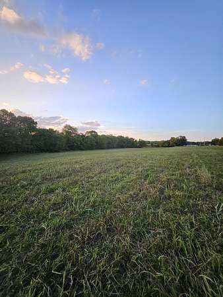
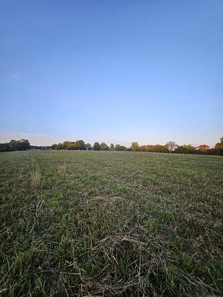
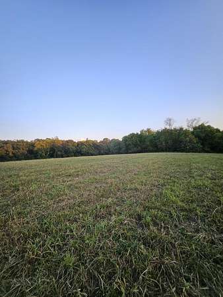
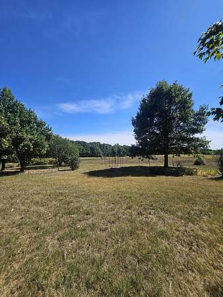
CUSTOM-BUILT COUNTRY ESTATE ON 20 ACRES! Discover the perfect blend of privacy, luxury, and space. Nestled on 20 beautiful acres of mixed woods and open pasture, this custom-built home is a rare find designed for both grand entertaining and quiet country living. Main Level Highlights: Chef's Kitchen & Open Living: A culinary dream featuring plenty of storage, seamless flow into the bright living area, and an elegant formal dining room for hosting. Primary Retreat: A true sanctuary complete with a massive walk-in closet, a soothing jetted tub, and a separate walk-out shower. The Ultimate Walk-Out Lower Level: Expansive family room paired with a full bar--ideal for game nights. Includes a full bath, two spacious bonus rooms (perfect for home offices, a gym, or non-conforming bedrooms), a dedicated John Deere room for your equipment, and a reinforced storm/storage space. Outdoor Living: Step out onto your newly refinished deck to enjoy breathtaking views of your acreage, or head out to explore the perfect mix of cleared pasture and private timber. Properties of this caliber, with this much acreage, are hard to find in this market so call today for your appointment!
Location
- Street address
- 4353 Lawrence 2220
- County
- Lawrence County
- Zip code
- 65723
- Elevation
- 1,290 feet
Directions
From Highway 37 and Highway PP, north on Highway PP to Lawrence 2220. West on Lawrence 2220 to property on the south side
Property details
- Acreage
- 20 acres
- MLS #
- GSBOR 60305292
- Posted
Property taxes
- 2024
- $1,913
Parcels
- 175022000000002002
Legal description
BEG 329.72'E OF NW COR OF NE NW, THEN E329.72' S1323.24' W329.72' & N1323.28' TO POB
Details and features
Listing
- Type
- Farm
- Subtype
- Single Family Residence
Exterior
- Parking
- Garage
- Pool
- Deck, Porch
Structure
- Basement
- Full, Partially Finished, Walk-Out Access
- Water
- Private
- Sewer
- Septic Tank
- Heating
- Central
- Cooling
- Ceiling Fan(s), Central Air
- Materials
- Brick
- Roof
- Composition
- Windows
- Blinds, Drapes
Interior
- Rooms
- Basement, Bathroom x 3, Bedroom x 5, Dining Room, Family Room, Laundry Room x 2
- Flooring
- Carpet, Hardwood, Laminate, Tile
- Fireplaces
- Yes
- Appliances
- Dishwasher, Electric Oven, Refrigerator
Nearby schools
| Name | Type |
|---|---|
| Pierce City | Elementary |
| Pierce City | Middle |
| Pierce City | High |
Listing history
| Date | Event | Price | Change | Source |
|---|---|---|---|---|
| Sept 17, 2026 | Under contract | $629,000 | — | GSBOR |
| Aug 12, 2026 | Price drop | $629,000 | $20,000 -3.1% | GSBOR |
| July 2, 2026 | Price drop | $649,000 | $40,000 -5.8% | GSBOR |
| May 11, 2026 | New listing | $689,000 | — | GSBOR |