Land with Home for Sale in Bennington, Vermont
436 Matteson Rd, Bennington, VT 05257
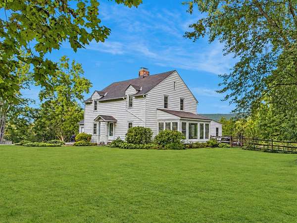
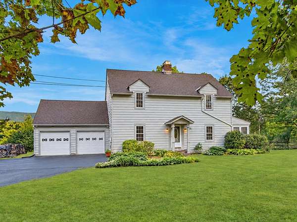
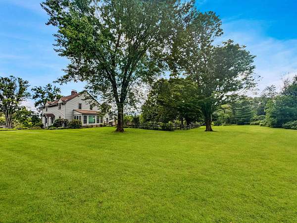
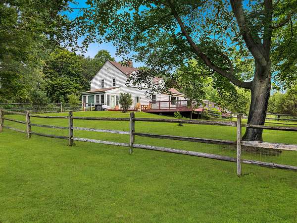
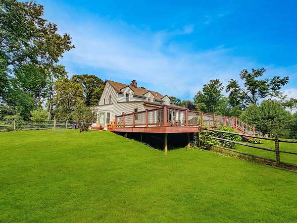
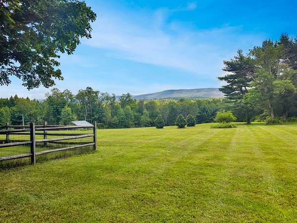
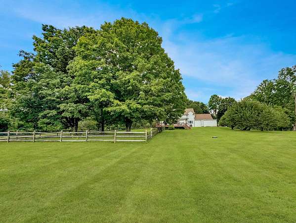
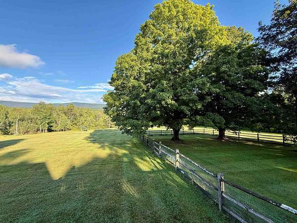
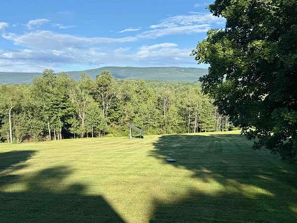
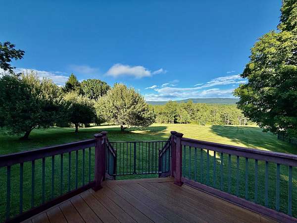
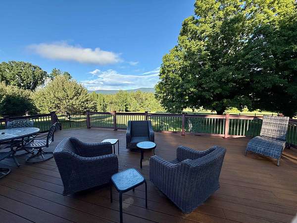
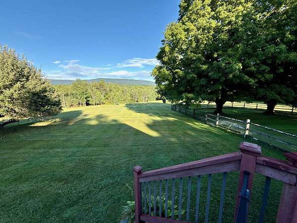
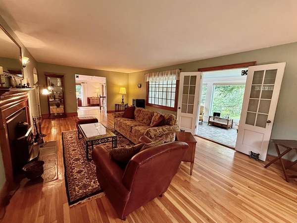
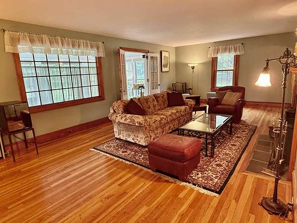
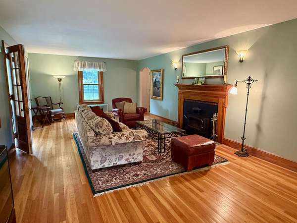
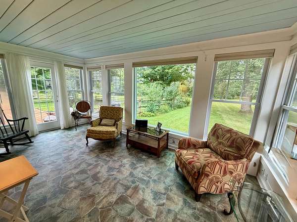
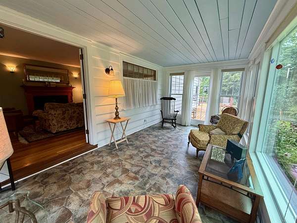
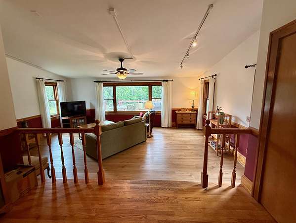
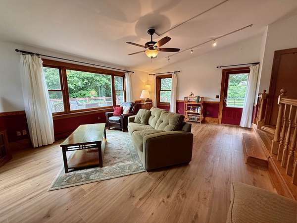
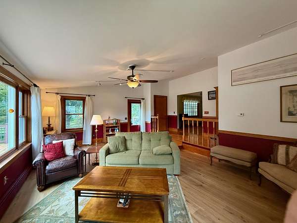
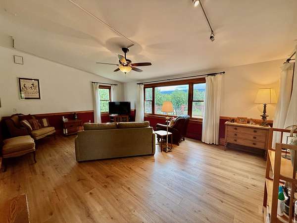
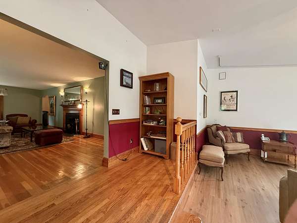
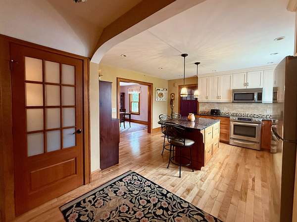
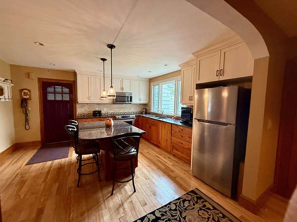
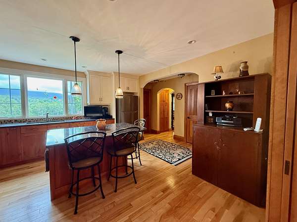
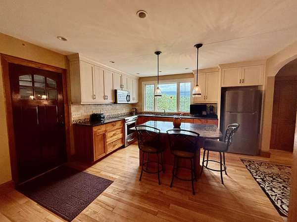
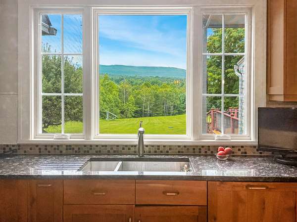
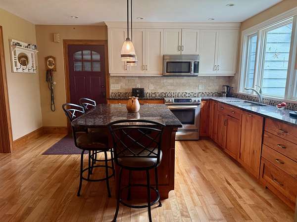
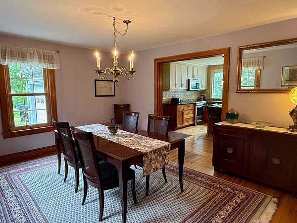
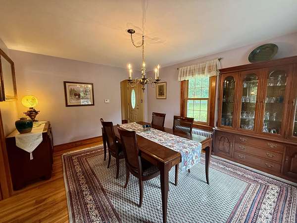
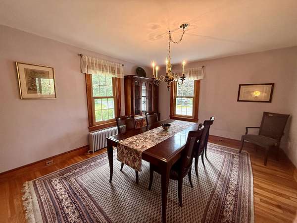
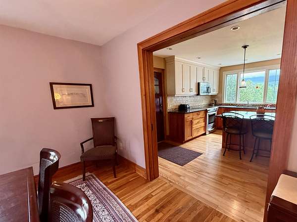
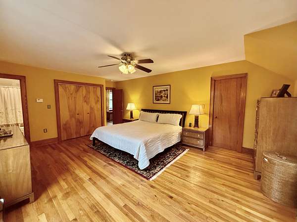
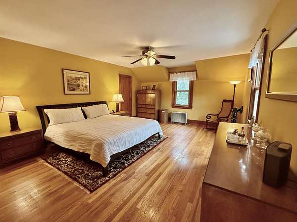
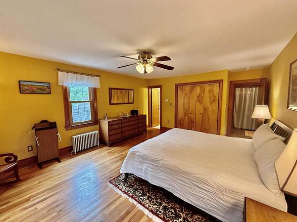
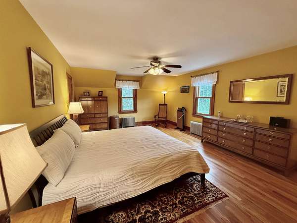
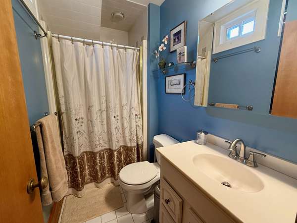
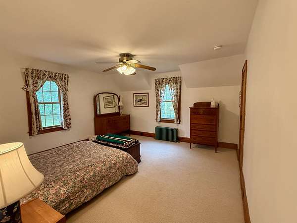
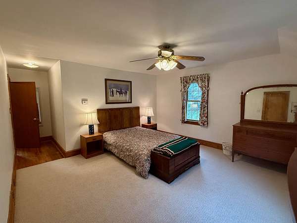
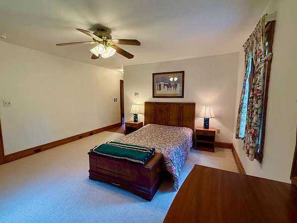
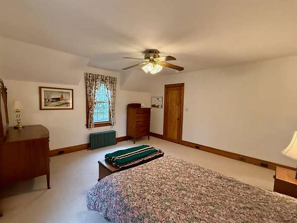
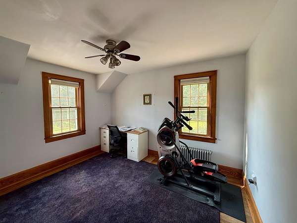
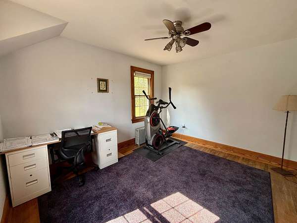
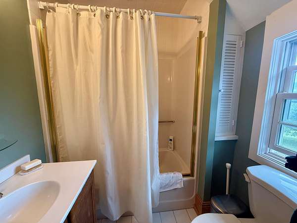
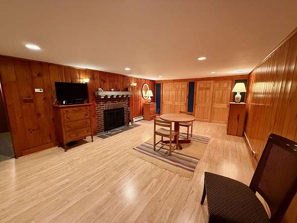
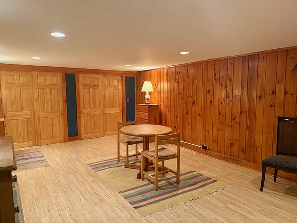
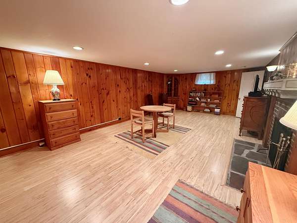
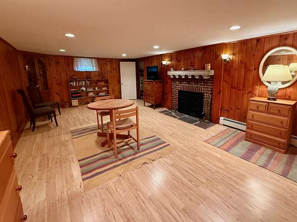
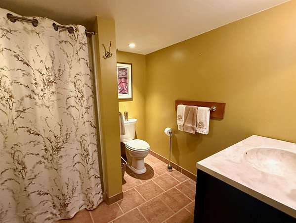
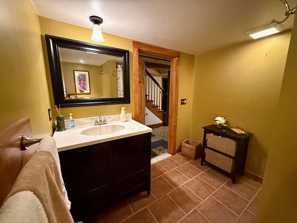
Magnificent Views & 7.05 Acres in North Bennington Experience the beauty and tranquility of the Vermont countryside from this inviting three-bedroom, three-and-a-half-bath home, privately situated on 7.05 scenic acres in North Bennington. A circular driveway welcomes you to a picturesque setting of expansive lawns, mature trees, and magnificent long-range mountain views, offering an exceptional combination of privacy, open space, and classic Vermont scenery. Inside, generous, versatile living spaces include a family room, recreation room, dining room, and kitchen, providing plenty of room for everyday living and entertaining. Two fireplaces add warmth and character, while a four-season sunroom directly off the living room offers an inviting place to relax year-round. The magnificent mountain views can be enjoyed from inside the home as well, including a picture-perfect view directly from the kitchen. One of the property's most impressive features is the massive deck overlooking the countryside and distant mountains, perfect for morning coffee, outdoor dining, entertaining, or simply relaxing and enjoying Vermont's spectacular changing seasons. A fenced area provides additional space for outdoor living and activities. A solar array significantly reduces electric costs, adding energy efficiency and substantial savings. The two-car garage features an oversized storage area behind it, providing exceptional space for equipment, recreational gear, lawn and garden supplies, or additional storage. With 7.05 acres, breathtaking views, spacious living areas and a peaceful country setting, this special North Bennington property captures the beauty of Vermont living.
Location
- Street address
- 436 Matteson Rd
- County
- Bennington County
- Zip code
- 05257
- Elevation
- 674 feet
Property details
- Acreage
- 7.05 acres
- Zoning
- RR
- MLS #
- NNEREN 5108314
- Posted
Details and features
Listing
- Type
- Residential
- Franchise
- Keller Williams Realty
Lot
- Features
- Hilly, Mountain View
Exterior
- Parking
- Garage, Off Street
- Fencing
- Fenced, Partial
- Pool
- Deck
- Features
- Dog Fence, Partial Fence
Structure
- Style
- Colonial
- Stories
- 2
- Water
- Public
- Heating
- Baseboard, Oil
- Materials
- Wood Frame, Wood Siding
- Roof
- Shingle
Interior
- Room Count
- 9
- Rooms
- Basement, Bathroom x 4, Bedroom x 3, Dining Room, Family Room
- Flooring
- Hardwood, Laminate, Tile
- Fireplaces
- Yes
- Appliances
- Dishwasher, Electric Range, Refrigerator
- Features
- 1 Fireplace, Kitchen Island, Primary BRW/BA, Wood Stove Insert
Listing history
| Date | Event | Price | Change | Source |
|---|---|---|---|---|
| Sept 18, 2026 | New listing | $589,900 | — | NNEREN |
Payment calculator