Land with Home for Sale in St. George Town, Vermont
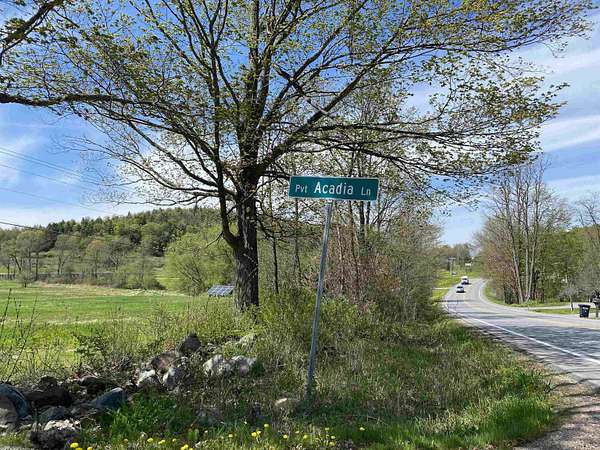
44 Acadia Ln, St. George Town, VT 05495
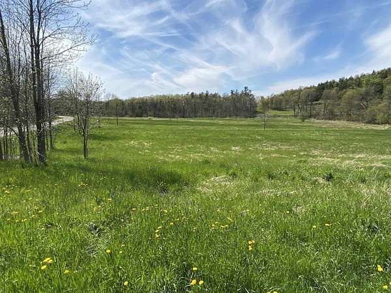
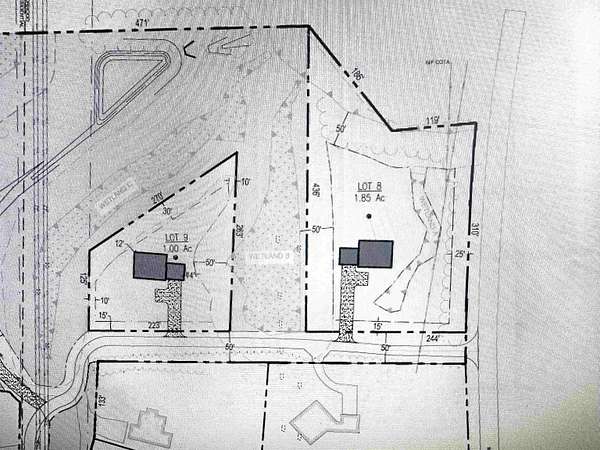
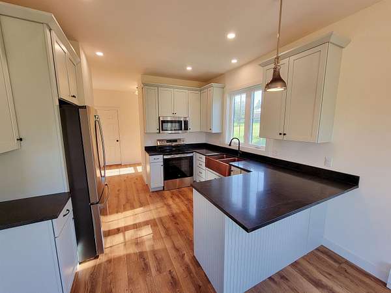
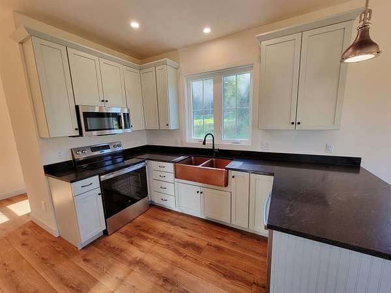
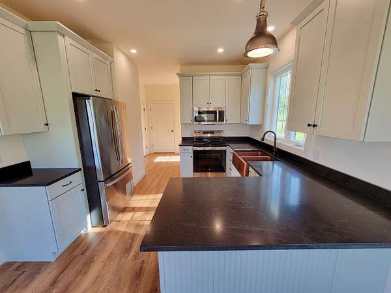
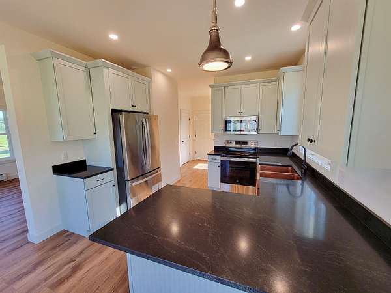
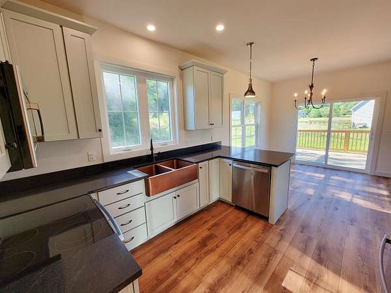
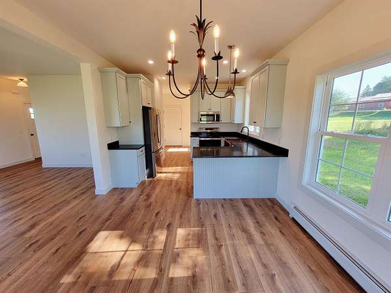
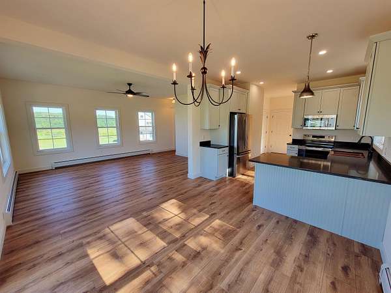
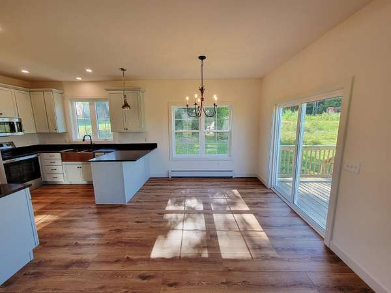
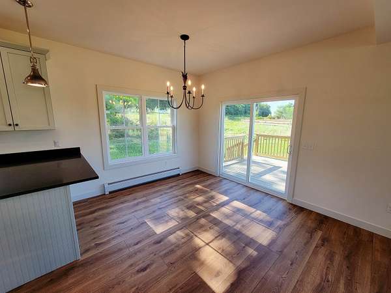
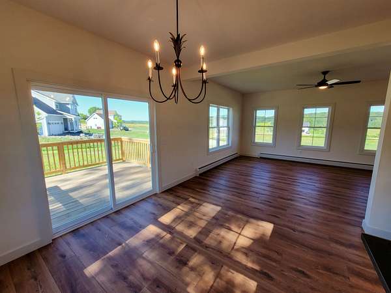
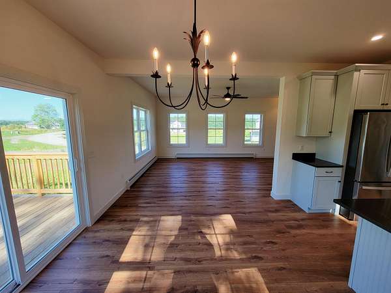
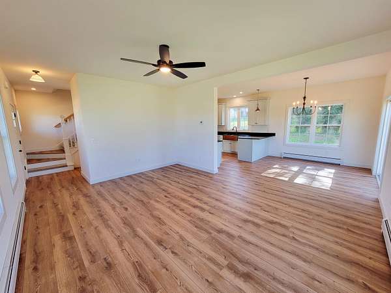
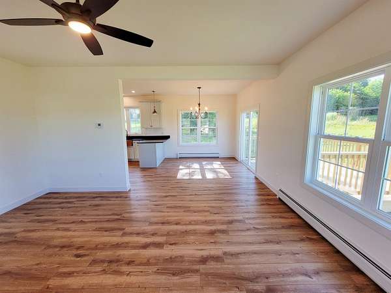
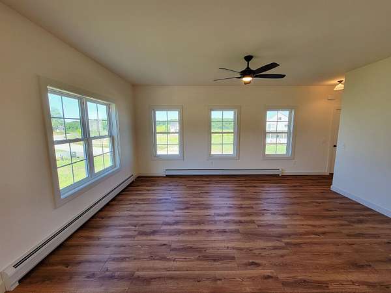
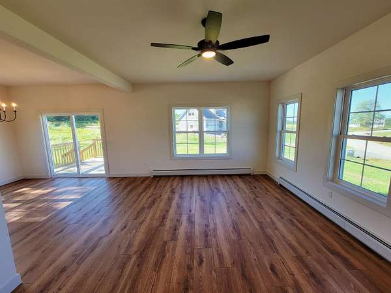
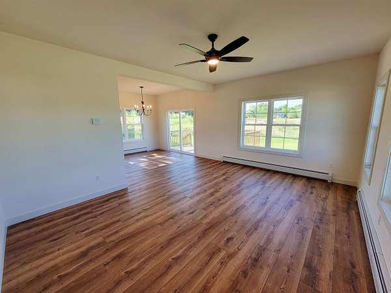
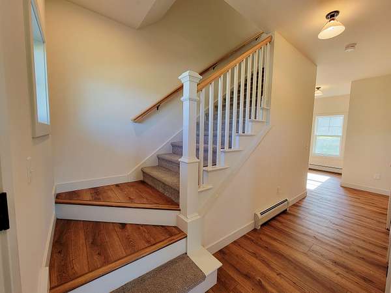
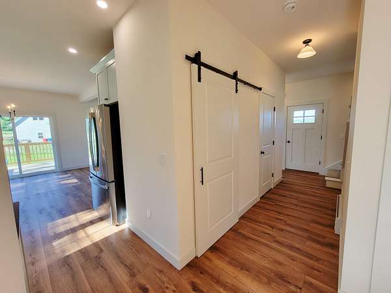
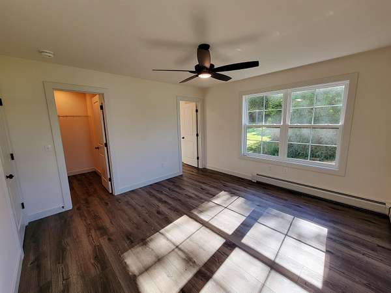
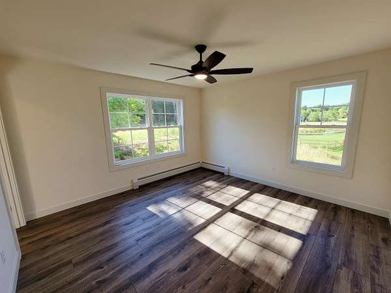
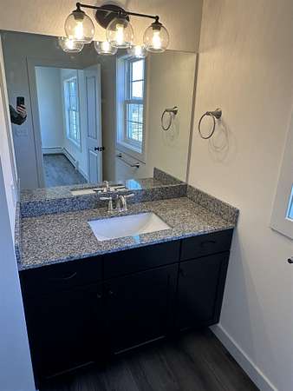
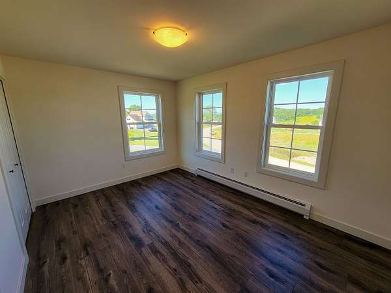
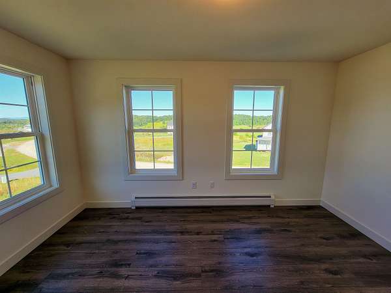
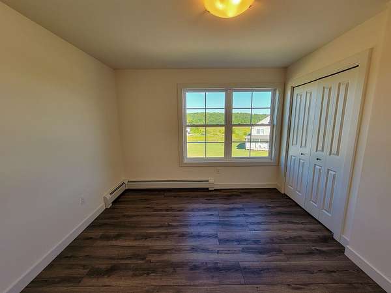
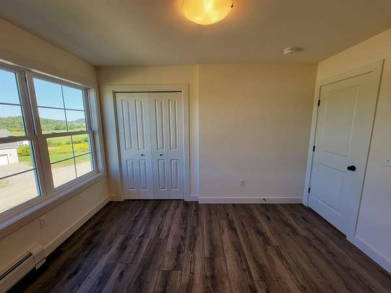
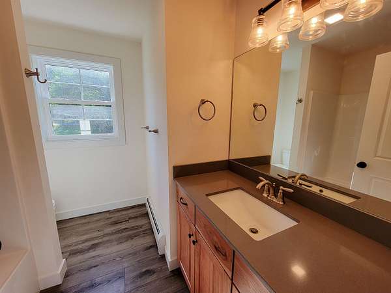
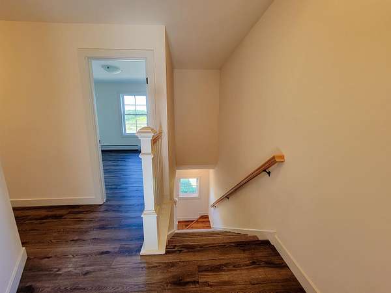
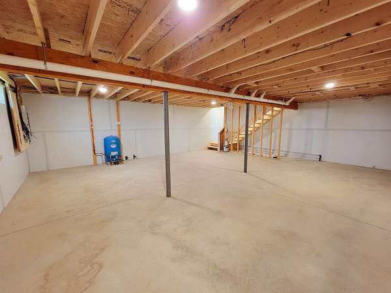
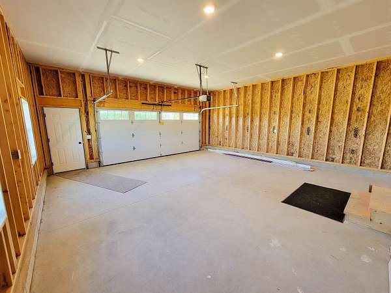
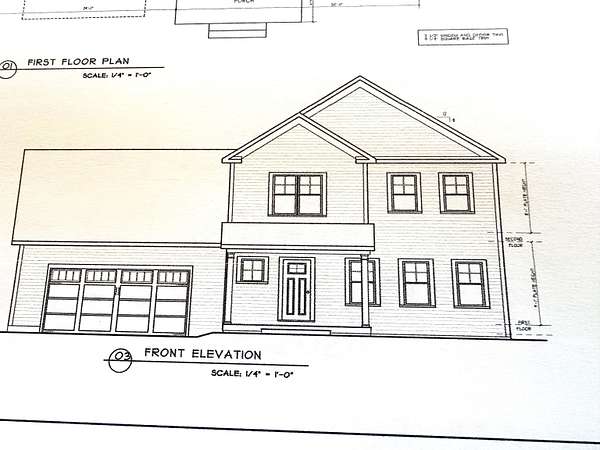
This is a wonderful opportunity to build in a well-planned, desirable, quiet neighborhood. Location, location, location! Convenient to schools, shopping & interstate. All the initial homework is complete with this customized, "to be built", turnkey package. Enjoy the experience of choosing colors & interiors that suit your taste. This plan features 9' ceilings, open concept floor plan with large Great room. Std. features include 42" upper cabinets w/ easy glide doors/drawers, quartz tops (kitchen & baths), SS appliances, gas fireplace, energy efficient, solar ready, and maintenance free exterior. This Plan has plenty of windows for natural light. A spacious mudroom off the garage and a large pantry closet off the kitchen provides great functionality! The second floor includes a primary suite with large walk in closet, dual vanity sinks, and convenient laundry area for the family. This flexible floor plan features 3 bedrooms (with sizable closets), and a bonus room above the garage as an extra TV/playroom or can be easily converted to a 4th bedroom. This package also includes an egress window in the basement for future expansion. This location is perfect---Beautiful country setting, yet close to everything! Easy drive to nearby Williston and CVU schools, Hinesburg, Burlington, Richmond & Shelburne- all less than 15 minutes. Do not miss this ideal opportunity! Come walk the lot w/ the builder so you can envision your new home setting. Photos are "Likeness only" from previously built homes. Seller is a licensed realtor.
Location
- Street address
- 44 Acadia Ln, # 8
- County
- Chittenden County
- Zip code
- 05495
- Community
- Acadia Woods Community Assoc.
- School district
- Chittenden South
- Elevation
- 443 feet
Directions
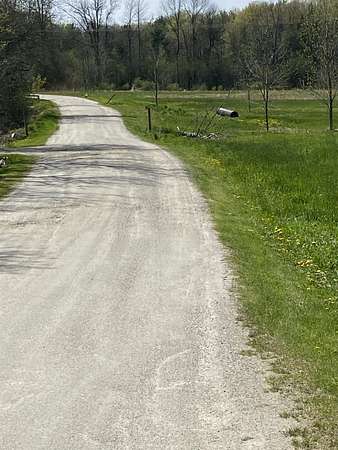
From Interstate 89, Williston-Exit 12, head south on Route 2A approx. 3.5 miles, turn right on Acadia Lane. Look for signs located on right side.
Property details
- Acreage
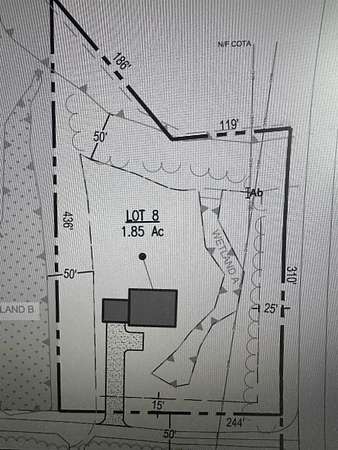
- 1.85 acres80,586 sq ft
- Zoning
- Village Neighborhood
- MLS #
- NNEREN 5079142
- Posted
Details and features
Listing
- Type
- Residential
Lot
- Features
- Country Setting, Field/Pasture, Mountain View, Near Golf Course, Near Paths, Near Shopping, Neighborhood, Open, PRD/Planned Unit Development, Rural, Subdivision, Wetlands
Exterior
- Pool
- Deck, Porch
- Features
- Covered Porch, ENERGY STAR Qual Doors, ENERGY STAR Qual Windows, Low E Window(s), Window Screens
Structure
- Condition
- Under Construction
- Style
- Colonial
- Stories
- 2
- Water
- Private, Well
- Heating
- Baseboard, Hot Water, Propane, Wall Furnace
- Materials
- Cellulose Insulation, Fiberglss Batt Insulation, Foam Insulation, Vinyl Exterior, Vinyl Siding, Wood Frame
- Roof
- Shingle
Interior
- Room Count
- 10
- Rooms
- Basement, Bathroom x 3, Bedroom x 3, Bonus Room, Dining Room
- Flooring
- Carpet, Vinyl
- Fireplaces
- Yes
- Appliances
- ENERGY STAR Qual Dishwshr, ENERGY STAR Qual Fridge, Electric Range, Microwave, On Demand Water Heater, Propane Water Heater, Tankless Water Heater
- Features
- 2nd Floor Laundry, Ceiling Fan, Dining Area, Enrgy RTD Lite Fixture(s), Gas Fireplace, Kitchen Island, Kitchen/Dining, LED Lighting, Primary BRW/BA, Programmable Thermostat, Walk-In Closet
Property utilities
| Category | Type | Status |
|---|---|---|
| Gas | Propane | Connected |
Nearby schools
| Name | Type | District |
|---|---|---|
| Williston Central School | Elementary | Chittenden South |
| Williston Central School | Middle | Chittenden South |
| Champlain Valley UHSD #15 | High | Chittenden South |
Listing history
| Date | Event | Price | Change | Source |
|---|---|---|---|---|
| Aug 27, 2026 | New listing | $758,000 | — | NNEREN |