Land with Home for Sale in South Kingstown Town, Rhode Island
441 Post Rd, South Kingstown Town, RI 02879
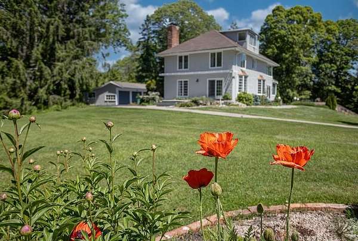
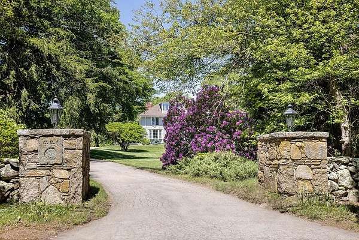
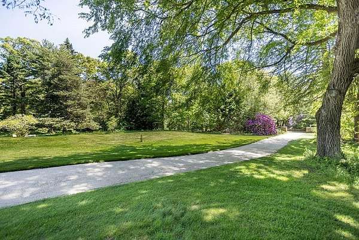
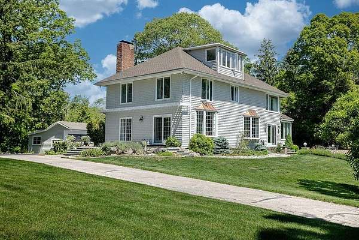
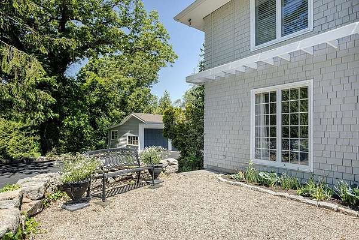
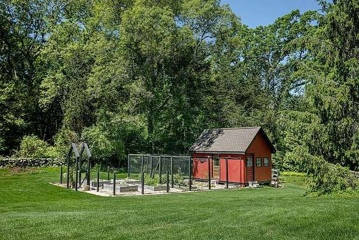
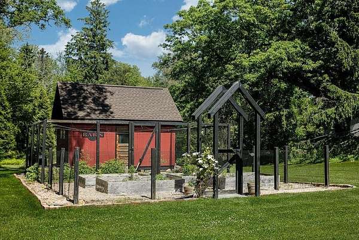
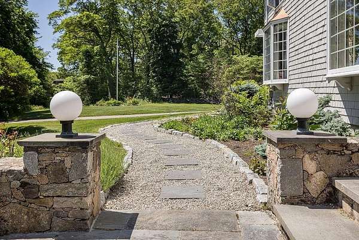
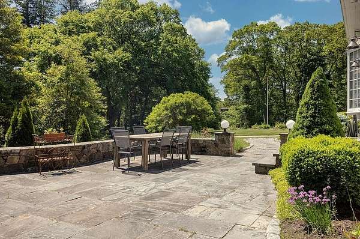
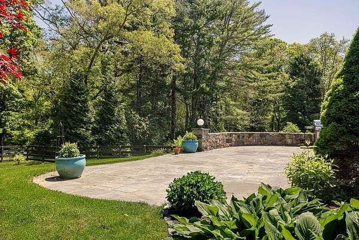
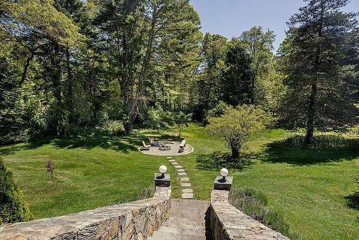
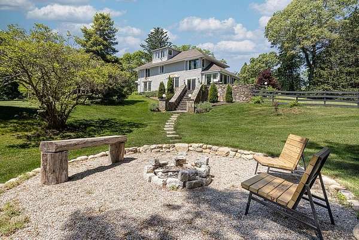
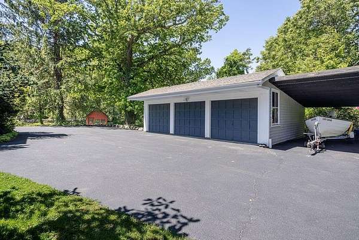
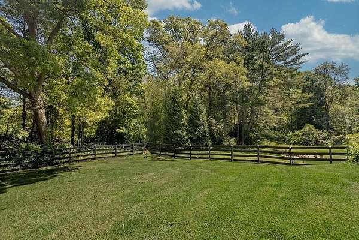
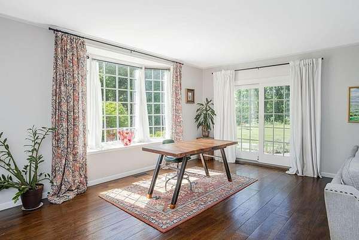
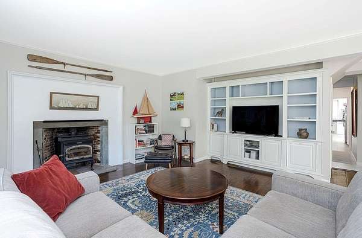
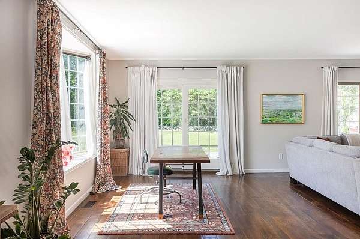
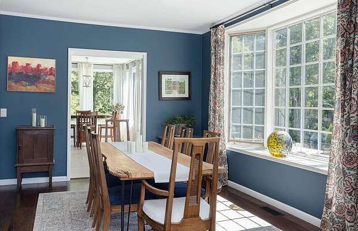
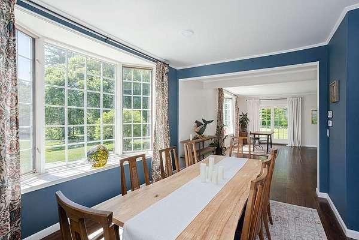
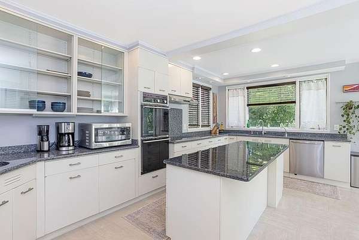
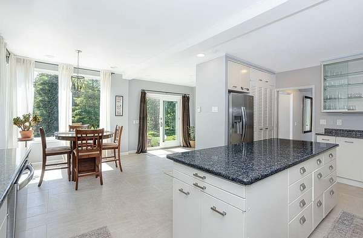
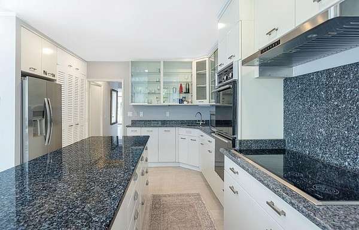
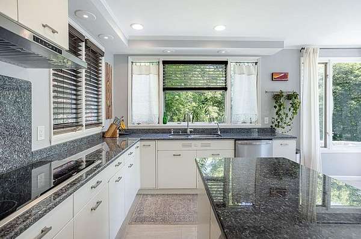
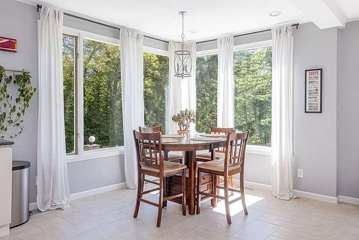
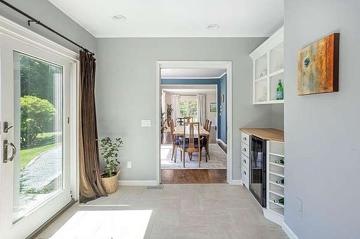
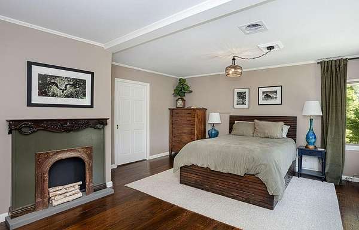
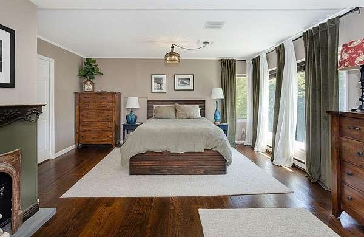
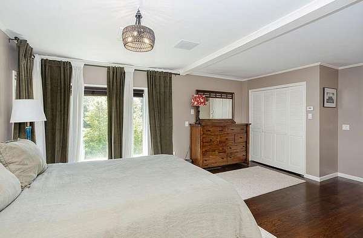
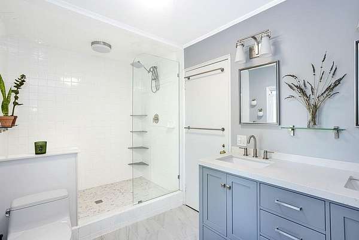
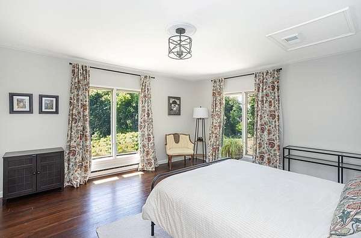
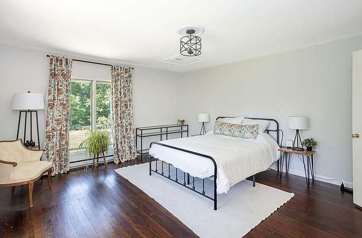
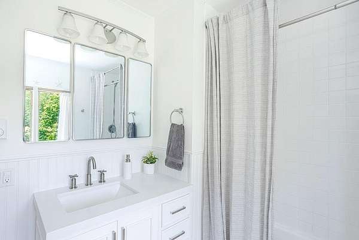
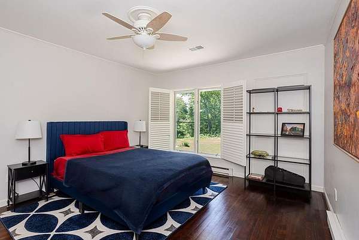
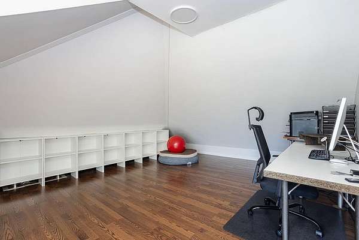
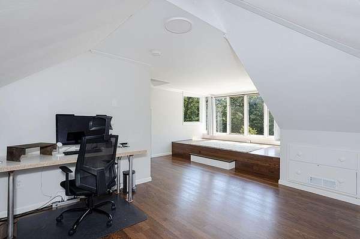
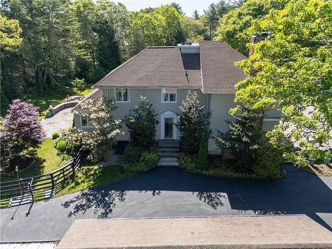
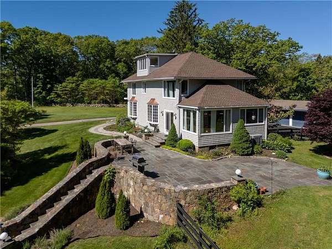
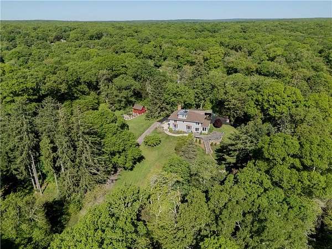
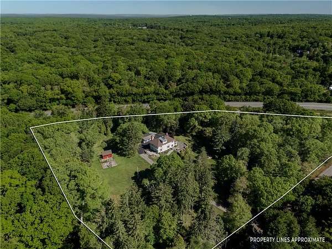
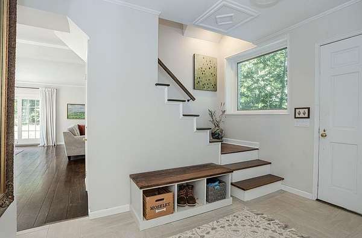
Set behind stone pillars and surrounded by 4.72 acres of sun-drenched lawns, mature trees, and private woodlands, this c.1900 residence offers a rare opportunity to enjoy space, privacy, and flexibility in South Kingstown. Bathed in natural light, the home features approximately 2,600 square feet, including 3 bedrooms, 2.5 baths, hardwood floors, and a third-floor bonus space. Expansive windows frame views of the surrounding landscape, creating a seamless connection to the property's beautiful natural setting. Outside, a stunning bluestone patio overlooks sweeping grounds that feel worlds away from everyday life. Whether your vision includes gardens, chickens, outdoor entertaining, an accessory dwelling unit, or simply enjoying the peace & privacy of your own estate-like setting, the property offers room to grow and dream. A charming potting shed, sprawling lawn areas, and a three-car garage with attached boat shed/workshop space provide exceptional flexibility for hobbyists, gardeners, and outdoor enthusiasts alike. Additionally, preliminary engineering work has identified the potential for a future subdivision, offering flexibility and long-term value for those seeking a family compound, investment opportunity, or additional homesite, subject to approvals. Just minutes from beaches, restaurants & Marina Park (with its public boat launch), this is a property where sunlight, land, and possibility come together in a way that is increasingly difficult to find.
Location
- Street address
- 441 Post Rd
- County
- Washington County
- Zip code
- 02879
- Community
- Green Hill-Matunuck
- Elevation
- 80 feet
Property details
- Acreage
- 4.72 acres
- Zoning
- R80
- MLS #
- SWMLS 1414221
- Posted
Property taxes
- 2025
- $6,600
Details and features
Listing
- Type
- Residential
- Subtype
- Single Family Residence
- Franchise
- Sotheby's International Realty
Lot
- Features
- Barn, Extra Lot, Out Building, Paved Driveway
Exterior
- Parking Spaces
- 11
- Pool
- Patio
- Structures
- Storage
Structure
- Style
- Colonial
- Stories
- 2
- Basement
- Full, Storage Space, Unfinished
- Water
- Well
- Sewer
- Septic Tank
- Heating
- Electric, Radiant
- Cooling
- Central Air
- Materials
- Ceramic, Dry Wall, Plaster, Shingles, Wood
Interior
- Room Count
- 6
- Rooms
- Basement, Bathroom x 3, Bedroom x 3
- Flooring
- Hardwood, Tile-Ceramic
- Fireplaces
- Yes
- Appliances
- Dishwasher, Dryer, Electric Water Heater, Microwave, Oven/Range, Range Hood, Refrigerator, Washer
- Features
- Attic, Attic Stairs, Attic Storage, Insulation (Cap), Insulation (Ceiling), Insulation (Floors), Insulation (Walls), Plumbing (Copper), Plumbing (Galvanized), Plumbing (PEX), Plumbing (PVC), Wall (Cermaic), Wall (Dry Wall), Wall (Plaster)
Listing history
| Date | Event | Price | Change | Source |
|---|---|---|---|---|
| June 18, 2026 | Under contract | $1,250,000 | — | SWMLS |
| June 10, 2026 | New listing | $1,250,000 | — | SWMLS |