




Recreational Land with Home for Sale in Halifax, Vermont
442 Josh Rd, Halifax, VT 05301
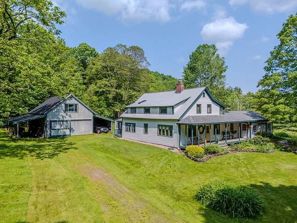
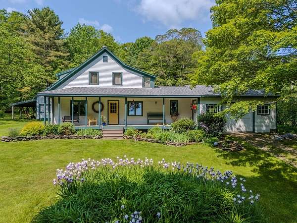
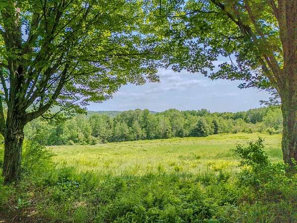
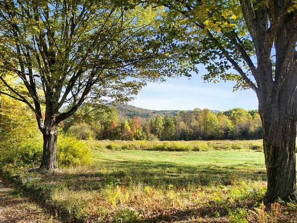
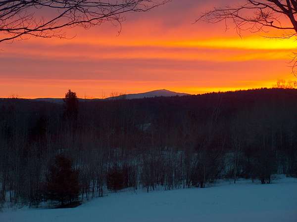
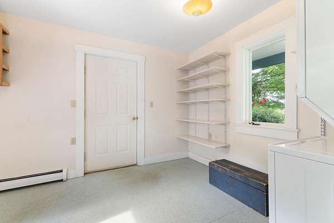
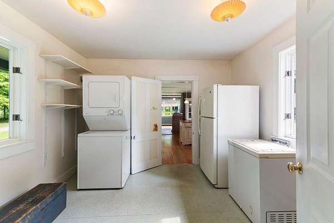
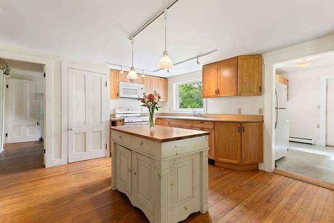
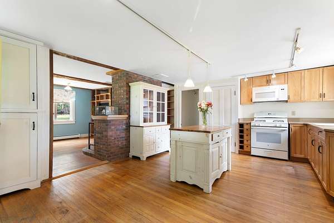
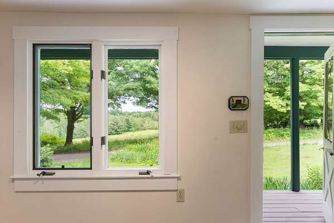
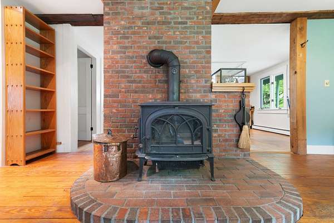
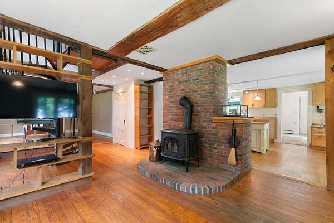
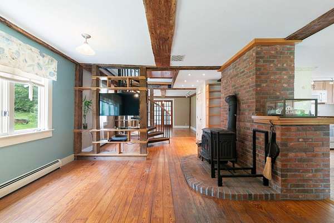
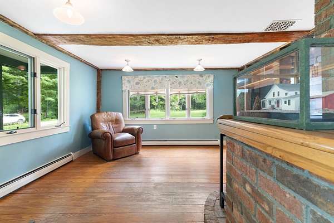
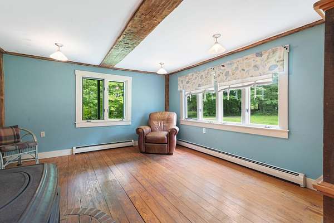
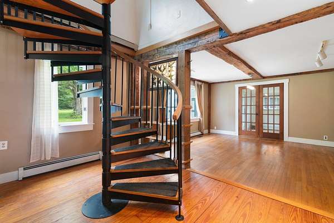
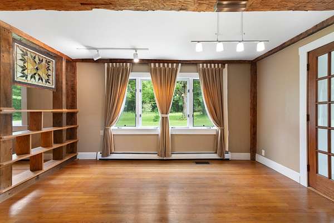
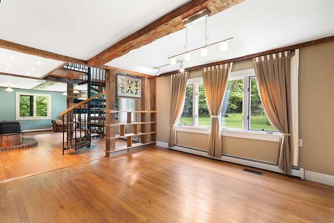
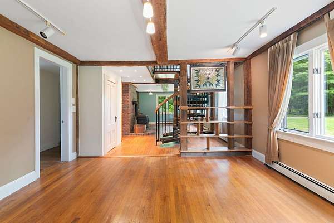
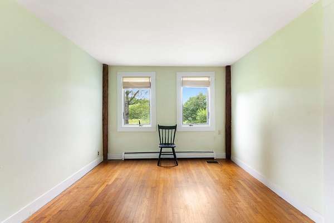
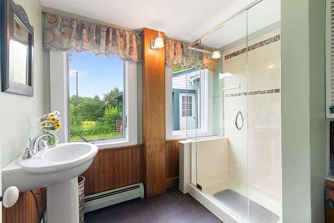
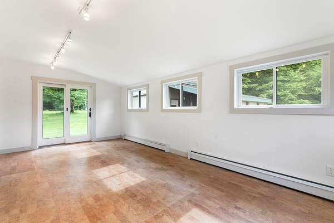
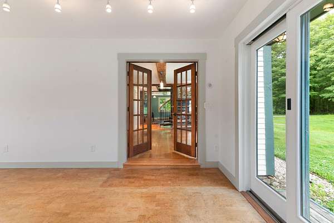
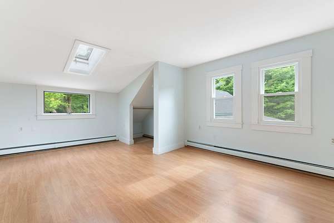
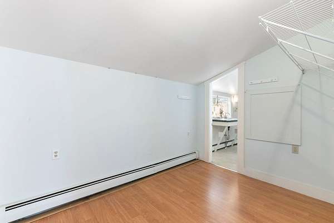
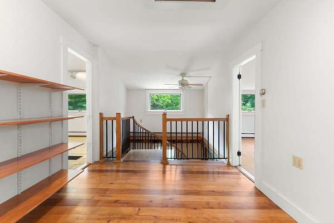
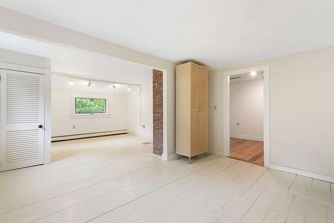
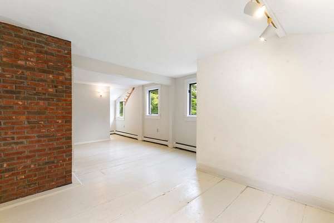
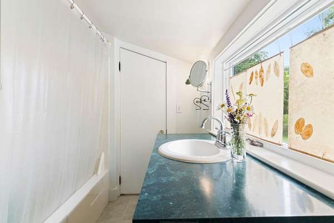
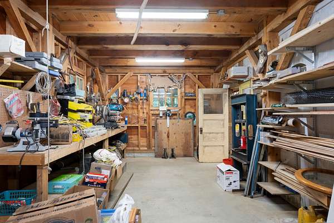
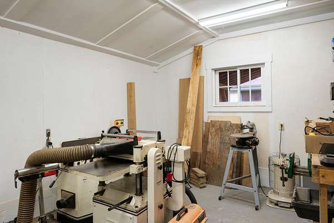
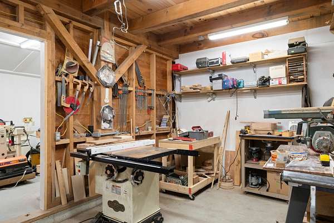
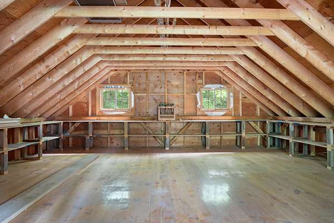
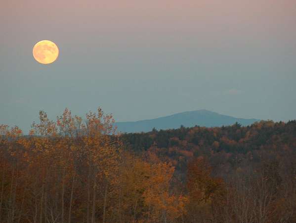
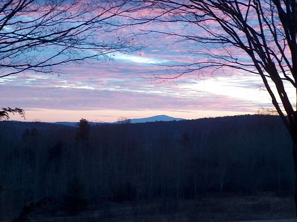
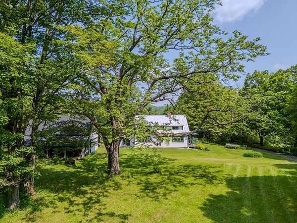
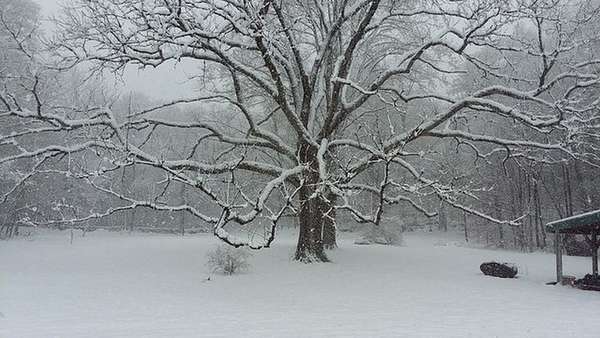
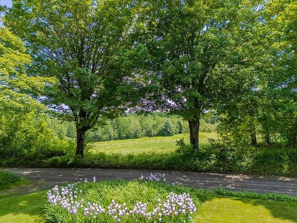
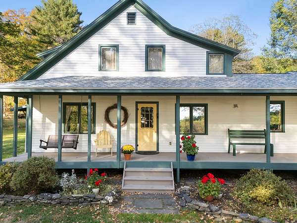
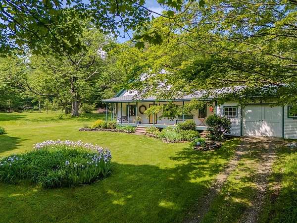
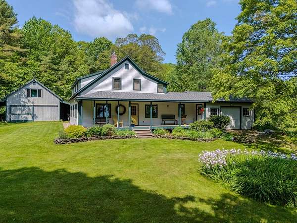
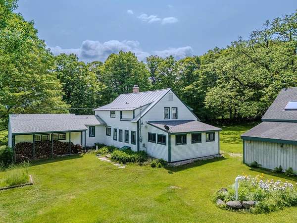
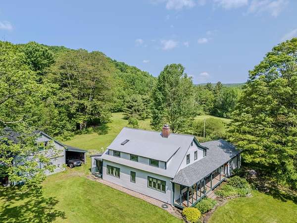
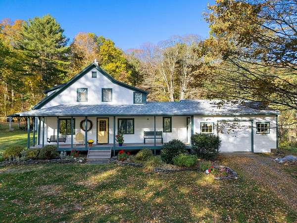
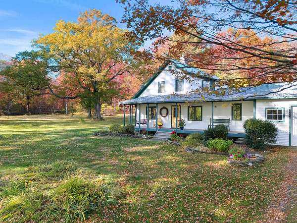
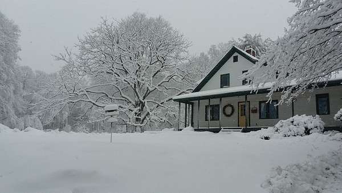
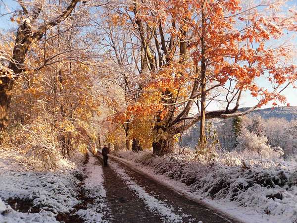
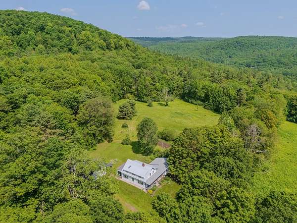
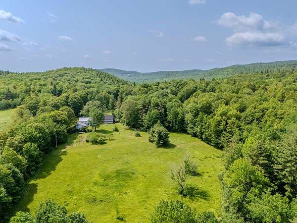
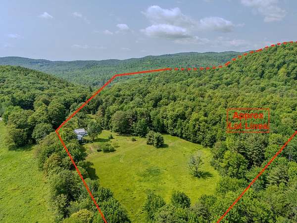
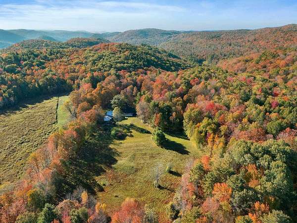
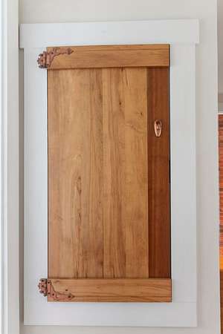
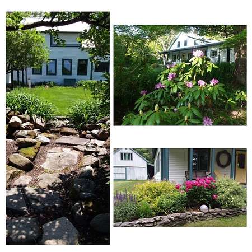
These spectacular 64 acres are located in one of the area's most romantically pastoral settings with open fields offering a mesmerizing view of Mount Monadnock, all of which is protected by a view easement. Set back at the end of a quiet dirt road and lined by stone walls, with boundary points marked by white quartz boulders, this renovated 1825 post-and-beam farmhouse combines classic authenticity with 21st-century convenience and modernization. The kitchen features gorgeous hickory cabinets with a pretty inlay design, Silestone scratch-resistant counters, and a large pantry room that connects to the attached garage through a back door. Oak and pine floors throughout maintain the historic feel, with a wood stove adding to the warmth and coziness. The first floor offers a guest bedroom and full bath, with a newer addition that could be used as an additional bedroom, library, office, or studio. The second floor has 2 oversized rooms, storage closets, and a full bath. In addition to the attached 1-car garage, an impressive 2-story barn has 2 additional large workshop rooms are a woodworkers dream come true. New roofs were put on the house porch, garage, main barn, and south shed in 2024. You have limitless outdoor adventures...snowshoeing, hiking, biking, all on your own land. Here is your opportunity to make the Vermont ideal your own, about 10 miles from Brattleboro and I-91 and 21 miles from Mt.Snow. Showings start Thursday, July 9th by appointment.
Location
- Street address
- 442 Josh Rd
- County
- Windham County
- Zip code
- 05301
- Elevation
- 1,194 feet
Directions
From I91 Exit 2, go west on RT9/Western Ave. to a left on Greenleaf St. Bear left onto Hinesburg Rd., follow to left on Deer Park Rd. Cross bridge go up sharp hill and bear left onto Josh Rd. (no sign) follow to the last house on the right.
Property details
- Acreage
- 64 acres
- MLS #
- NNEREN 5098252
- Posted
Property taxes
- 2025
- $8,346
Parcels
- 27608710325
Details and features
Listing
- Type
- Residential
Lot
- Features
- Mountain View, Secluded, Trail/Near Trail, Wooded
Exterior
- Parking
- Carport, Driveway
- Pool
- Porch
Structure
- Stories
- 2
- Water
- Well
- Heating
- Propane
- Materials
- Cedar Exterior, Wood Frame, Wood Siding
- Roof
- Metal
Interior
- Room Count
- 6
- Rooms
- Basement, Bathroom x 2, Bedroom x 3, Dining Room
- Flooring
- Hardwood, Softwood
- Appliances
- Dryer, Gas Stove, Microwave, Refrigerator, Washer
- Features
- Dining Area, Kitchen/Dining, Living/Dining, Natural Light, Walk-In Pantry
Property utilities
| Category | Type | Status |
|---|---|---|
| Gas | Propane | Connected |
Listing history
| Date | Event | Price | Change | Source |
|---|---|---|---|---|
| July 20, 2026 | Under contract | $675,000 | — | NNEREN |
| July 6, 2026 | New listing | $675,000 | — | NNEREN |