Land with Home for Sale in Innsbrook, Missouri
446 Foxfire Cove Dr, Innsbrook, MO 63390
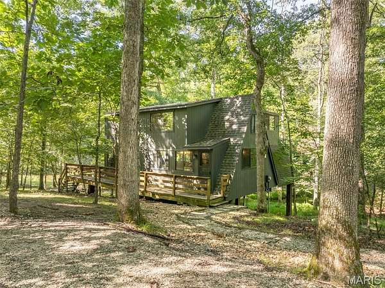
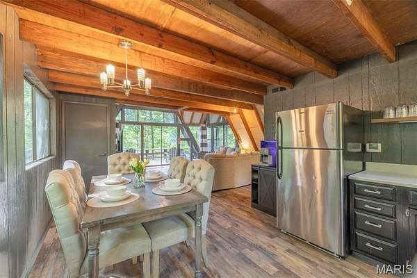
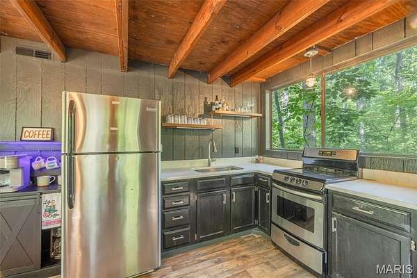
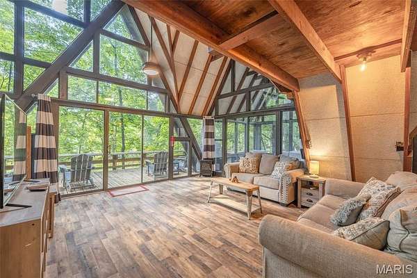
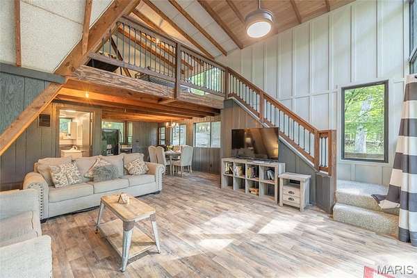
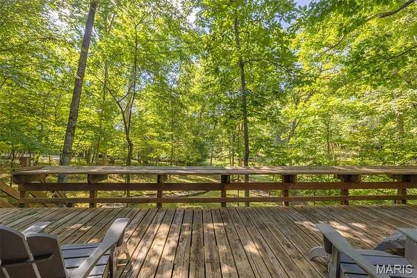
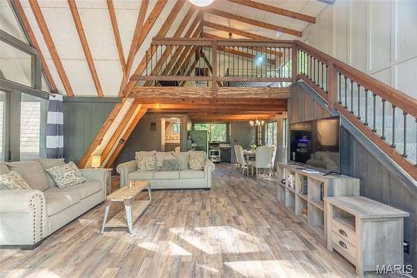
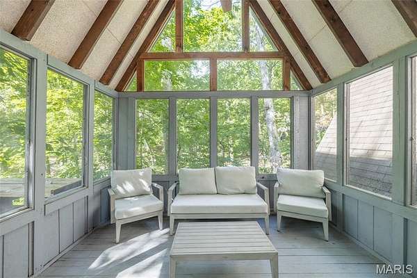
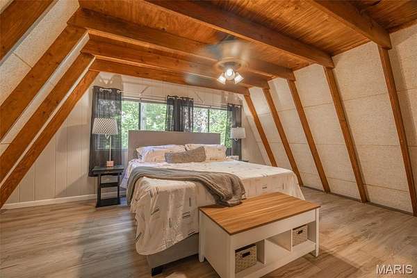
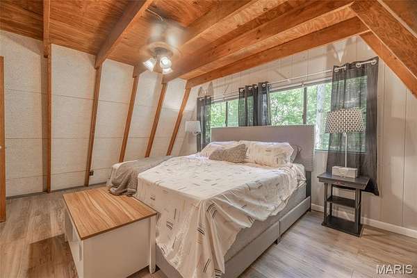
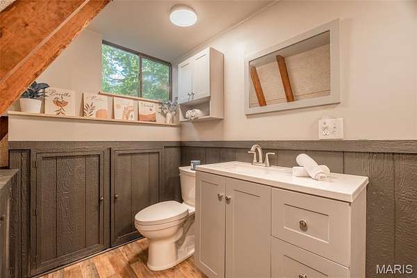
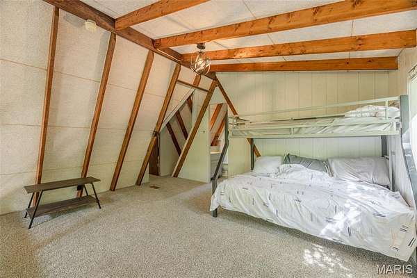
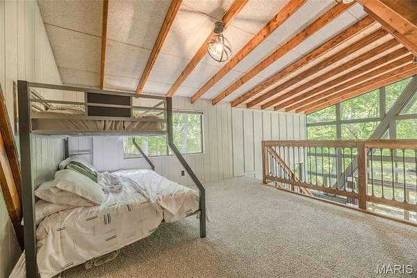
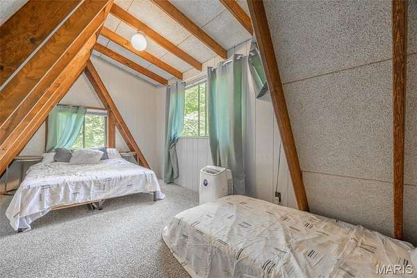
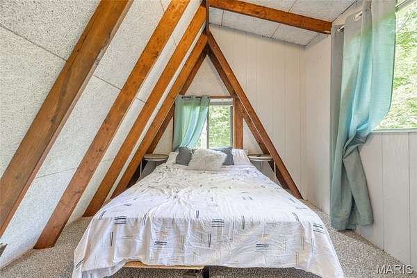
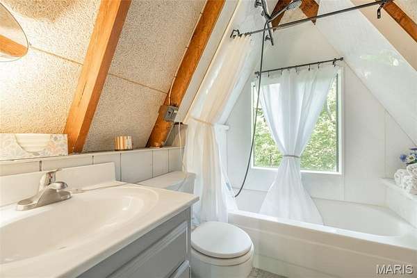
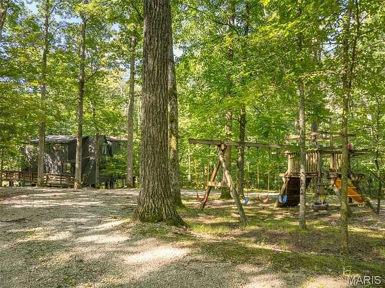
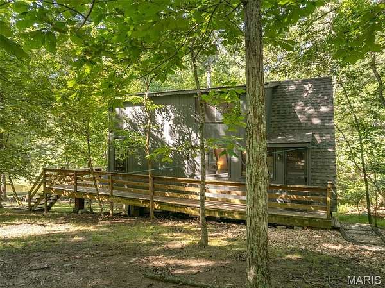
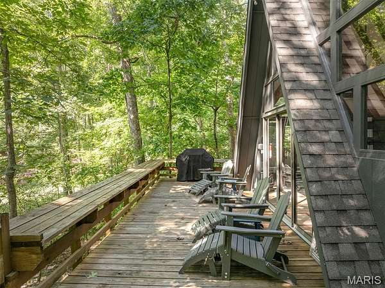
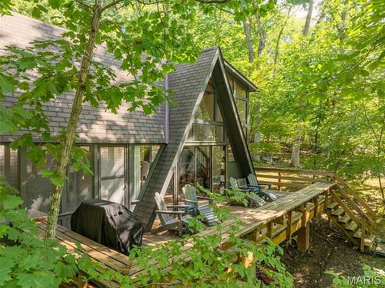
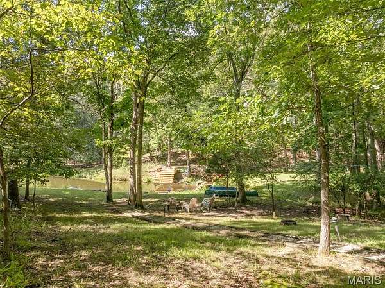
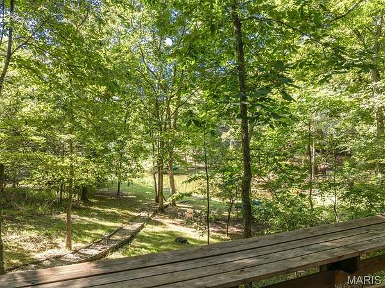
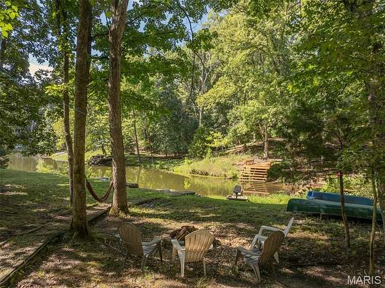
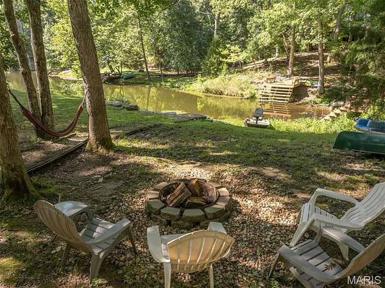
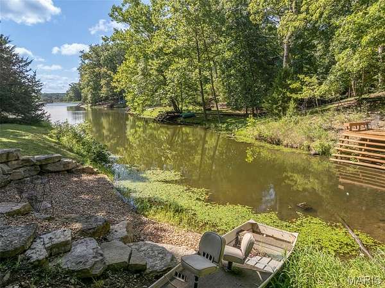
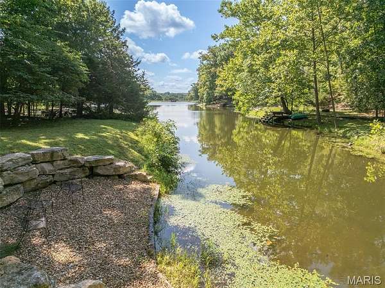
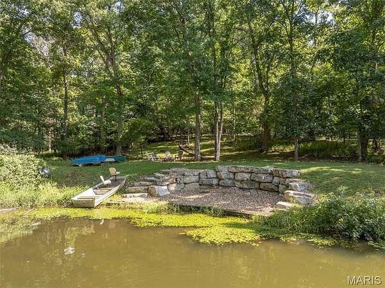
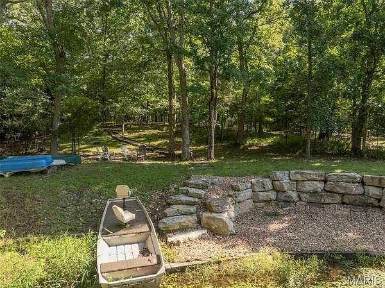
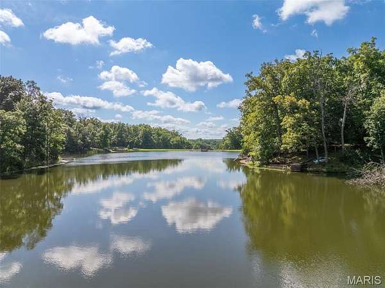
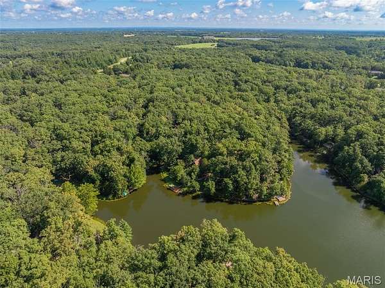
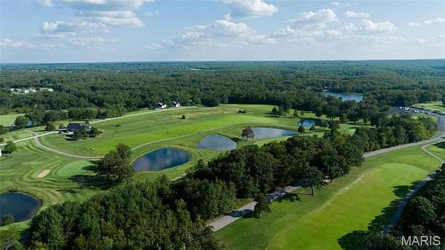
Escape to Innsbrook in this fully turnkey, beautifully updated A-frame chalet on Lake Foxfire! Set on a gently sloped, park-like 1.89-acre lot just minutes from the Innsbrook front gate and golf course, this private retreat offers the perfect setting for weekend getaways, family memories, or a four-season escape. Recent renovations and updates include an expanded living room, new flooring throughout, fresh interior and exterior paint, a new tankless water heater, and a new septic tank. The screened-in porch creates an inviting space for morning coffee, family game nights, or relaxing evenings surrounded by nature, while the chalet's cozy atmosphere makes it an ideal getaway in every season. Sold fully furnished and ready to enjoy from day one, this Innsbrook vacation home also offers an excellent short-term rental opportunity in an established resort market. Don't miss your chance to own a private 1.89-acre lake retreat in Innsbrook, Missouri. Schedule your showing today!
Location
- Street address
- 446 Foxfire Cove Dr
- County
- Warren County
- Zip code
- 63390
- Community
- Innsbrook
- School district
- Wright City R-II
- Elevation
- 734 feet
Directions
Hwy 70 west to the Innsbrook / Wright City exit # 200. Left on Hwy F and south for 5 miles. Main entrance on left. Gate officer will direct you to sales office.
Property details
- Acreage
- 1.89 acres82,328 sq ft
- MLS #
- MARIS 26052799
- Posted
Property taxes
- 2025
- $1,849
Expenses
- Homeowner Association Fee
- $3,135 annually
Parcels
- 11-05.0-0-00-024.001.000
Details and features
Listing
- Type
- Residential
- Subtype
- Single Family Residence
Lot
- View
- Lake
- Waterfront
- Waterfront
- Features
- Back Yard, Front Yard, Gentle Sloping, Wooded
Exterior
- Parking
- Driveway
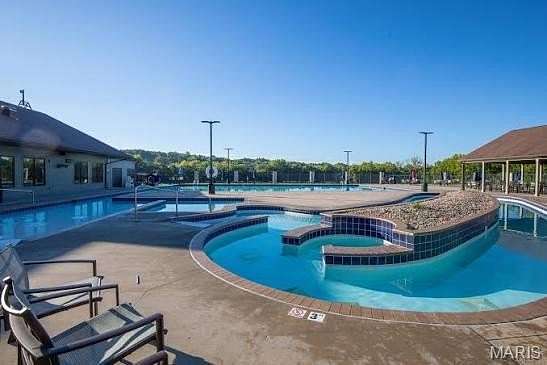
- Pool
- Deck
Structure
- Stories
- 2
- Sewer
- Septic Tank
- Heating
- Electric, Forced Air
- Cooling
- Ceiling Fan(s), Central Air
- Materials
- Cedar, Frame
- Roof
- Shingle
Interior
- Room Count
- 6
- Rooms
- Bathroom x 2, Bedroom x 2, Dining Room
- Flooring
- Carpet, Vinyl
- Fireplaces
- Yes
- Appliances
- Electric Oven, Electric Range, Microwave, Refrigerator, Stainless Steel Appliance(s), Tankless Water Heater
- Features
- Ceiling Fan(s), Dining/Living Room Combo, Eat-In Kitchen, Open Floorplan, Shower, Vaulted Ceiling(s)
Nearby schools
| Name | Type | District |
|---|---|---|
| Wright City East/West | Elementary | Wright City R-II |
| Wright City Middle | Middle | Wright City R-II |
| Wright City High | High | Wright City R-II |
Listing history
| Date | Event | Price | Change | Source |
|---|---|---|---|---|
| Sept 19, 2026 | Price drop | $575,000 | $14,000 -2.4% | MARIS |
| Aug 19, 2026 | New listing | $589,000 | — | MARIS |