Land with Home for Sale in Salem, Missouri
447 County Road 4185, Salem, MO 65560
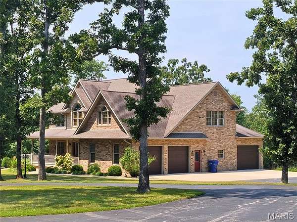
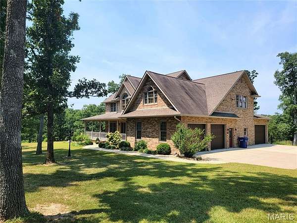
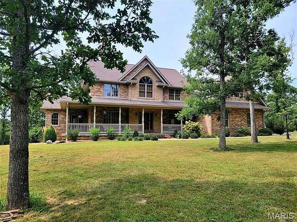
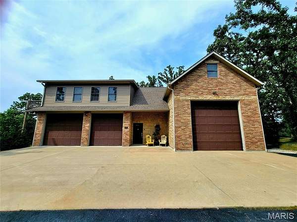
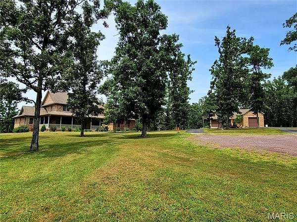
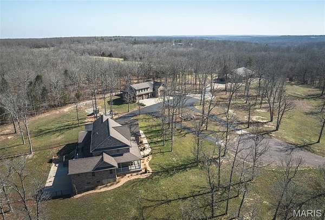
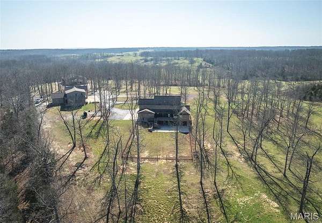
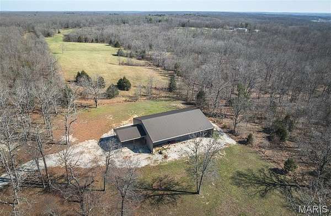
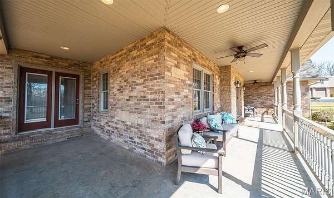
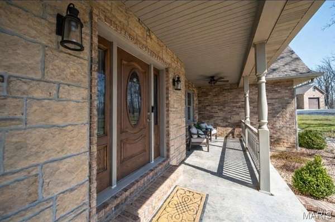
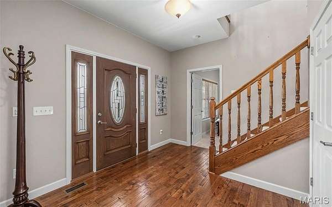
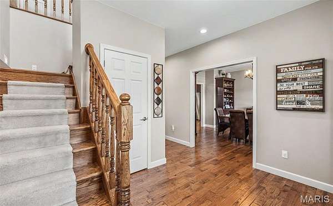
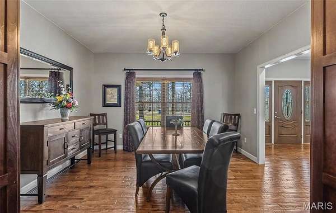
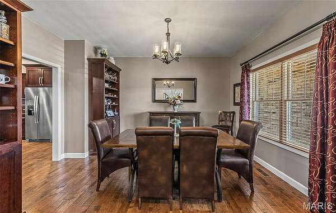
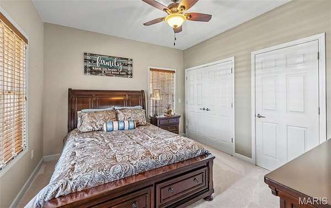
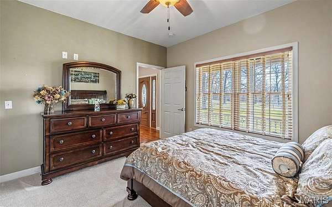
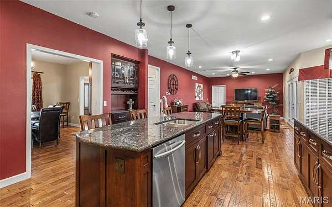
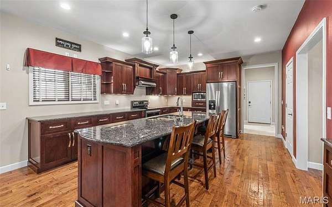
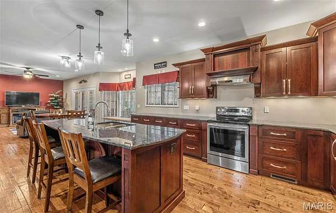
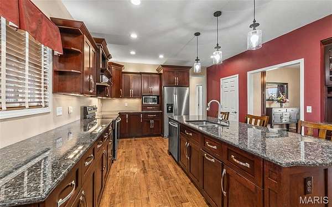
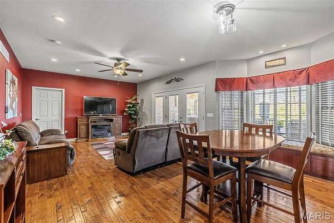
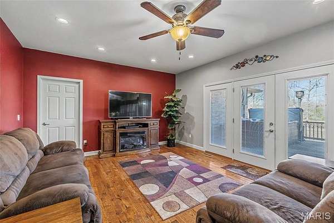
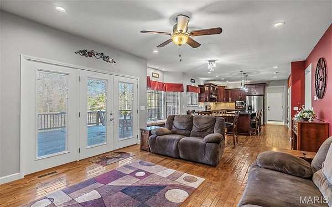
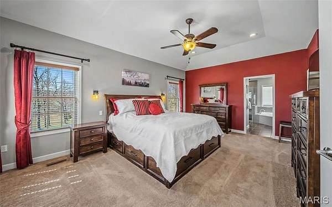
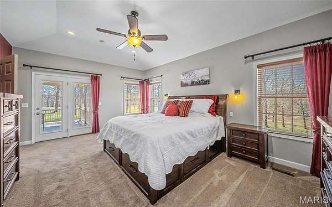
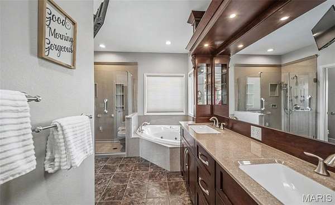
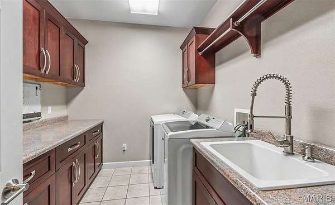
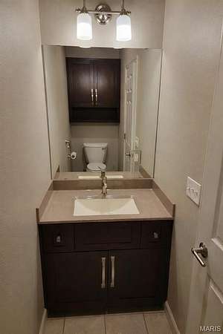
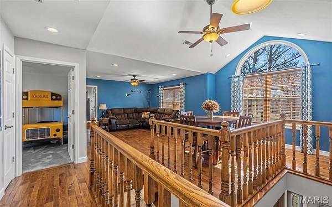
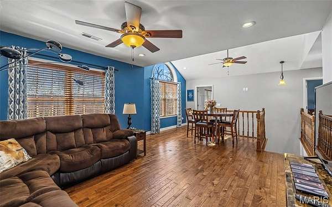
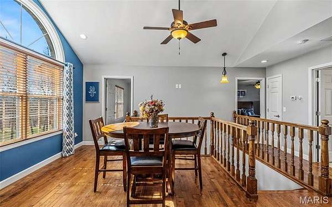
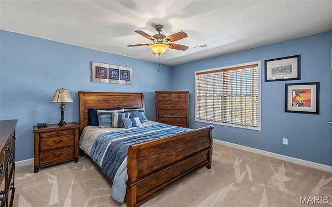
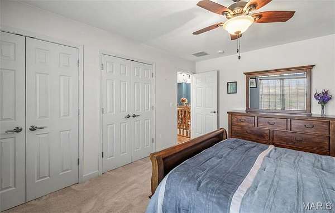
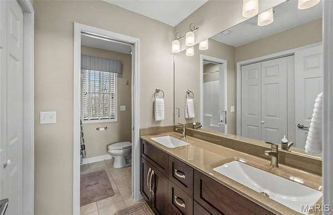
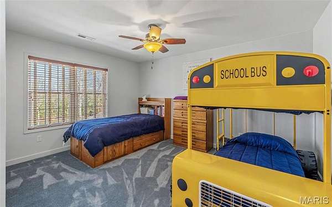
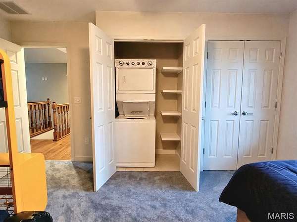
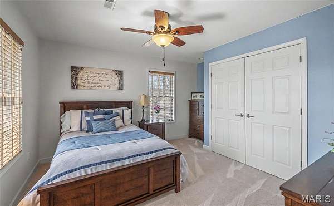
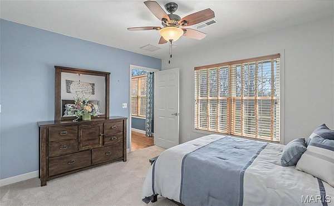
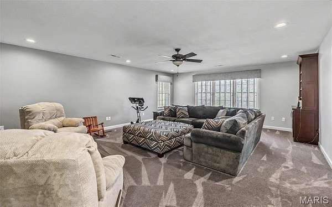
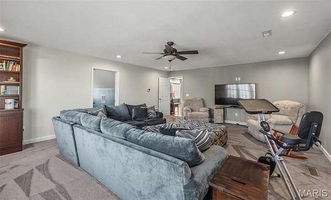
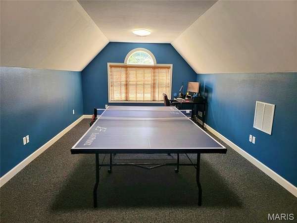
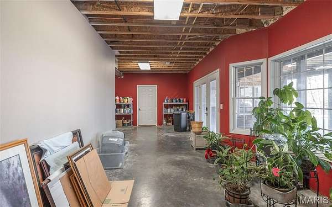
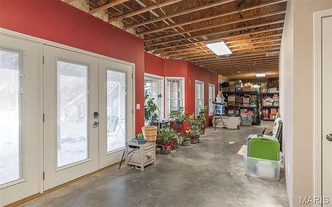
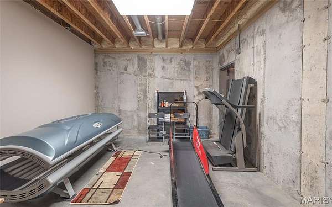
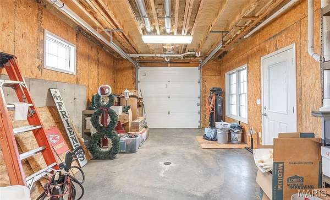
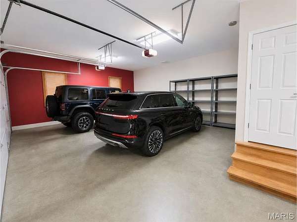
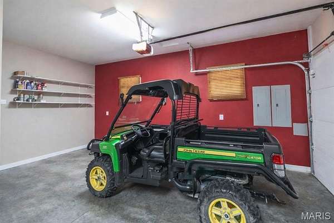
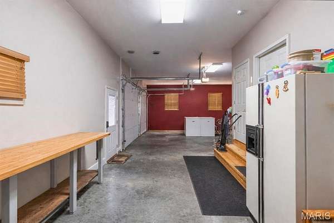
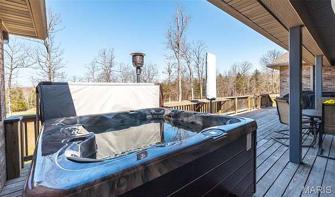
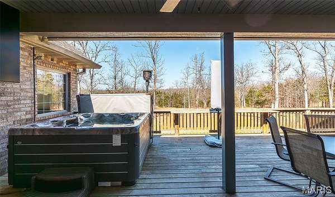
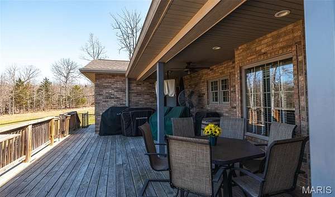
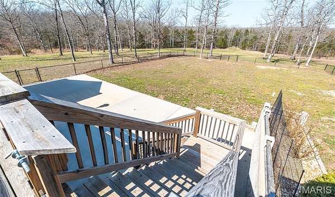
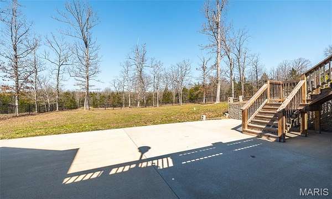
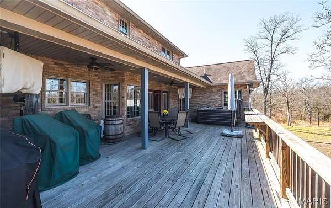
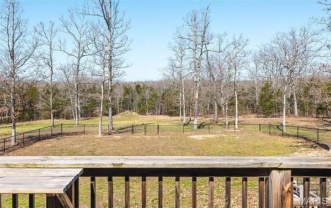
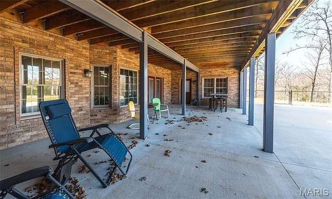
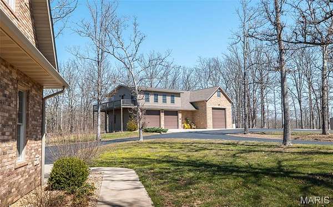
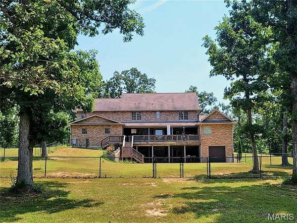
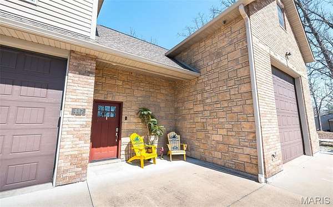
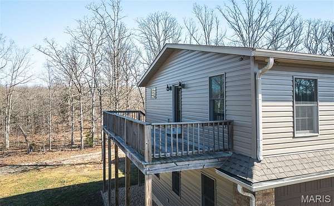
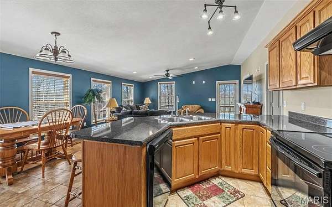
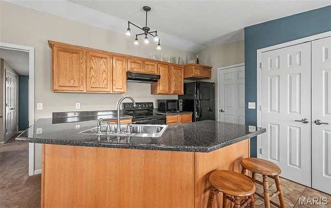
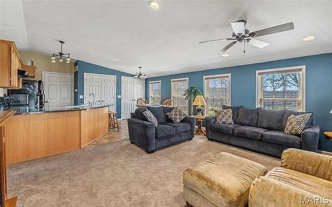
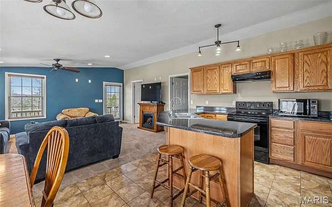
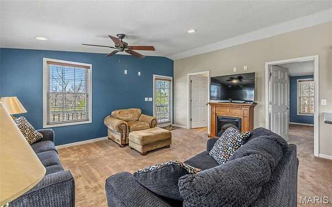
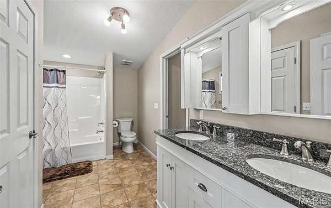
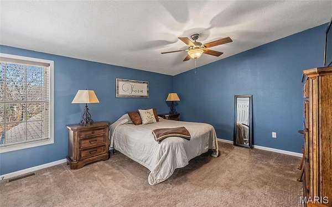
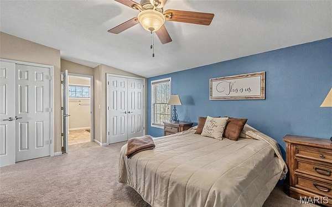
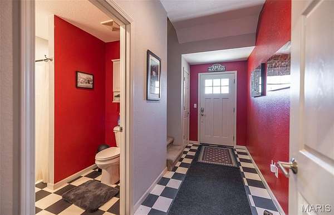
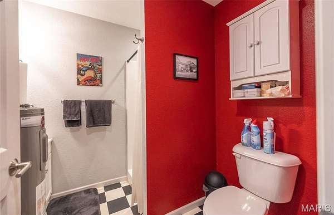
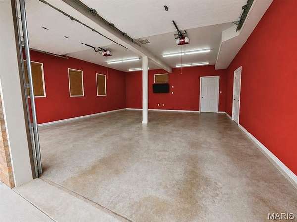
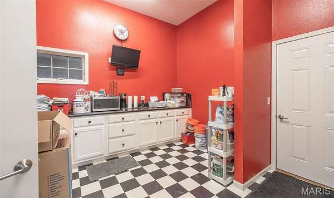
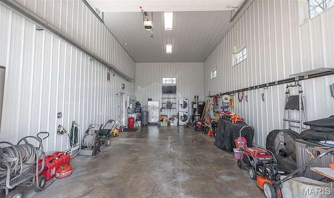
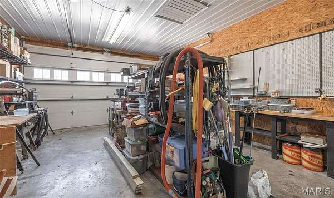
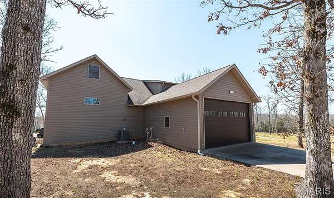
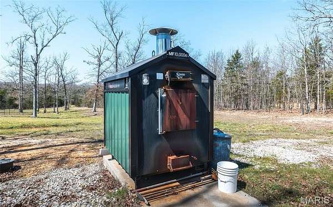
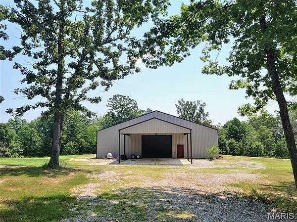
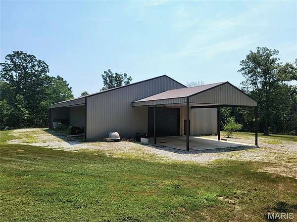
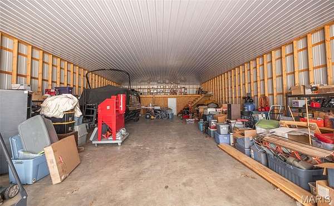
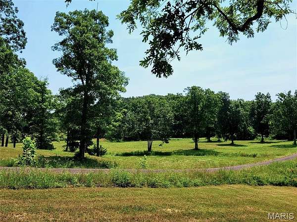
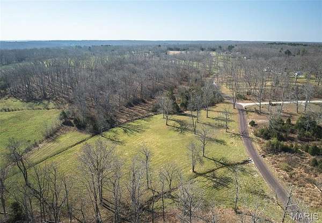
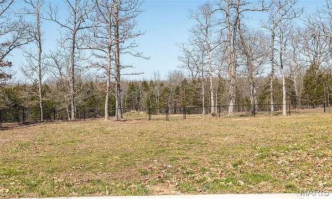
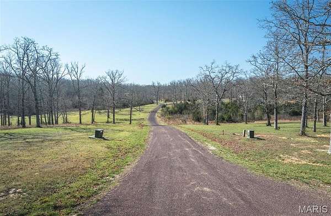
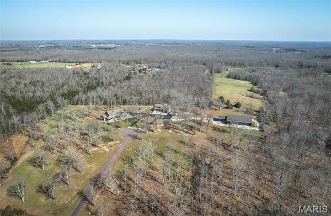
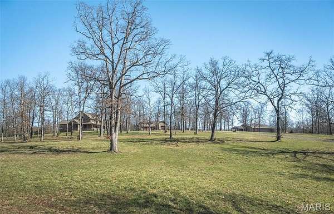
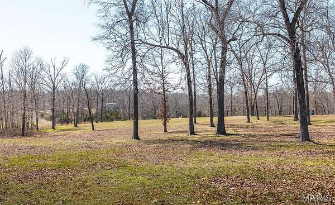
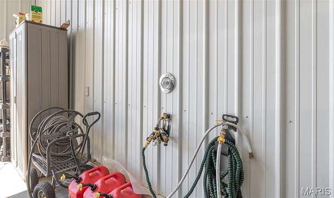
Welcome to an extraordinary custom-built retreat nestled on approximately 14.16 picturesque acres just minutes from Salem, Missouri. Built in 2015, this exceptional property combines luxury living, recreational opportunity, and unmatched versatility in one remarkable Missouri Ozarks property. The impressive main residence offers approximately 4,275 square feet of thoughtfully designed living space featuring 5 spacious bedrooms, 3 bathrooms, and a partially finished walkout basement ready for entertaining, recreation, or additional living space. Quality craftsmanship is evident throughout with granite countertops, hardwood flooring, ceramic tile, and plush carpeting, creating a warm yet refined atmosphere. Designed for year-round comfort and energy efficiency, the home is equipped with a closed-loop geothermal system, forced-air electric backup, and a wood furnace. The attached four-car garage provides abundant storage, while the fenced backyard offers the perfect place to unwind in the hot tub and enjoy peaceful country evenings. Adding tremendous value is an impressive 40' x 80' insulated metal barn with electric, ideal for equipment storage, hobbies, livestock, or workshop space. The property also features a beautifully designed 1,712-square-foot detached guest residence, making it perfect for multigenerational living, guests, rental income, or a private office. This second living quarters includes 1 bedroom, 1 full bathroom, plus an additional full bathroom and laundry area on the lower level. Attached are four additional garage bays, including an oversized 20' x 40' garage complete with a wash bay-ideal for RVs, boats, recreational vehicles, or business equipment. Whether you're dreaming of an equestrian property, hobby farm, recreational retreat, or private family compound, this acreage provides the flexibility to make that vision a reality. For outdoor enthusiasts, few locations compare. Within minutes you'll find Shawnee Mac Lakes Conservation Area, Indian Trail Conservation Area, and the crystal-clear waters of the Current River, offering world-class floating, kayaking, canoeing, and exceptional trout, smallmouth, and largemouth fishing. The nearby Upper Meramec River, Huzzah Creek, and Big Piney River provide additional opportunities for floating and fishing. Horse lovers will appreciate the extensive riding trails throughout southern Dent County, while hunters will enjoy immediate access to millions of acres of Mark Twain National Forest, renowned for outstanding whitetail deer, wild turkey, and other abundant wildlife. Just a short drive away, Montauk State Park offers one of Missouri's premier trout fisheries. Properties offering this combination of luxury, acreage, guest accommodations, premium outbuildings, and immediate access to the best outdoor recreation in the Missouri Ozarks rarely become available. Experience the perfect balance of privacy, comfort, and adventure-all while enjoying the convenience of being only minutes from Salem.
Location
- Street address
- 447 County Road 4185
- County
- Dent County
- Zip code
- 65560
- Community
- Salem
- School district
- Salem R-80
- Elevation
- 1,206 feet
Directions
Take Hwy 72 E out salem to County Road 4185. Turn left and property is located at the end of CR 4185.
Property details
- Acreage
- 14.16 acres
- MLS #
- SCBR 26018493
- Posted
Property taxes
- 2025
- $5,161 - PT S1/2 SEC 16
Parcels
- 09-5.0-16-0-00-009.000
Details and features
Listing
- Type
- Residential Multi Family
Lot
- Features
- Cleared, Gentle Sloping, Landscaped, Native Plants, Natural Foliage, Paved, Private, Some Trees
Exterior
- Parking
- Garage, Open, Parking Lot, RV, Side by Side
- Fencing
- Chain Link, Fenced, Gate, Perimeter
- Pool
- Deck, Porch
- Structures
- Guest House, Storage, Workshop
- Features
- Fire Pit, Garden, Lighting, Private Yard, Rain Gutters
Structure
- Stories
- 2
- Basement
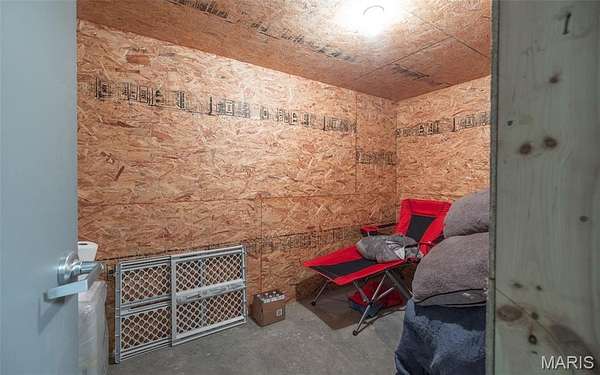
- Concrete, Full, Partially Finished, Storage Space, Walk-Out Access
- Water
- Public
- Heating
- Forced Air, Geothermal, Wood
- Cooling
- Ceiling Fan(s), Central Air, Zoned
- Materials
- Brick, Stone
- Roof
- Shingle
Interior
- Rooms
- Basement, Bathroom x 5, Bedroom x 6, Dining Room, Game Room
- Flooring
- Carpet, Hardwood, Tile-Ceramic
- Appliances
- Dishwasher, Disposal, Microwave, Oven, Stainless Steel Appliance(s)
- Features
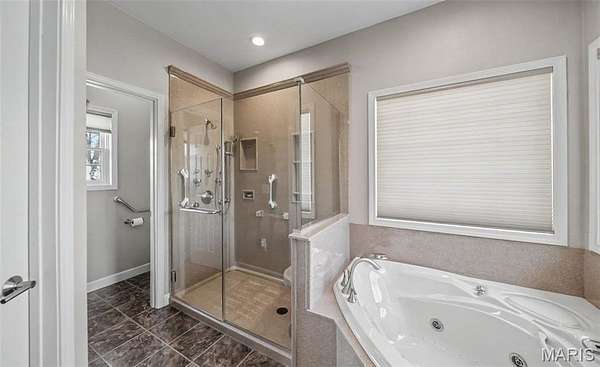
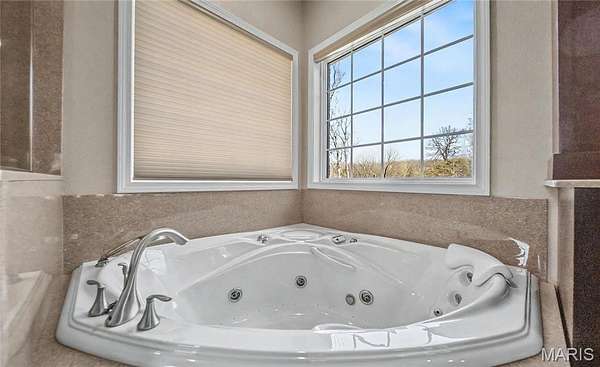
- Bidet, Breakfast Bar, Breakfast Room, Ceiling Fan(s), Double Vanity, Eat-In Kitchen, Entrance Foyer, Granite Counters, High Ceilings, Kitchen Island, Master Downstairs, Open Floorplan, Pantry, Recessed Lighting, Separate Dining, Separate Shower, Solid Surface Countertop(s), Tub, Walk-In Closet(s), Whirlpool, Workshop/Hobby Area
Nearby schools
| Name | Type | District |
|---|---|---|
| Salem Upper Elem. | Elementary | Salem R-80 |
| Salem Jr. High | Middle | Salem R-80 |
| Salem Sr. High | High | Salem R-80 |
Listing history
| Date | Event | Price | Change | Source |
|---|---|---|---|---|
| Aug 4, 2026 | Price drop | $1,280,000 | $20,000 -1.5% | SCBR |
| July 22, 2026 | New listing | $1,300,000 | — | SCBR |