Land with Home for Sale in Manchester, Vermont
448 Village Gln, Manchester, VT 05255
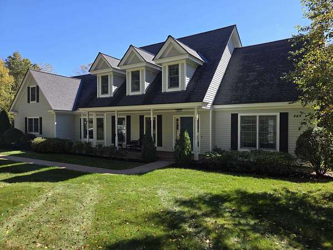
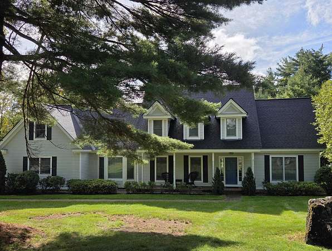
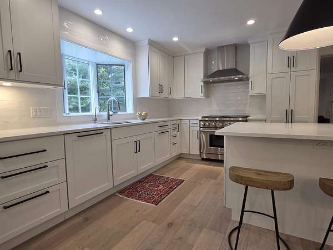
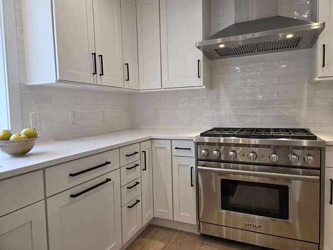
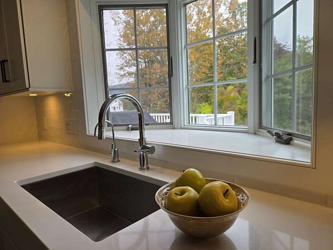
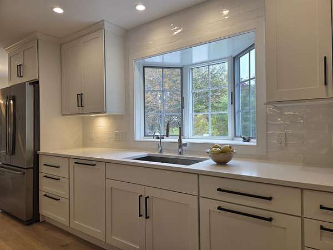
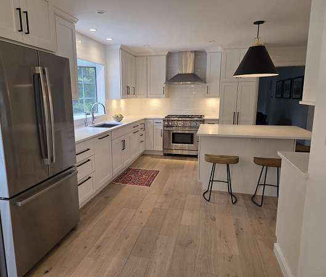
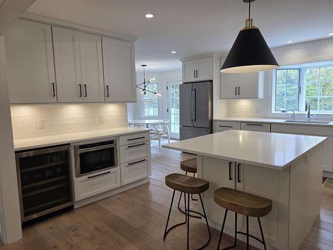
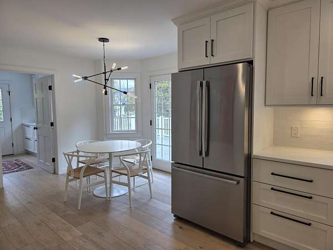
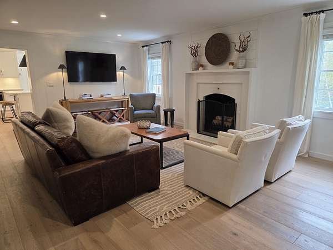
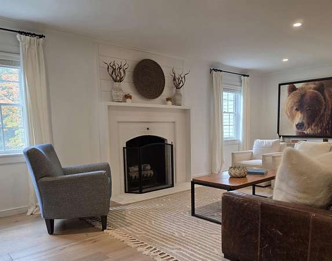
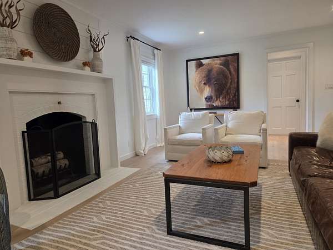
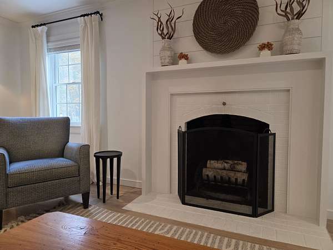
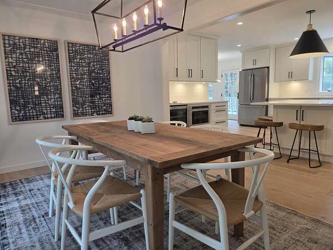
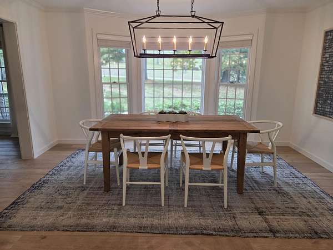
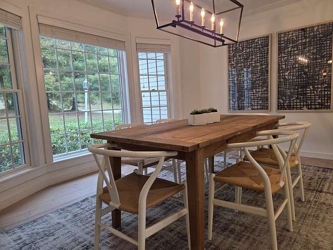
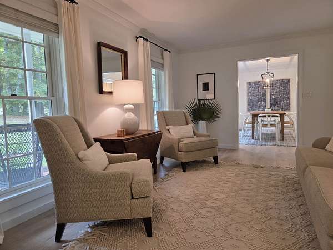
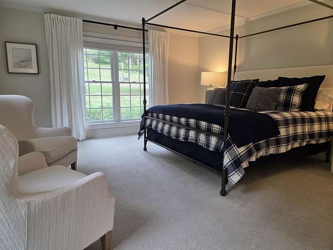
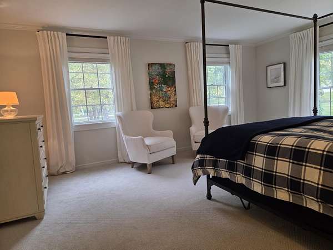
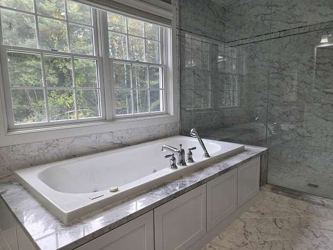
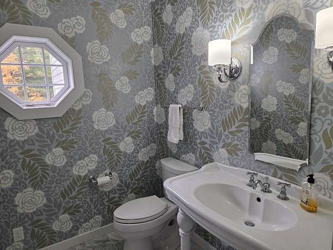
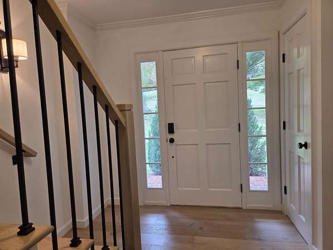
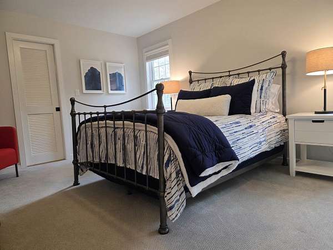
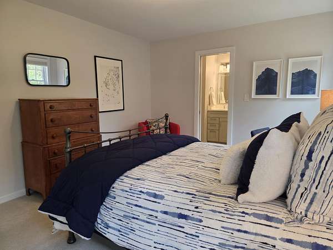
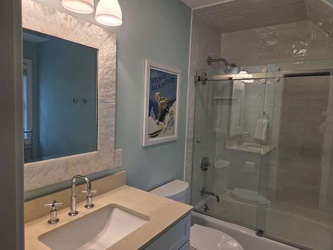
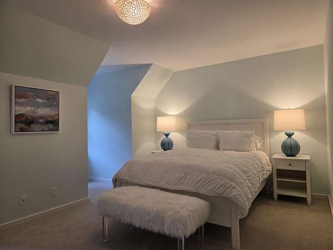
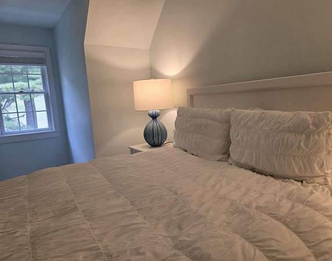
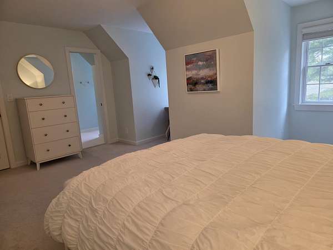
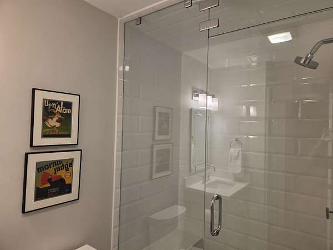
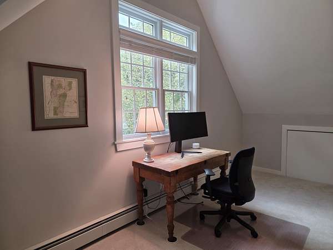
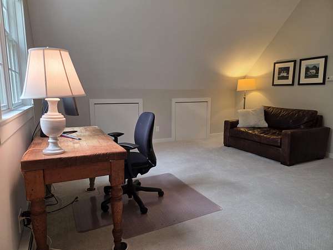
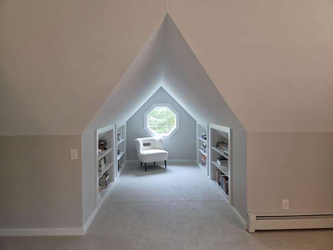
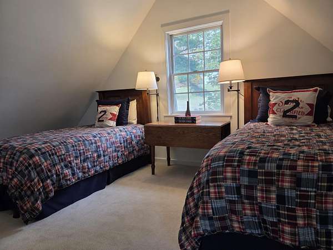
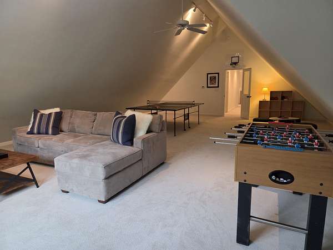
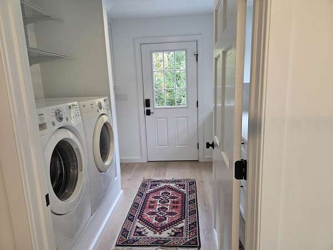
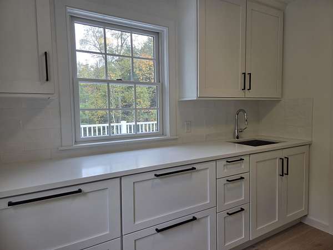
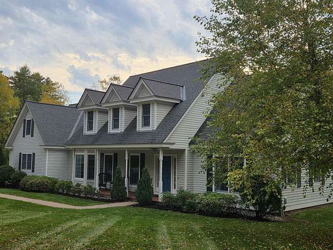
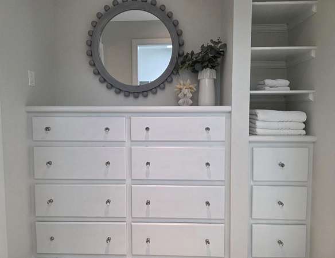
Stunning home located in one of Manchester Village's most desirable neighborhoods. Magnificent interior with artfully selected high-end finishing touches, beautifully renovated kitchen and baths, warm and inviting spaces throughout, sunlit rooms, and a woodburning fireplace. Kitchen appointed with convenient island, breakfast nook, a beverage cooler, plenty of storage and designed with an easy flow to dining area or living areas. Large attractive windows bring the beauty of nature into your viewing spaces. Spacious primary bedroom on first floor adds to the ease of everyday living. Two additional bedrooms on 2nd floor with baths, plus a large recreation space appointed with 2 twin beds. The 2nd floor also has an office and a special nook with bookcases. The back has a private yard with a large deck. Interesting islands of landscaping around the property as well. The side entry has a comfortable mudroom with shelves and storage, along with a laundry room. There's a 2-car garage attached and a full basement for additional storage. Located off a cul-de-sac provides a more private setting along with winter mountain views. This is a very special property in a very special neighborhood.
Location
- Street address
- 448 Village Gln
- County
- Bennington County
- Zip code
- 05255
- School district
- Bennington/Rutland
- Elevation
- 873 feet
Directions
From Rt7a, take Manchester West Road, turn right onto Village Glen, go to cul-de-sac, house on right.
Property details
- Acreage
- 2.16 acres
- Zoning
- residential
- MLS #
- NNEREN 5112675
- Posted
Property taxes
- 2026
- $14,789
Details and features
Listing
- Type
- Residential
Lot
- Features
- Country Setting, Level, Near Golf Course, Near Shopping, Wooded
Exterior
- Pool
- Deck
- Features
- Garden Space, Natural Shade
Structure
- Stories
- 2
- Water
- Well
- Heating
- Oil, Radiant, Radiant Floor
- Materials
- Clapboard Exterior, Wood Frame
- Roof
- Shingle
Interior
- Room Count
- 9
- Rooms
- Basement, Bathroom x 4, Bedroom x 4, Dining Room
- Flooring
- Carpet, Hardwood, Tile
- Fireplaces
- Yes
- Appliances
- Dishwasher, Disposal, Dryer, Gas Range, Microwave, Range Hood, Refrigerator, Wine Cooler
- Features
- 1st Floor Laundry, Ceiling Fan, Dining Area, Kitchen Island, Primary BRW/BA, Walk-In Closet, Wood Fireplace
Nearby schools
| Name | Type | District |
|---|---|---|
| Choice | High | Bennington/Rutland |
Listing history
| Date | Event | Price | Change | Source |
|---|---|---|---|---|
| Oct 3, 2026 | New listing | $999,000 | — | NNEREN |