Land with Home for Sale in Swanton, Vermont
45 Jayview Rd, Swanton, VT 05488
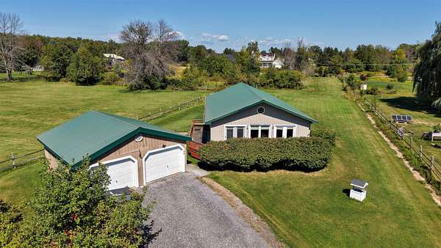
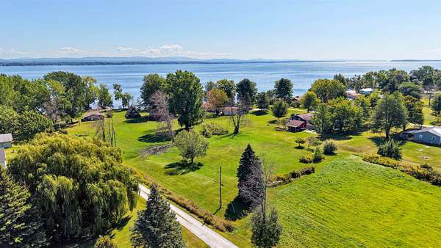
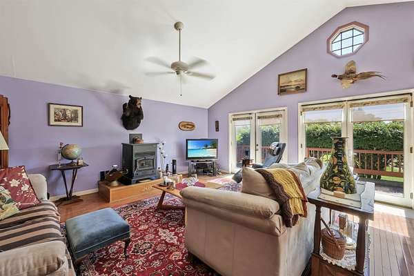
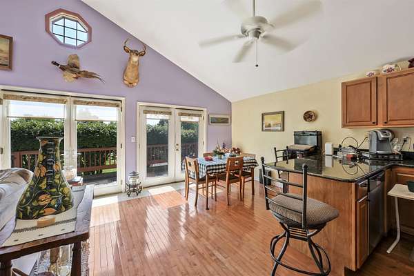
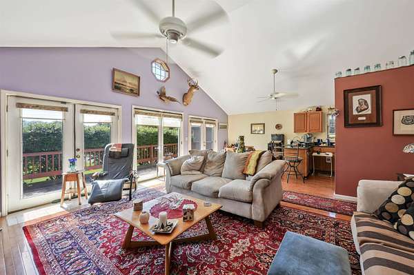
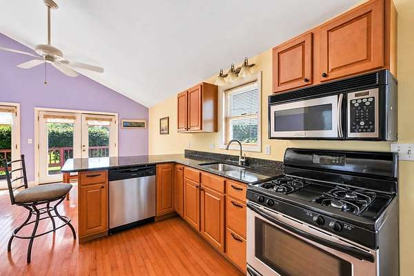
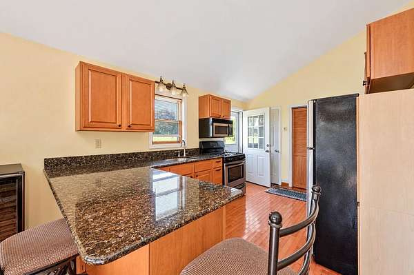
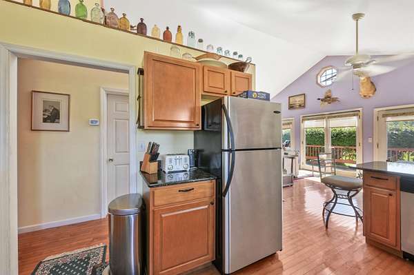
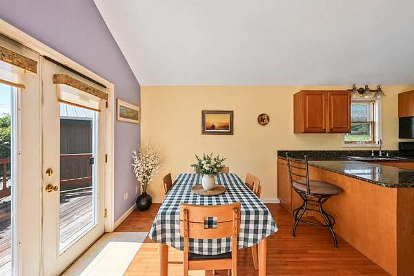
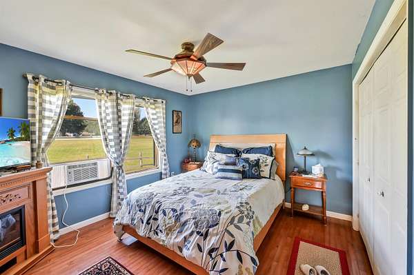
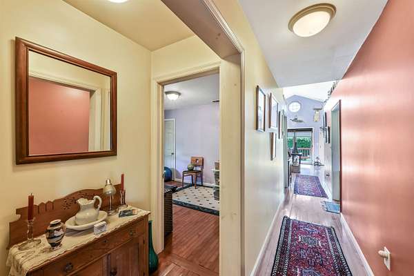
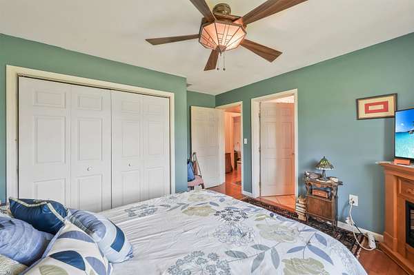
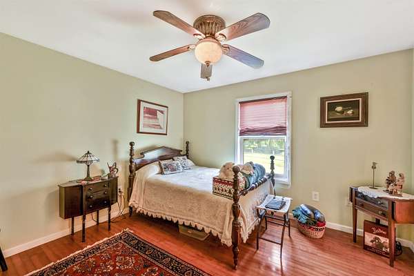
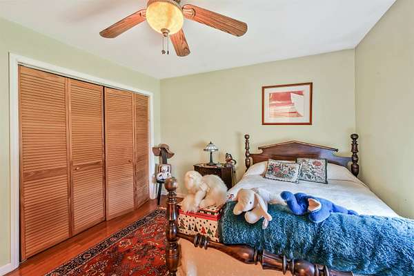
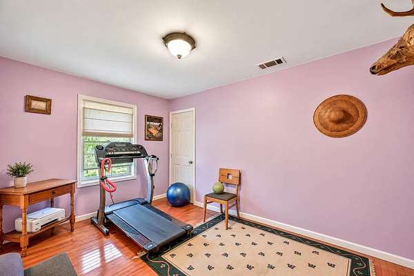
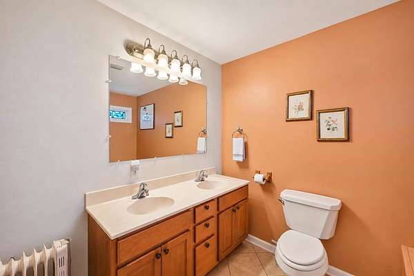
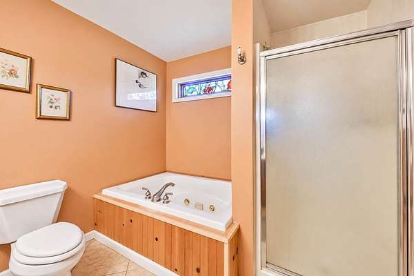
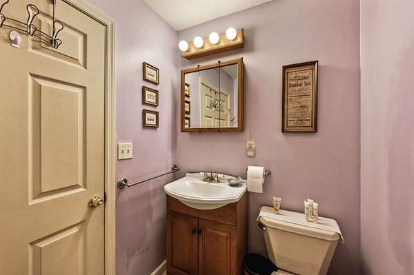
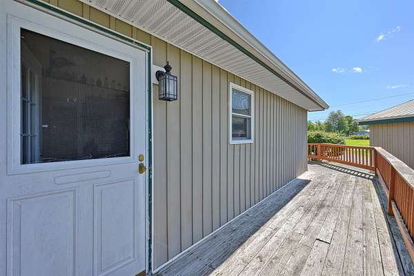
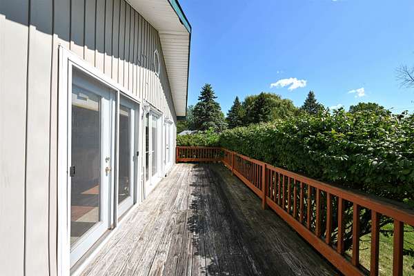
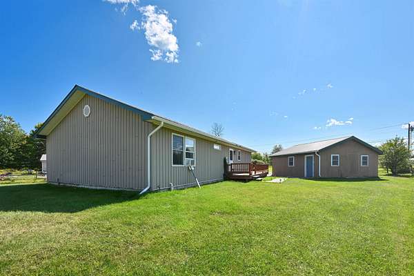
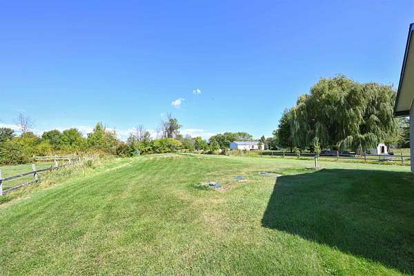
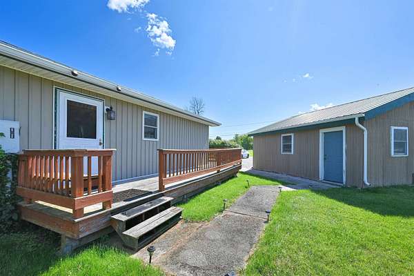
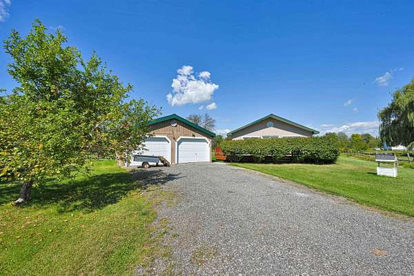
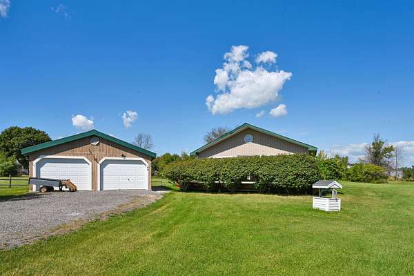
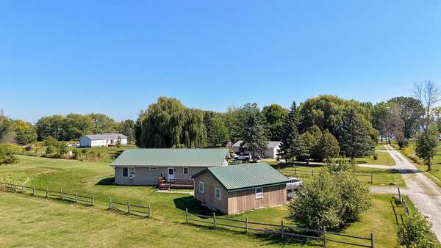
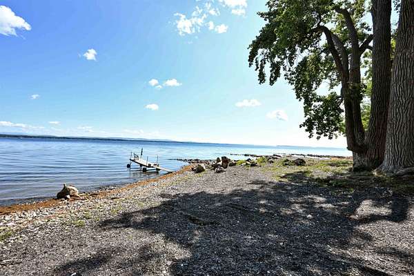
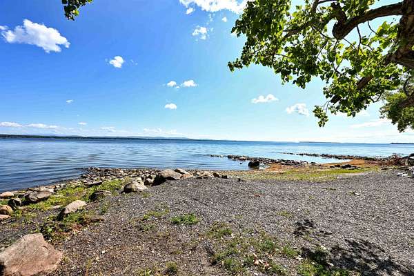
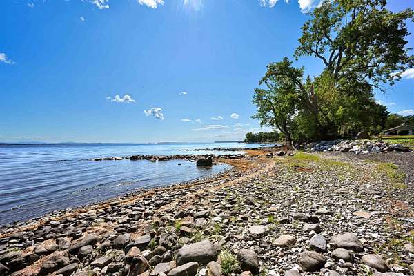
Lake access, a huge level lot, and easy one-level living make this 3-bedroom, 2-bath ranch a standout! Tucked away on a quiet, private dead-end road, this inviting home offers deeded access to one of Swanton's best beaches, an incredible opportunity to enjoy the Lake Champlain lifestyle. Inside, soaring cathedral ceilings and an expansive open-concept layout create a bright, airy feel. The oversized living and dining areas flow into a well-appointed kitchen with granite countertops, newer appliances, and a large pantry. Hardwood floors run throughout the home, while oversized closets in every bedroom provide exceptional storage. The spacious primary suite features a private bath with a separate shower and soaking tub. Two additional bedrooms share a convenient Jack-and-Jill 3/4 bath. A newer washer and dryer are also included. Outside, relax on the wrap-around deck and enjoy a peekaboo view of the lake. The expansive, level lot features mature landscaping, a greenhouse, and apple trees, with plenty of room for gardens, recreation, pets, and entertaining. A detached 2-car garage provides excellent additional storage. Well-insulated and built for low-maintenance living with metal siding and a metal roof, this is an easy home to own and enjoy. Private, practical, spacious, and just steps from the lake, an exceptional Vermont property offering the lifestyle buyers are looking for.
Location
- Street address
- 45 Jayview Rd
- County
- Franklin County
- Zip code
- 05488
- School district
- Missisquoi Valley UHSD 7
- Elevation
- 116 feet
Property details
- Acreage
- 1.84 acres80,150 sq ft
- Zoning
- Res
- MLS #
- NNEREN 5109110
- Posted
Property taxes
- 2026
- $5,096
Details and features
Listing
- Type
- Residential
- Subtype
- Single Family Residence
Lot
- Features
- Country Setting, Landscaped, Level, Open, Orchards, Secluded, Trail/Near Trail, View
Exterior
- Fencing
- Partial
- Pool
- Deck
- Structures
- Greenhouse, Storage
- Features
- Garden Space, Natural Shade, Partial Fence, ROW to Water, Window Screens
Structure
- Style
- Ranch
- Stories
- 1
- Water
- Private, Well
- Sewer
- Mound Septic
- Heating
- Forced Air, Natural Gas, Pellet Stove, Propane
- Materials
- Metal Clad Exterior, Vertical Siding, Wood Frame
- Roof
- Metal
Interior
- Room Count
- 5
- Rooms
- Basement, Bathroom x 2, Bedroom x 3, Dining Room, Family Room
- Flooring
- Hardwood, Tile, Wood
- Appliances
- Dishwasher, Dryer, Exhaust Fan, Gas Range, Range Hood, Refrigerator, Vented Exhaust Fan, Washer
- Features
- 1st Floor Laundry, Blinds, Cathedral Ceiling, Ceiling Fan, Dining Area, Indoor Storage, Kitchen/Dining, Kitchen/Family, Living/Dining, Natural Light, Natural Woodwork, Primary BRW/BA, Soaking Tub, Vaulted Ceiling, Window Treatment, Wood Stove Hook-Up
Property utilities
| Category | Type | Status |
|---|---|---|
| Gas | Natural Gas | Connected |
| Gas | Propane | Connected |
Nearby schools
| Name | Type | District |
|---|---|---|
| Swanton School | Elementary | Missisquoi Valley UHSD 7 |
| Missisquoi Valley Union JSHS | Middle | Missisquoi Valley UHSD 7 |
| Missisquoi Valley UHSD #7 | High | Missisquoi Valley UHSD 7 |
Listing history
| Date | Event | Price | Change | Source |
|---|---|---|---|---|
| Sept 11, 2026 | Under contract | $350,000 | — | NNEREN |
| Sept 10, 2026 | New listing | $350,000 | — | NNEREN |