Land with Home for Sale in Strafford, Missouri
45 Stone Ridge Ct, Strafford, MO 65757
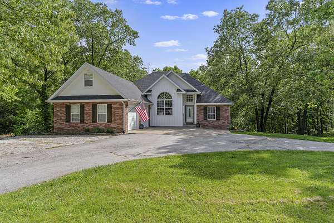
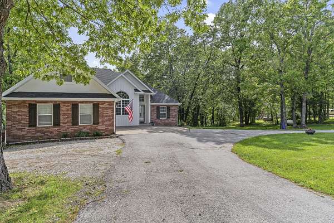
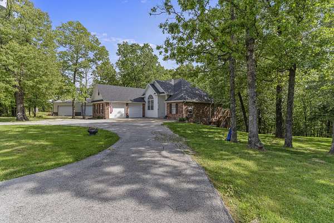
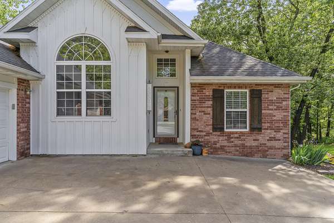
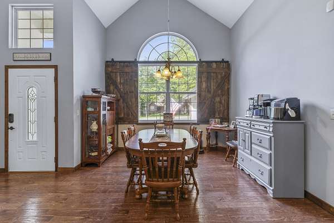
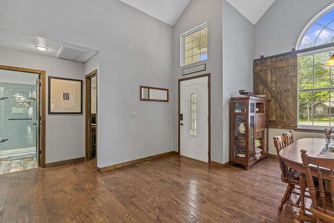
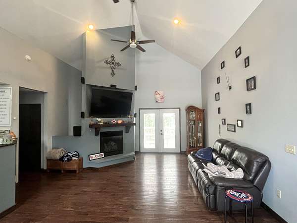
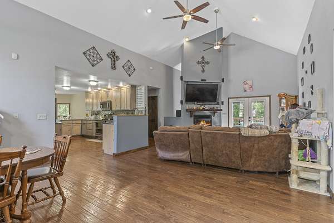
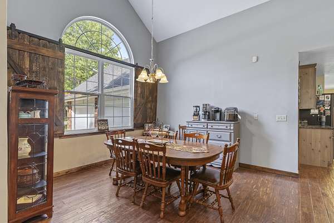
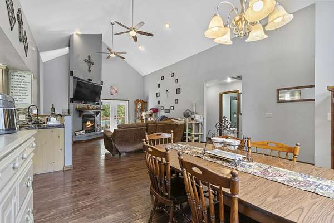
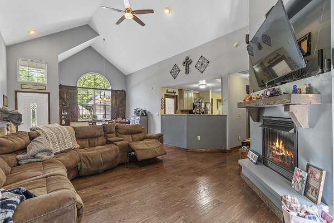
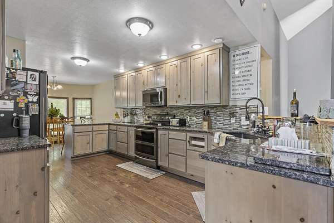

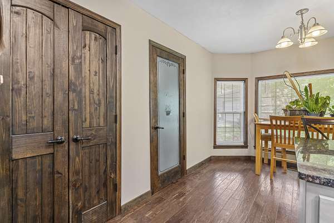
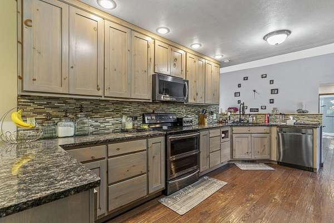
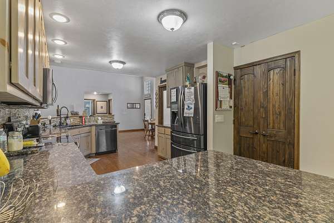
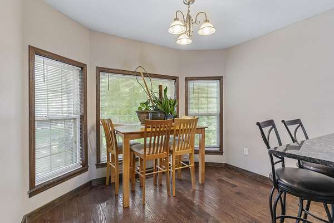
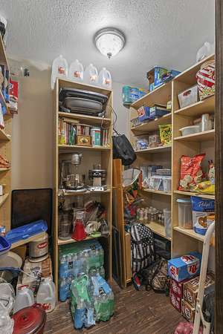
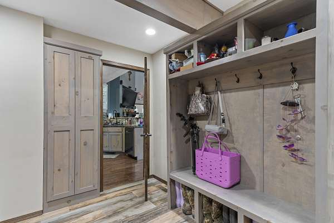
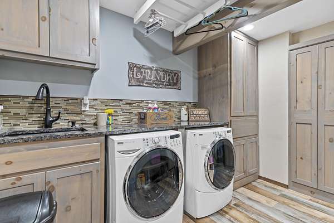
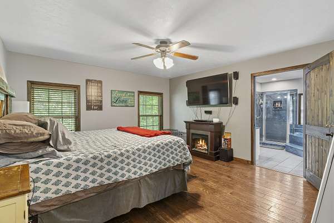
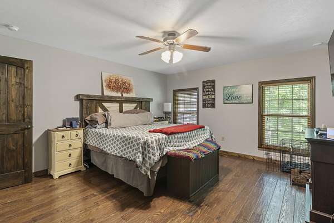
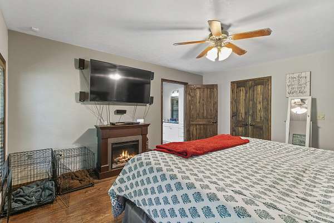
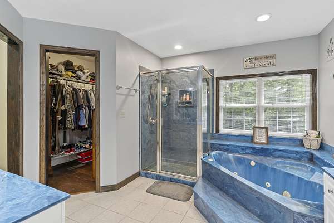
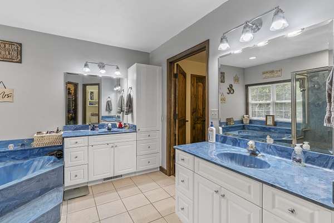
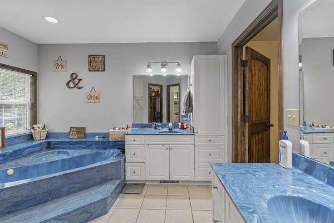
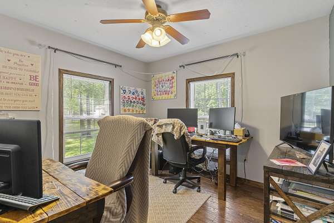
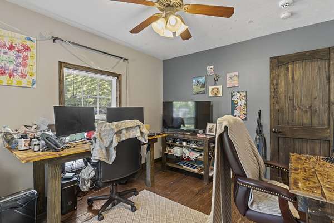
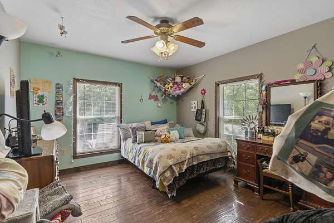
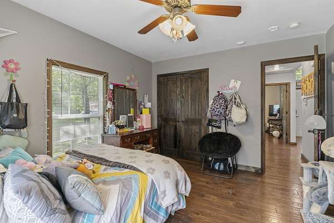
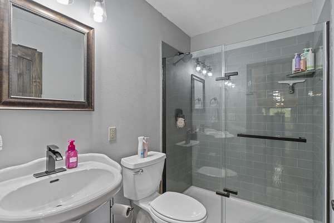
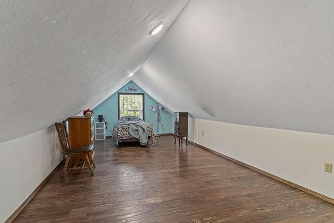
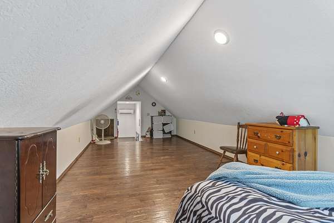
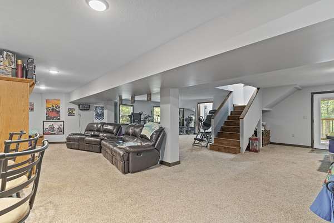
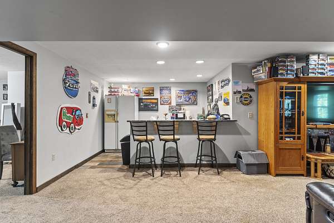
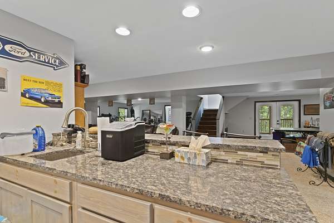
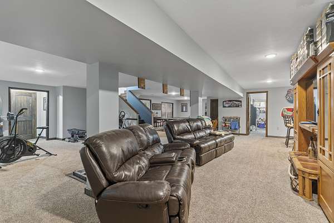
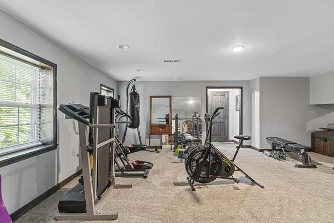
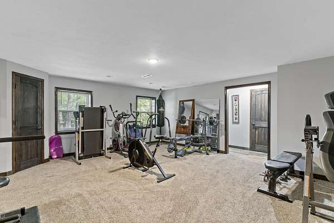
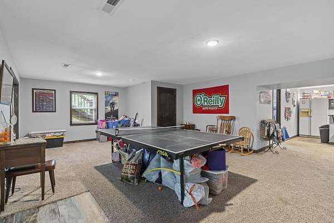
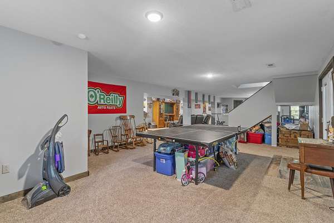
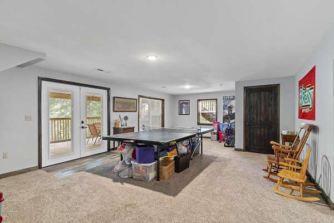
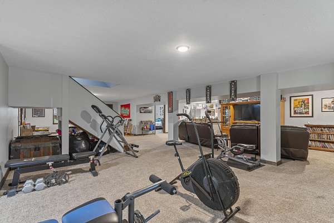
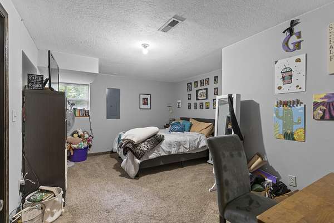
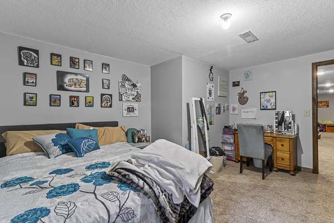
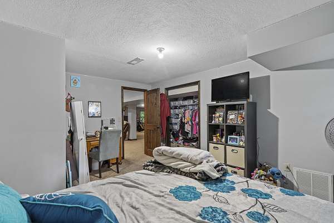
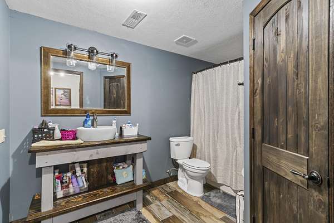
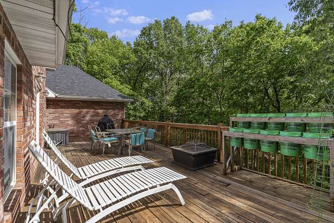
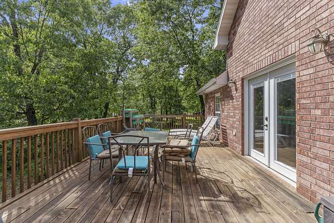
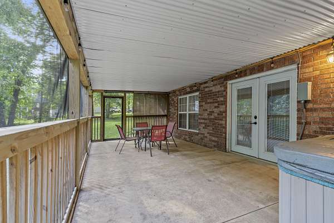
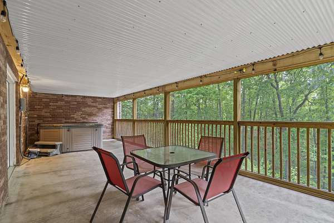
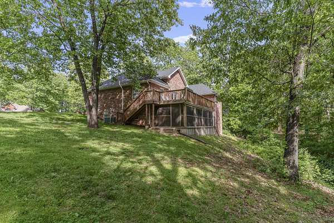
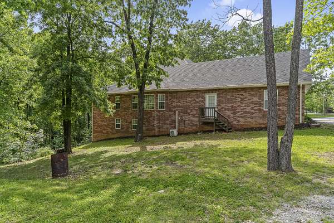
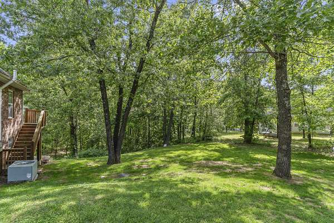
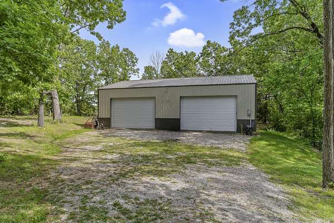
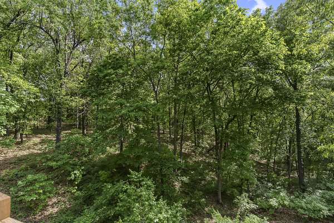
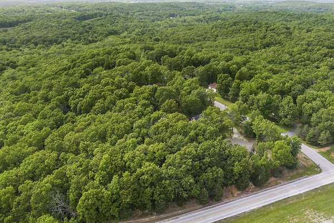
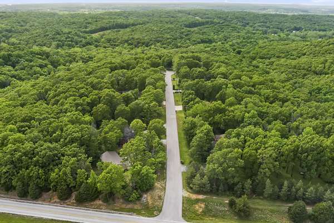
OPEN HOUSE SUNDAY Septmber 27th, 2026 from 2:00 - 4:00 p.m.This is an amazing home in Strafford and the sellers are motivated to make this your home!! Home sits on over 3.5 acres with mature trees that makes for a fantasic private setting. You enter the home and are greeted by a fantastic open concept floor plan wth soaring cathedral ceilings! In this area you have a huge formal dining area, large living room with a gas log fireplace, hand scraped hardwood floors and an amazing completely remodeled kitchen with custom built cabinets double oven range, large walk in pantry, eat-at bar, breakfast area and beautiful granite counter tops. You will love the huge laundry room with built in coat and shoe storage, laundry sink with granite counters. Home has 5 bedrooms and 3 full bathrooms. Basement has a huge open area with huge family room area, wet bar with a granite counter, recreation area and plenty of room for your exercise equipment. Basement has a large bedroom and full bath. What a fantastic shop that measures 30 x 50 feet with 16 foot doors and the car lift is staying! Outside is a huge deck and a covered screened in patio are with a hot tub that is staying. One bedroom is non-conforming as it has no closet.
Location
- Street address
- 45 Stone Ridge Ct
- County
- Webster County
- Zip code
- 65757
- Elevation
- 1,484 feet
Directions
From Springfield take I44 East to Strafford Highway 125 Turnoff. Take 125 left over I44 East to Evergreen . Right on Evergreen 4.3 miles to Stoneridge.
Property details
- Acreage
- 3.54 acres
- MLS #
- GSBOR 60331132
- Posted
Property taxes
- 2024
- $2,692
Parcels
- 12903200000002110
Details and features
Listing
- Type
- Residential
- Subtype
- Single Family Residence
Lot
- Features
- Cul-De-Sac, Few Trees, Landscaping, Mature Trees, Paved Frontage, Sloped, Wooded
Exterior
- Parking
- Driveway, Open
- Pool
- Deck, Patio, Porch
- Features
- Rain Gutters
Structure
- Style
- Ranch
- Stories
- 1
- Basement
- Concrete, Finished, French Drain, Full, Walk-Out Access
- Water
- Private
- Sewer
- Septic Tank
- Heating
- Forced Air
- Cooling
- Ceiling Fan(s), Central Air
- Materials
- Brick, Stucco, Wood Siding
- Roof
- Composition
- Windows
- Double Pane Windows, Shutters
Interior
- Rooms
- Basement, Bathroom x 3, Bedroom x 5, Exercise Room x 2, Family Room, Game Room
- Flooring
- Carpet, Hardwood, Tile
- Fireplaces
- Yes
- Appliances
- Dishwasher, Disposal, Free-Standing Electric Oven, Microwave, Propane Water Heater, Water Softener Owned
- Features
- Cathedral Ceiling(s), Concrete Counters, High Speed Internet, Internet-Cellular/Wireless, Radon Mitigation System, W/D Hookup, Walk-In Closet(s), Walk-In Shower, Wet Bar
Nearby schools
| Name | Type |
|---|---|
| Strafford | Elementary |
| Strafford | Middle |
| Strafford | High |
Listing history
| Date | Event | Price | Change | Source |
|---|---|---|---|---|
| Sept 11, 2026 | Price drop | $499,900 | $15,000 -2.9% | GSBOR |
| Aug 21, 2026 | Price drop | $514,900 | $10,000 -1.9% | GSBOR |
| Aug 11, 2026 | New listing | $524,900 | — | GSBOR |