Land with Home for Sale in Thetford Town, Vermont
451 Godfrey Rd, Thetford Town, VT 05075
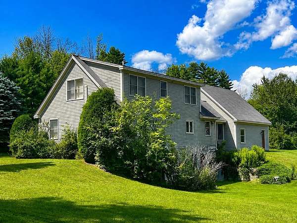
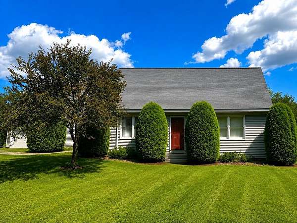
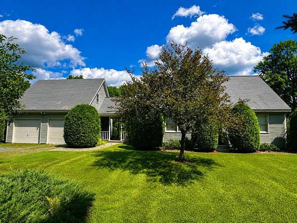
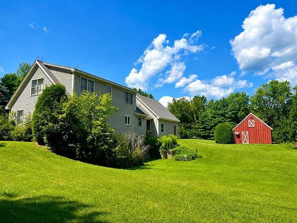
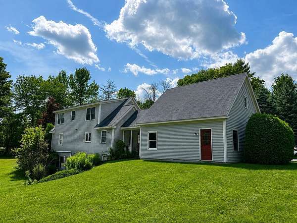
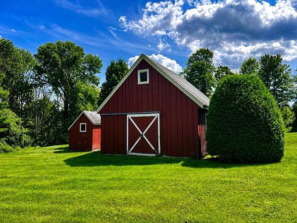
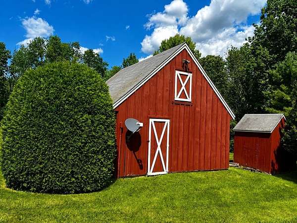
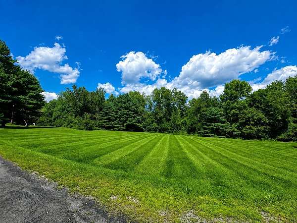
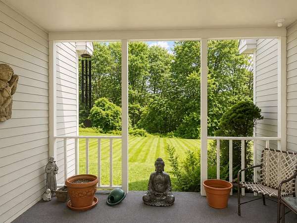
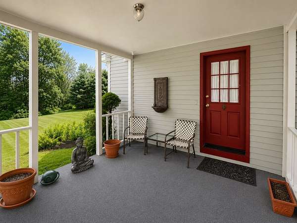
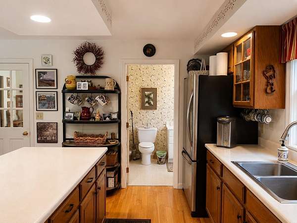
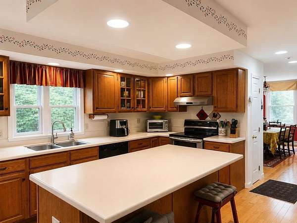
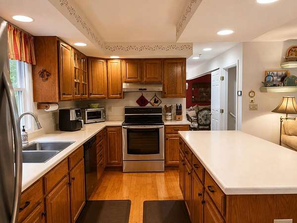
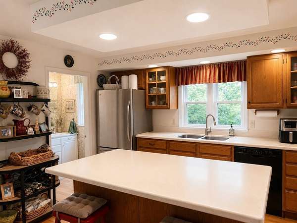
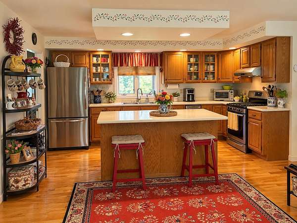
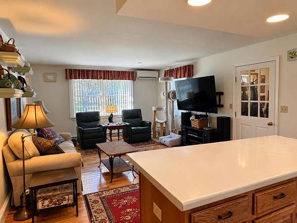
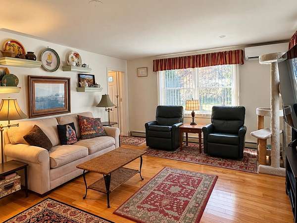
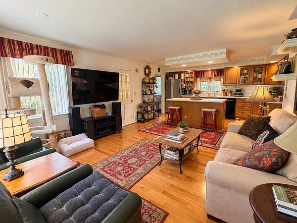
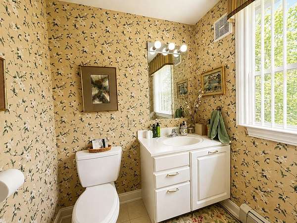
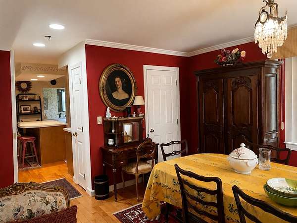
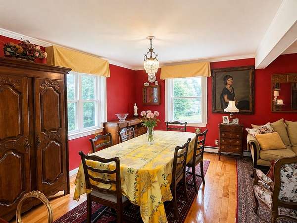
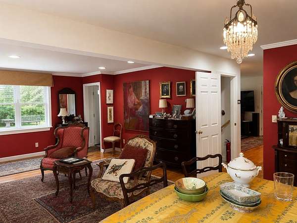
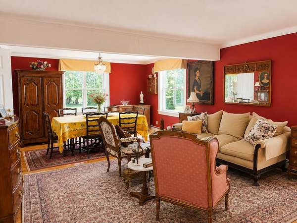
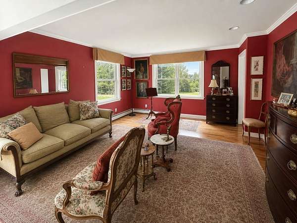
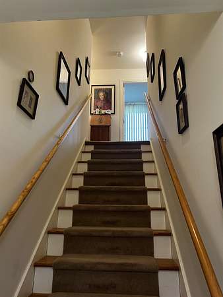
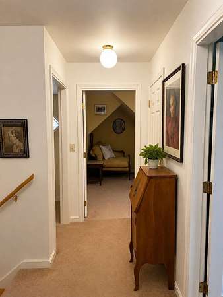
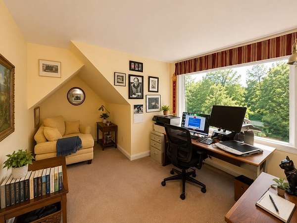
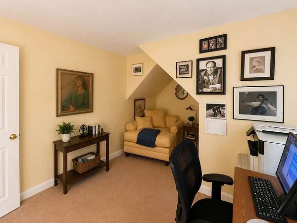
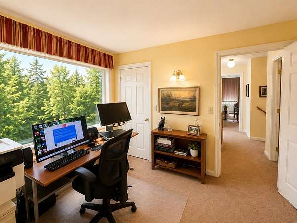
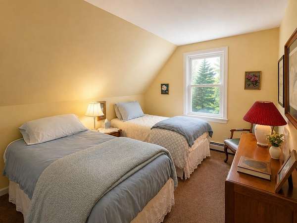
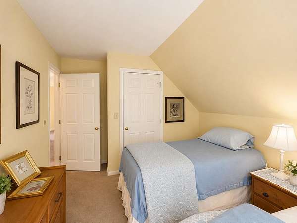
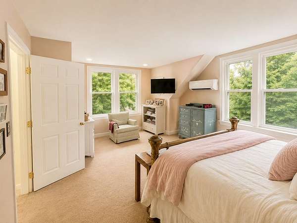
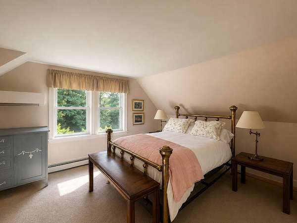
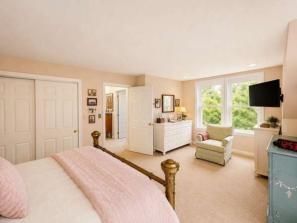
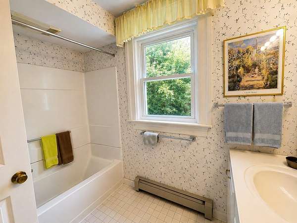
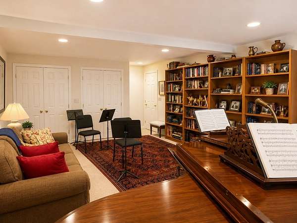
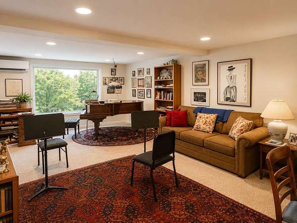
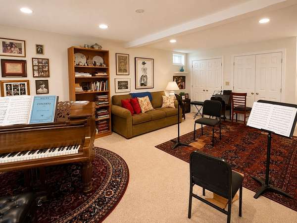
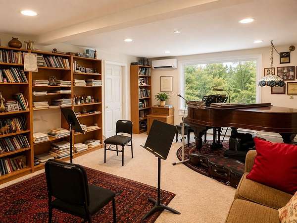
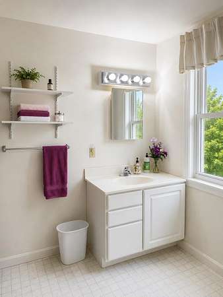
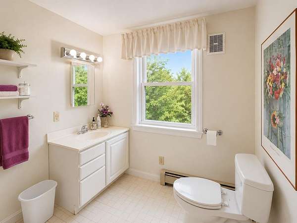
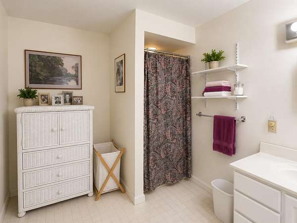
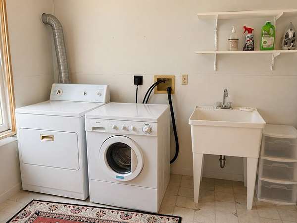
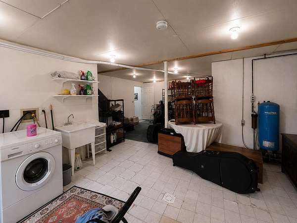
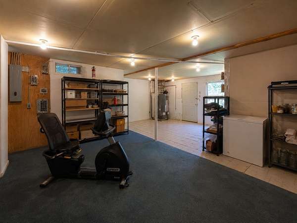
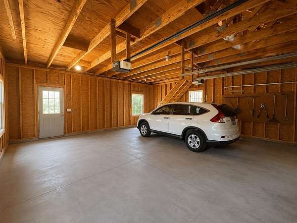
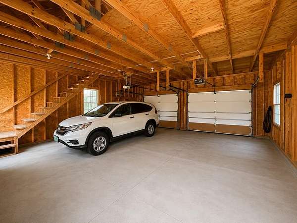
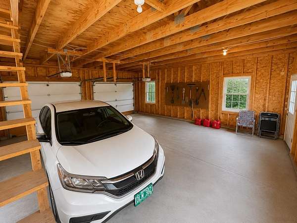
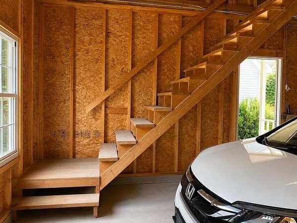
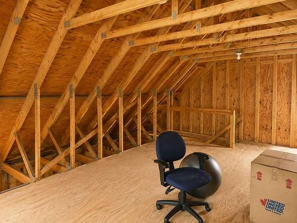
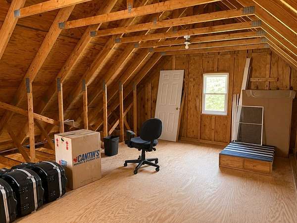
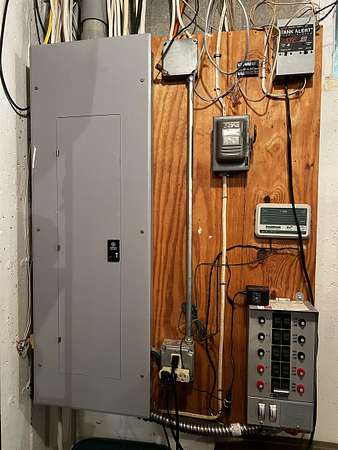
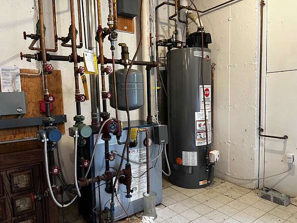
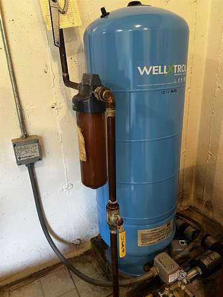
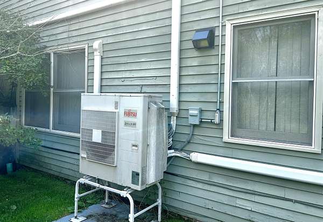
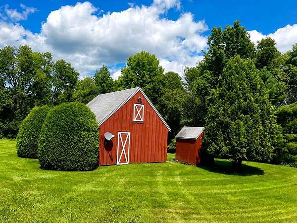
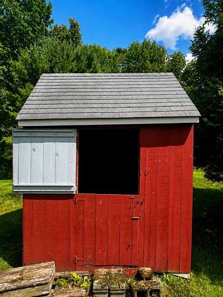
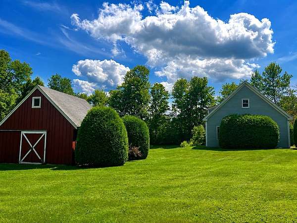
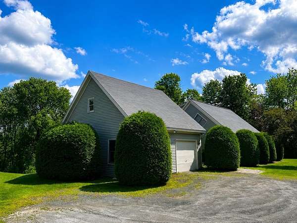
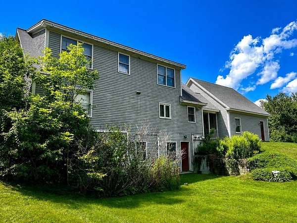
PRICE ADJUSTMENT - Set on a lovely sprawling lawn on 7.08 acres in Thetford, this 1994 three-level Cape-style home offers 2,343 square feet of living space with seven finished rooms, including three bedrooms and 2.5 baths. The home features a 1 3/4-story design, wood clapboard exterior, an asphalt roof, and a newer gas water heater. The mostly finished basement offers additional usable storage and a gracious family room with a private bath (for guests). At the same time, the property also includes a detached 24' x 26' garage, small barn with two stalls, a shed for a chicken or two, and full access to Zebedee Brook! The lot offers a combination of homesite and additional acreage, providing plenty of room to enjoy the surrounding Vermont landscape. Additional highlights include a 14' x 16' kitchen with island, a spacious 24' x 14' living room, hardwood flooring, and a walkout lower level. Comfort and efficiency are enhanced by mini-split heating and cooling, multi-zone propane heat, a 200+ amp electrical service, and a generator. The property is served by a private drilled well and on-site septic. Outdoor features include garden space, natural shade, and a porch, while the detached two-car garage offers generous room for vehicles and extra attic storage. The level, landscaped country setting has approximately 400 feet of frontage on a paved, publicly maintained road and is near trails and schools, including Thetford Academy. Conveniently located on Godfrey Road with easy access to I-91 and nearby Thetford and Upper Valley amenities. Dartmouth College is just 10 minutes away! A property with space, outbuildings, and acreage ready for its next chapter. ~Interior photos have been electronically decluttered~
Location
- Street address
- 451 Godfrey Rd
- County
- Orange County
- Zip code
- 05075
- Community
- Ec-3-9129
- School district
- Thetford
- Elevation
- 673 feet
Directions
From I91 take exit 14 onto VT-113 toward Thetford. Turn Left onto VT-113 W toward Thetford Hill, and Post Mills. In 0.5 miles turn Left onto Godfrey Rd. In 0.5 miles the destination is on your left.
Property details
- Acreage
- 7.08 acres
- Zoning
- Rural Residential
- MLS #
- NNEREN 5106134
- Posted
Property taxes
- 2026
- $9,368
Details and features
Listing
- Type
- Residential
Lot
- Waterfront
- Yes
- Features
- Country Setting, Landscaped, Level, Near School(s), Neighborhood, Rural, Trail/Near Trail
Exterior
- Parking
- Driveway, Garage
- Pool
- Porch
- Structures
- Outbuilding
- Features
- Barn, Covered Porch, Double Pane Window(s), Garden Space, Natural Shade, Shed
Structure
- Stories
- 2
- Water
- Private, Well
- Sewer
- Mound Septic
- Heating
- Baseboard, Ductless, Heat Pump, Hot Water, Oil, Propane
- Cooling
- Multi Units, Zoned
- Materials
- Clapboard Exterior, Wood Exterior
- Roof
- Shingle
Interior
- Room Count
- 7
- Rooms
- Basement, Bathroom x 3, Bedroom x 3, Dining Room, Family Room, Laundry Room
- Flooring
- Carpet, Hardwood, Vinyl
- Appliances
- Dishwasher, Dryer, Freezer, Gas Range, Refrigerator, Washer
- Features
- Basement Laundry, Blinds, Dining Area, Kitchen Island, Kitchen/Family, Living/Dining
Property utilities
| Category | Type | Status |
|---|---|---|
| Gas | Propane | Connected |
Nearby schools
| Name | Type | District |
|---|---|---|
| Thetford Elementary School | Elementary | Thetford |
| Thetford Academy | Middle | Thetford |
| Thetford Academy | High | Thetford |
Listing history
| Date | Event | Price | Change | Source |
|---|---|---|---|---|
| Sept 21, 2026 | Price drop | $695,000 | $70,000 -9.2% | NNEREN |
| Sept 1, 2026 | Price drop | $765,000 | $30,000 -3.8% | NNEREN |
| Aug 21, 2026 | New listing | $795,000 | — | NNEREN |