Land with Home for Sale in Dayton, Montana
45141 Chief Cliff Ln, Dayton, MT 59914
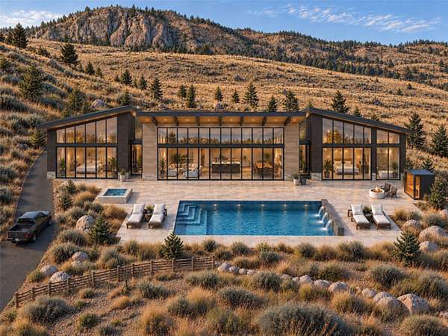
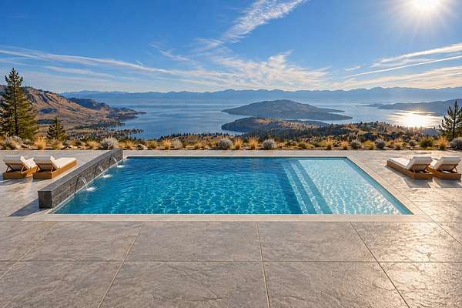
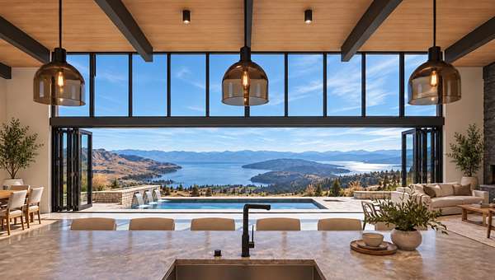
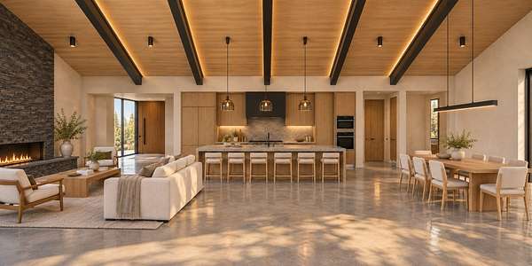
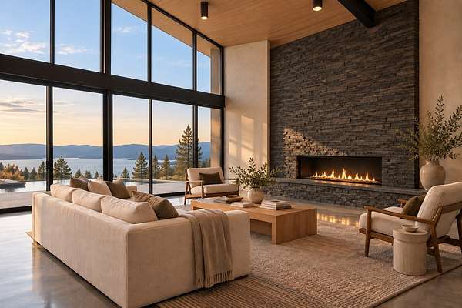
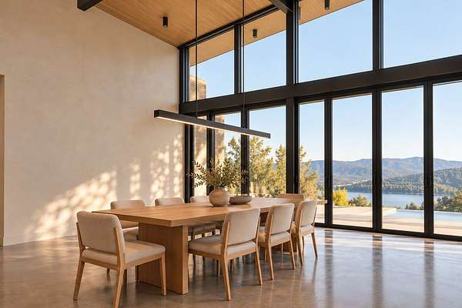
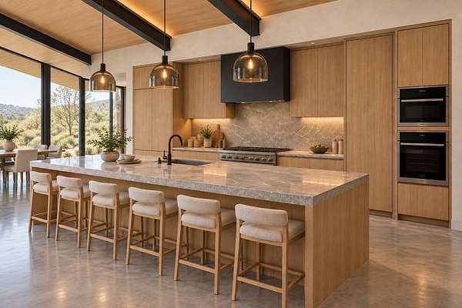
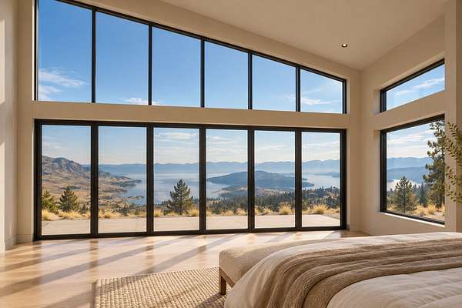
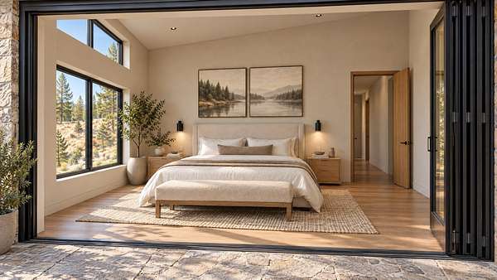
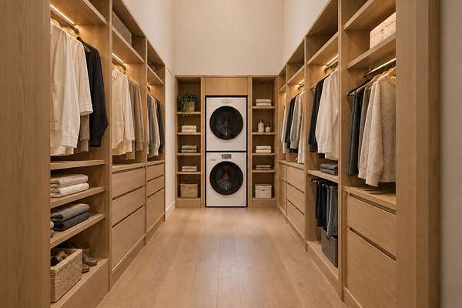
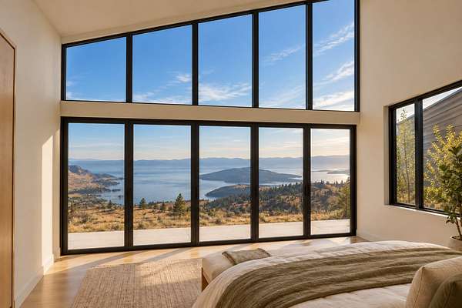
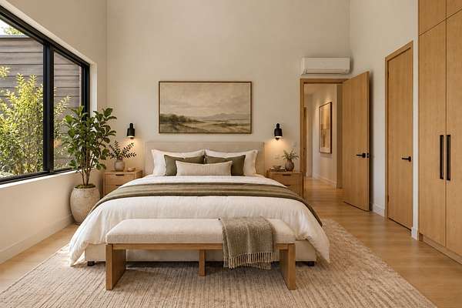
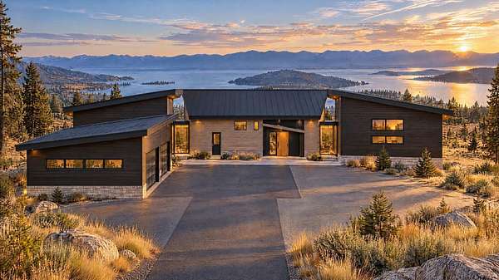
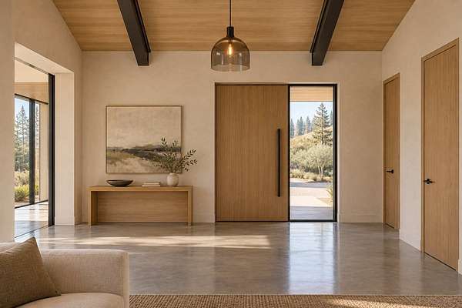
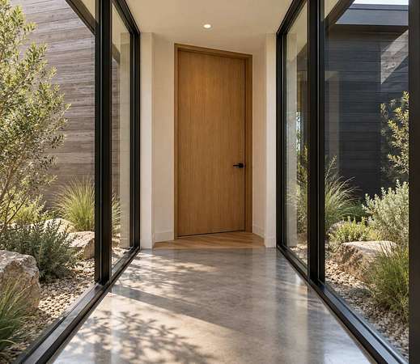
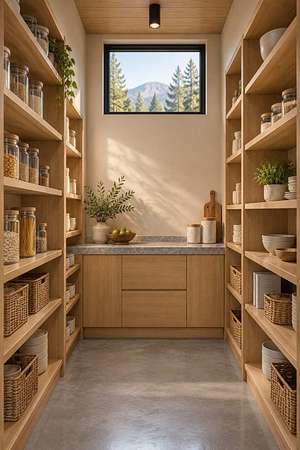
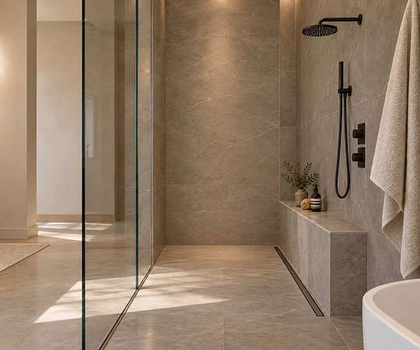
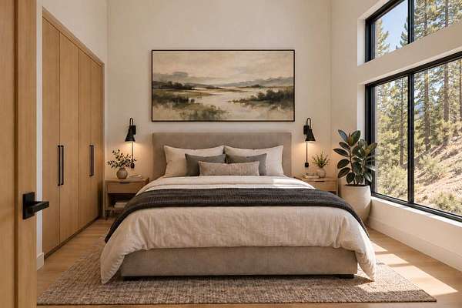
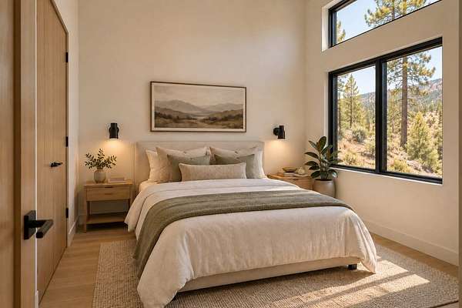
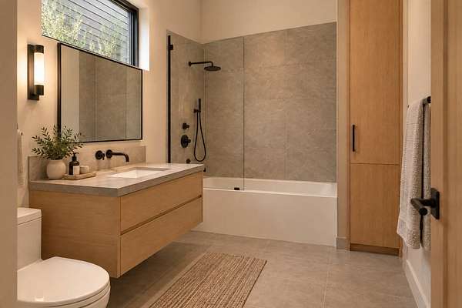
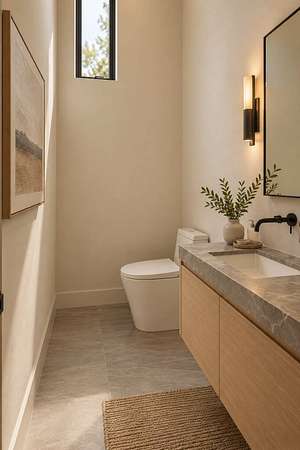
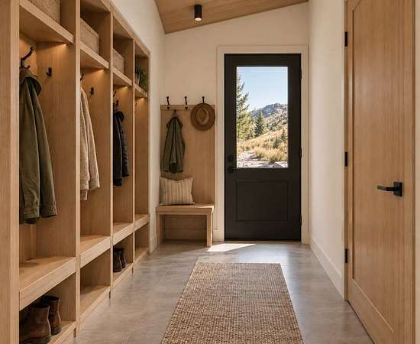
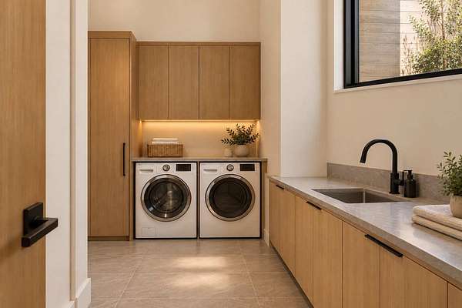
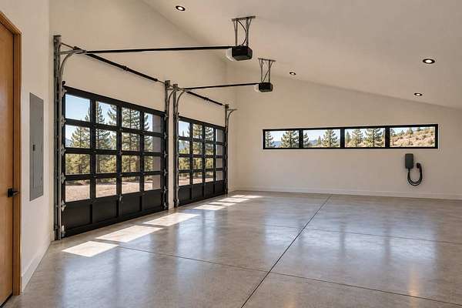
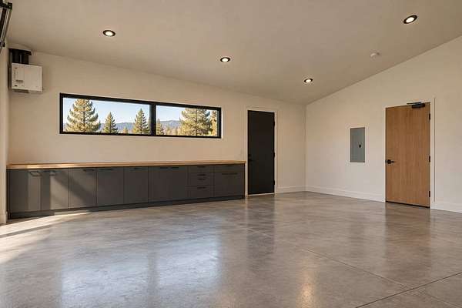
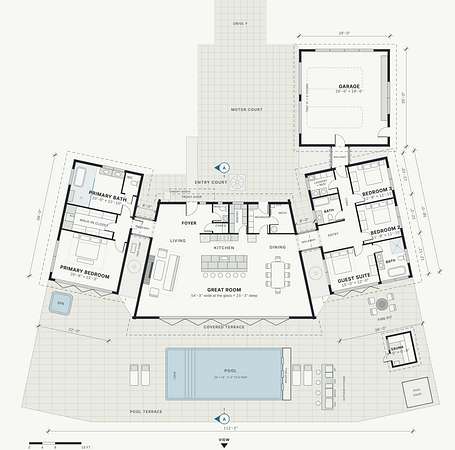
Solitude Ridge is a proposed mountain-modern residence on 20.17 private acres (Tract 12, Black Lake Ranch) high above the west shore of Flathead Lake, with views toward Wild Horse Island. The planned one-level home has about 3,670 heated sq ft with 4 bedrooms and 3.5 baths: a private primary wing and a three-bedroom guest wing, joined by heated glass walkways to a great room with a 40-foot folding glass wall and gas fireplace. Plans include a chef's kitchen with a 14-foot island and walk-in pantry, radiant floors, an oversized heated two-car garage, a 36x16 pool, spa, sauna, outdoor kitchen and fire pit. Black Lake Ranch tract owners share ownership of a Flathead Lake lot with frontage and a dock, plus the private road. Protective covenants apply. The home is to be built; all images are architectural renderings, not photographs of completed construction. Adjacent 20 acre available as well. Lot can be purchased without home.
Location
- Street address
- 45141 Chief Cliff Ln
- County
- Lake County
- Zip code
- 59914
- Community
- Black Lake Ranch
- School district
- District No. 33
- Elevation
- 3,612 feet
Directions
Highway 93 to Chief Cliff Lane (formerly Hog Heaven Cattle Ranch). Go to the end of the road; the driveway is on the left at the turnaround. 4x4 or AWD recommended. Cell service is spotty.
Property details
- Acreage
- 20.17 acres
- MLS #
- MRMLS 30080257
- Posted
Property taxes
- 2026
- $236
Parcels
- 15346709301010000
Legal description
BLACK LAKE RANCH, S09, T24 N, R21 W, ACRES 20.17, TR 12
Details and features
Listing
- Type
- Residential
- Subtype
- Single Family Residence
Lot
- View
- Lake, Mountains, Valley
- Waterfront
- Navigable Water
- Features
- Level, Rolling Slope
Exterior
- Parking
- Garage, Open
- Pool
- Patio
- Hot Tub
- Yes
- Features
- Barbecue, Breezeway, Built In Barbecue, Courtyard, Fire Pit, Hot Tub Spa, Rain Gutters
Structure
- Condition
- Under Construction
- Style
- Modern
- Stories
- 1
- Water
- Well
- Sewer
- Private Sewer, Septic Tank
- Heating
- Heat Pump, Radiant, Radiant Floor
- Cooling
- Ductless
- Materials
- Cement Siding, Wood Frame
- Roof
- Metal
Interior
- Rooms
- Bathroom x 4, Bedroom x 4
- Appliances
- Built In Oven, Dishwasher, Dryer, Range, Refrigerator, Washer
- Features
- Fireplace, Main Level Primary, Open Floorplan, Sauna, Vaulted Ceilings, Walk In Closets
Listing history
| Date | Event | Price | Change | Source |
|---|---|---|---|---|
| Nov 5, 2026 | New listing | $4,995,000 | — | MRMLS |