Land with Home for Sale in Wentworth, Missouri
4523 Walleye Rd, Wentworth, MO 64873
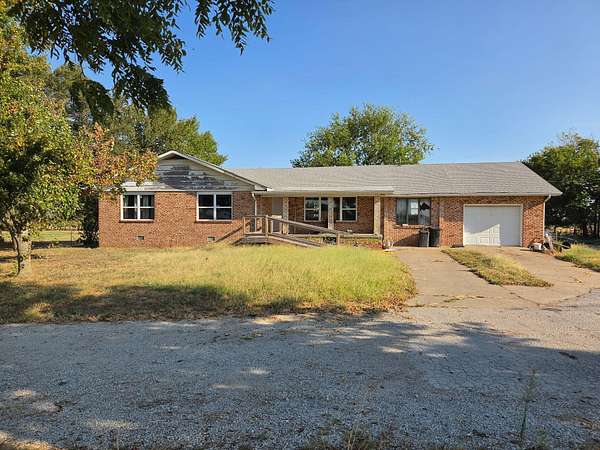
FIRST TIME ON THE MARKET! Discover the kind of property that rarely becomes available -- 60.8 beautiful acres offering privacy, productive pasture, established farm improvements, and a peaceful country setting surrounded by beautiful farmland.Tucked away off the road, this property offers the quiet and seclusion you've been looking for while still providing everything needed for a working farm, hobby farm, livestock operation, or private country retreat. The acreage features good pasture ground, a pond, full fencing, a large pole barn, and a hog barn, providing multiple options for livestock, equipment, recreation, and agricultural use.The well-maintained all-brick 3-bedroom, 2-bath home offers comfortable country living with a full basement providing abundant storage and additional usable space. Enjoy the peaceful views and open surroundings from a property that feels truly private.Whether you're looking for a place to raise livestock, build your farming operation, enjoy hunting and outdoor recreation, or simply escape to the country, this property offers an exceptional combination of acreage, improvements, privacy, and potential.60.8 acres + all-brick home + full basement + pond + fenced pasture + large pole barn + hog barn + privacy + beautiful surrounding farmland + FIRST TIME FOR SALE!Properties like this don't come along often. Don't miss your opportunity to own a piece of country living that has been held privately and is now being offered to the market for the first time.
Location
- Street address
- 4523 Walleye Rd
- County
- Newton County
- Zip code
- 64873
- Elevation
- 1,251 feet
Directions
From I-44, take Exit 11 toward Pierce City/Wentworth. South on MO-37 toward Pierce City, then continue toward Wentworth. Turn onto Walleye Rd and follow to 4523 Walleye Rd.
Property details
- Acreage
- 60.8 acres
- MLS #
- GSBOR 60333498
- Posted
Property taxes
- 2025
- $1,196 - N 60A Sw1/4
Parcels
- 12-2.0-03-000-000-005.000
Details and features
Listing
- Type
- Farm
- Subtype
- Single Family Residence
Exterior
- Parking
- Driveway
- Fencing
- Barbed Wire
- Pool
- Porch
- Features
- Circular Drive
Structure
- Style
- Ranch
- Stories
- 1
- Basement
- Full, Partially Finished
- Water
- Private
- Sewer
- Septic Tank
- Heating
- Central, Forced Air
- Cooling
- Ceiling Fan(s), Central Air
- Materials
- Brick
- Roof
- Composition
- Windows
- Double Pane Windows
Interior
- Rooms
- Basement, Bathroom x 2, Bedroom x 3
- Flooring
- Carpet, Laminate
- Appliances
- Propane Water Heater
- Features
- High Speed Internet, Wash/Dry Connection
Nearby schools
| Name | Type |
|---|---|
| Pierce City | Elementary |
| Pierce City | Middle |
| Pierce City | High |
Listing history
| Date | Event | Price | Change | Source |
|---|---|---|---|---|
| Sept 12, 2026 | Under contract | $599,900 | — | GSBOR |
| Sept 9, 2026 | New listing | $599,900 | — | GSBOR |
Payment calculator