Land with Home for Sale in Molt, Montana
4545 Mountain View Rd, Molt, MT 59057
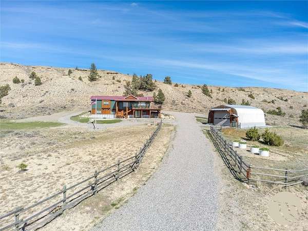
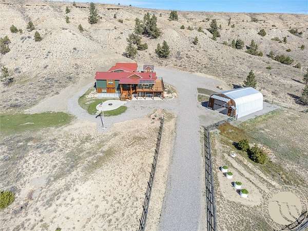
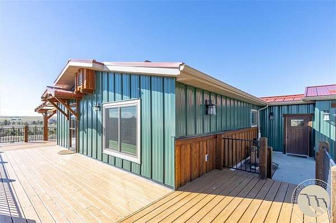
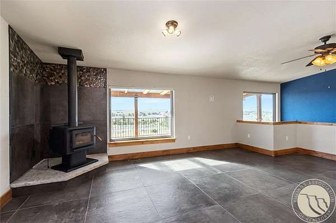
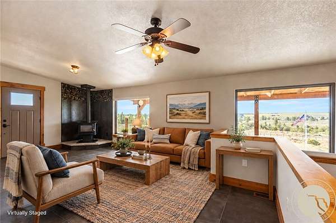
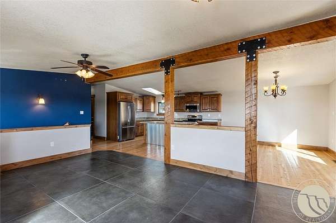
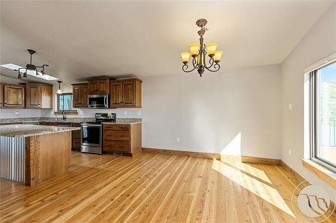
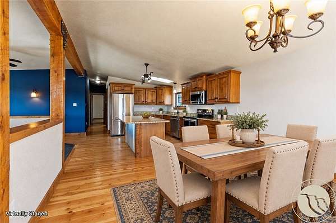
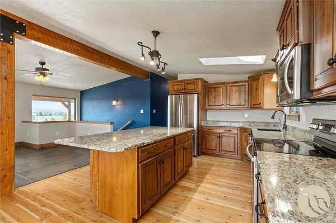
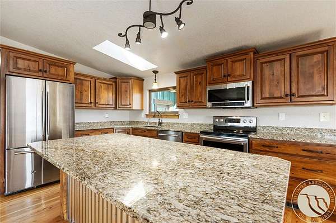
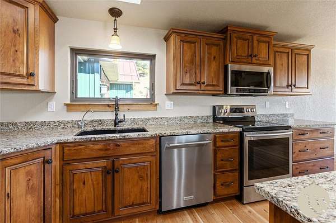
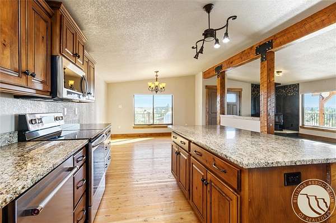
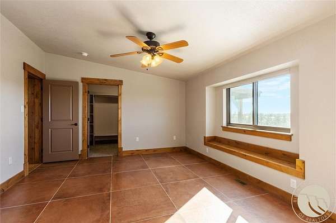
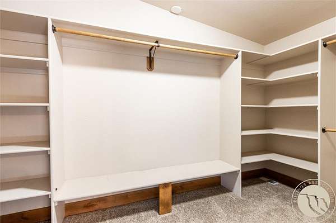
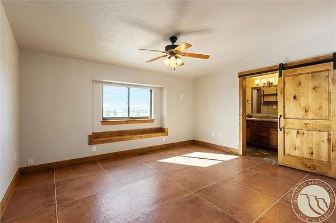
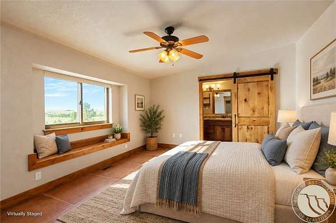
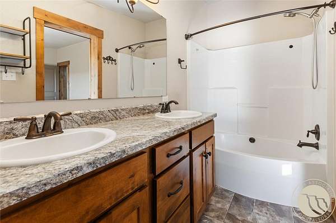
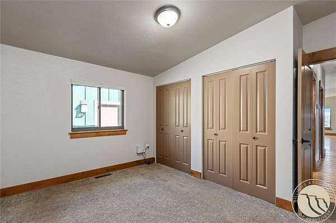
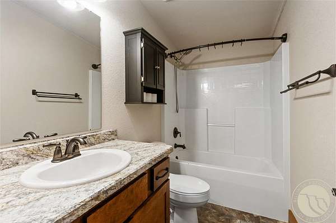
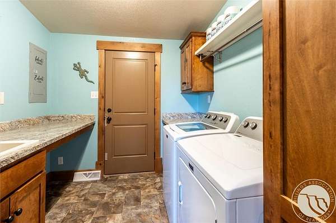
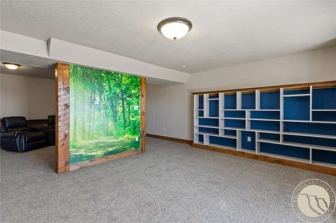
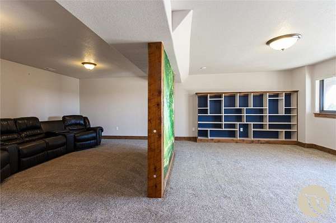
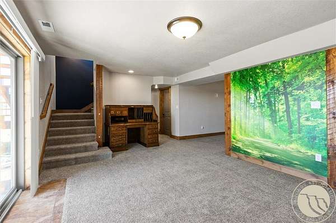
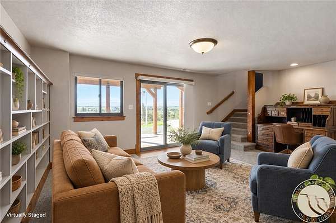
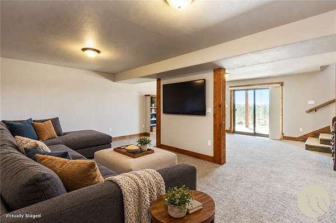
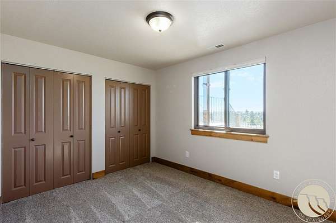
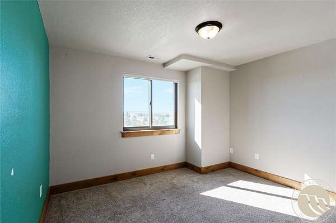
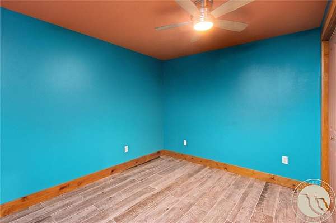
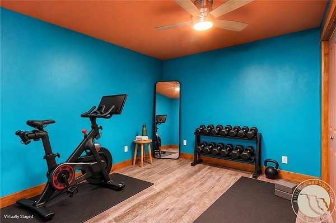
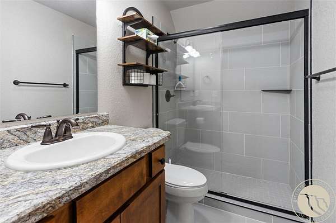
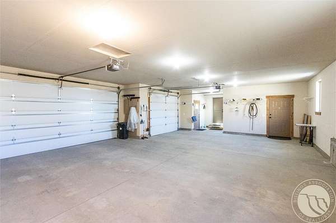
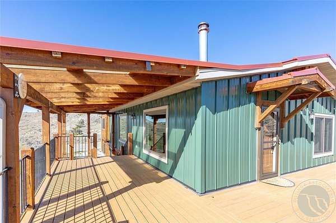
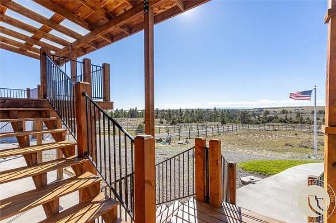
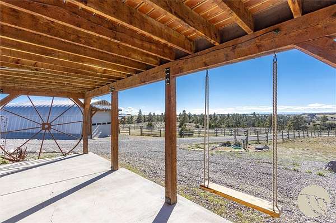
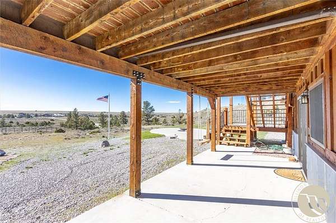
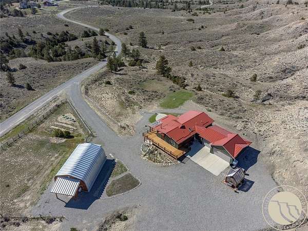
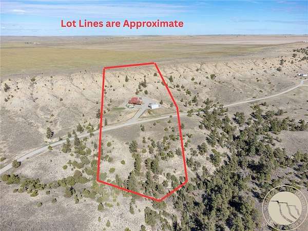
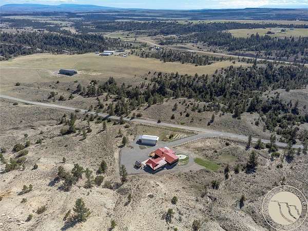
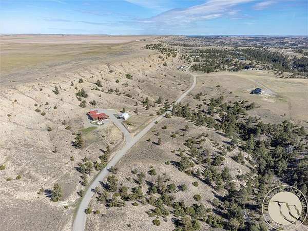
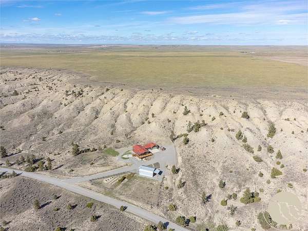
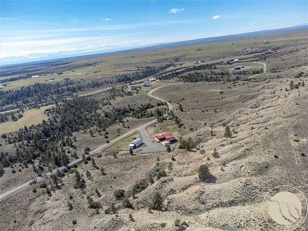
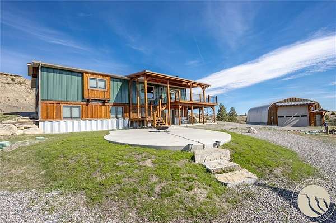
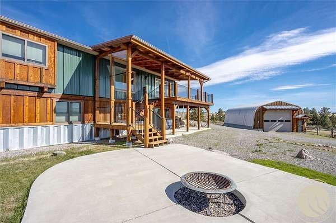
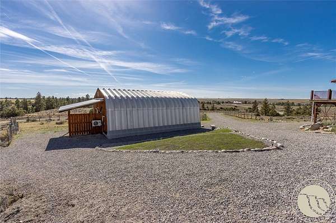
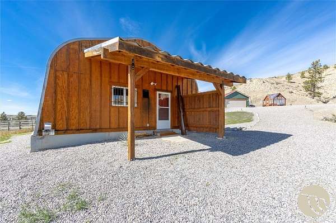
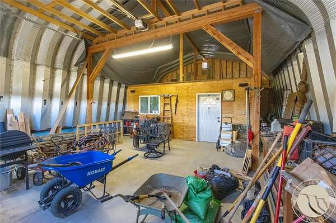
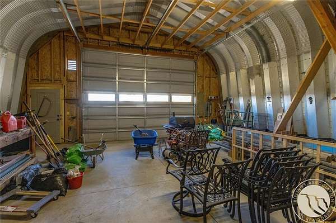
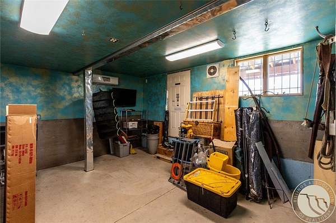
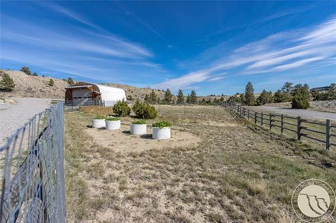
Where luxury meets Montana living! This beautifully updated 4-bed, 3-bath rancher offers 3,136 sq. ft. on 10 private acres bordering 640 acres of State land, with breathtaking 360 degrees views of rolling countryside and distant mountain ranges. Open-concept main-level living features gorgeous Douglas fir hardwood floors, granite countertops and a generous kitchen island. The main level includes a spacious primary suite with ensuite bath and large walk-in closet, plus a second bedroom. Downstairs offers 2 additional bedrooms, a bonus room, a full bath and expansive family room with separate media area. Geothermal heating/cooling and heated lower-level floors provide year-round comfort. A partially covered wraparound deck leads to an expansive concrete patio and fire pit, perfect for entertaining or observing wildlife. Multiple fenced areas, greenhouse and gardens invite homesteading and hobby farm possibilities. An oversized 3-car garage, Quonset hut/shop with separate heated and cooled workshop, and ample parking offer exceptional versatility. Extensive recent upgrades include a 2017 interior remodel, new metal roof and siding in 2025, and more interior and exterior improvements in 2026. Enjoy peaceful, private country living just 30 minutes from downtown Billings! A detailed Features & Upgrades Sheet is available upon request.
Location
- Street address
- 4545 Mountain View Rd
- County
- Yellowstone County
- Zip code
- 59057
- Community
- Hidden Valley
- Elevation
- 3,976 feet
Directions
Go West on King Ave until you come to 88th St W, go W on Lipp Rd to Buffalo Trail Rd then go Right. Travel for approximately 6 miles and turn right onto Mountain View Rd and follow it approximately 1 mile, it's the first home on the left.
Property details
- Acreage
- 10.002 acres
- Zoning
- Un-Zoned
- MLS #
- BAR 362383
- Posted
Property taxes
- Recent
- $2,823
Parcels
- D10965
Legal description
S21, T01 N, R23 E, C.O.S. 2184, PARCEL 11A, AMD (18)
Details and features
Listing
- Type
- Residential
- Subtype
- Single Family Residence
- Franchise
- Keller Williams Realty
Lot
- Features
- Trees, Views
Exterior
- Parking
- Garage, Open, Oversize, RV
- Fencing
- Fenced
- Pool
- Deck, Patio
- Structures
- Greenhouse, Storage
- Features
- Fence, Garden
Structure
- Style
- Ranch
- Stories
- 1
- Water
- Private, Well
- Sewer
- Septic Tank
- Heating
- Geothermal, Heat Pump
- Cooling
- Central Air
- Materials
- Steel
- Roof
- Metal
- Windows
- Skylight(s)
Interior
- Room Count
- 10
- Rooms
- Basement, Bathroom x 3, Bedroom x 4, Bonus Room, Dining Room, Family Room
- Fireplaces
- Yes
- Appliances
- Dishwasher, Dryer, Electric Range, Microwave, Oven, Range, Refrigerator, Smooth Cooktop, Washer
- Features
- Ceiling Fans, Skylights, Window Treatments
Nearby schools
| Name | Type |
|---|---|
| Elder Grove | Elementary |
| Elder Grove | Middle |
| West | High |
Listing history
| Date | Event | Price | Change | Source |
|---|---|---|---|---|
| Oct 17, 2026 | New listing | $815,000 | — | BAR |