Land with Home for Sale in Springfield, Missouri
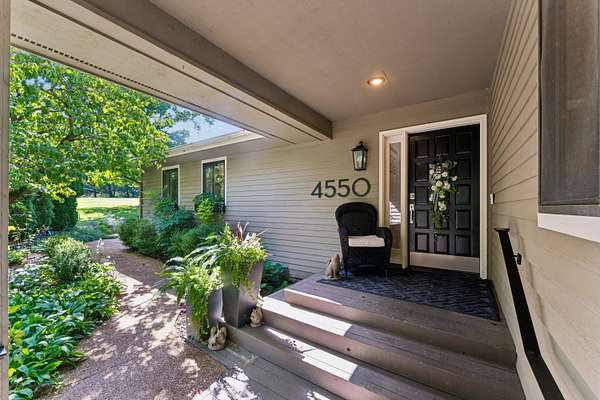
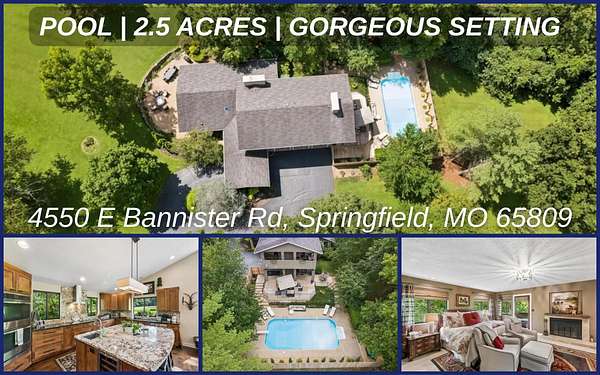
4550 E Bannister Rd, Springfield, MO 65809
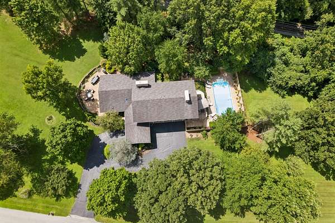
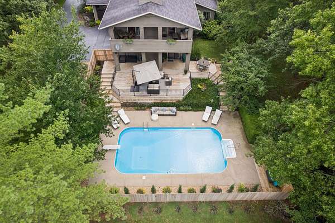
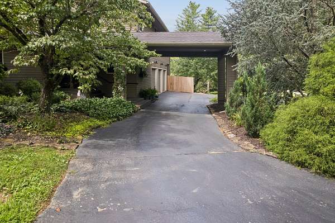
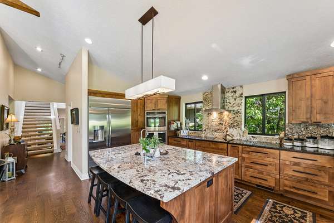
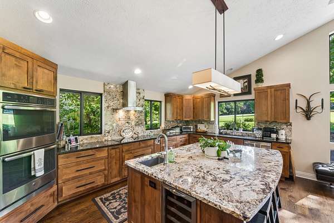
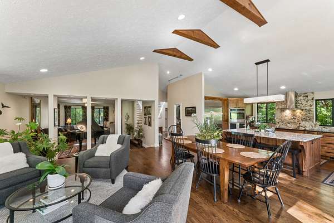
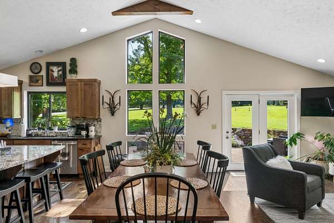
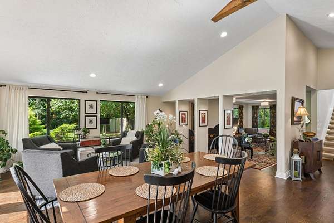
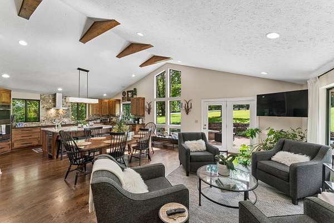
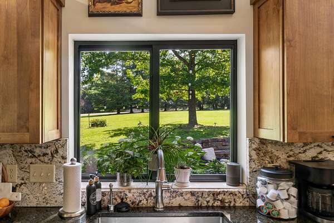
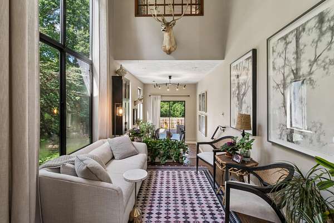
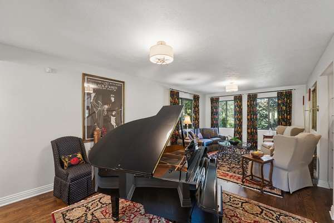
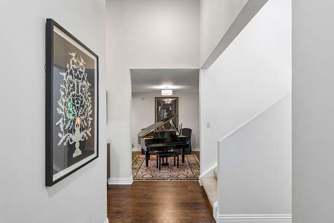
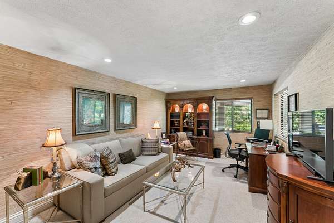
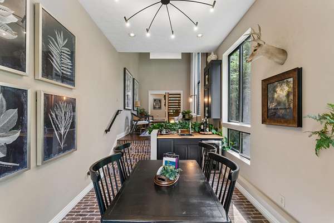
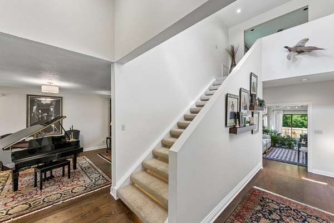
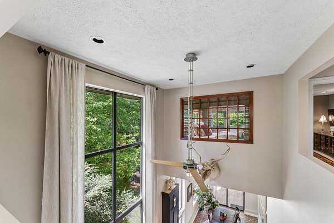
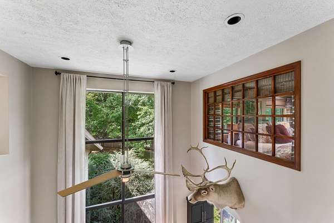
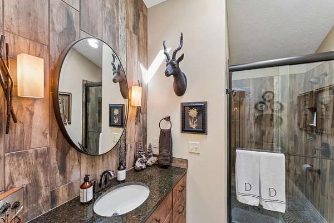
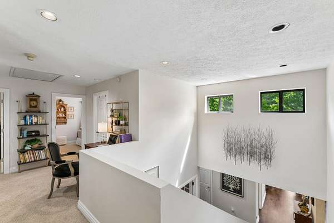
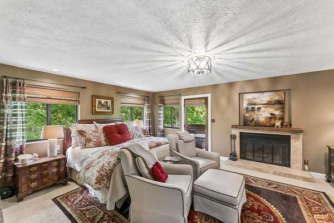
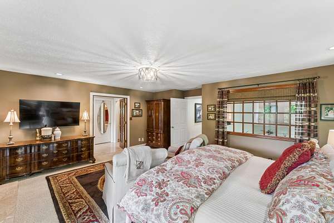
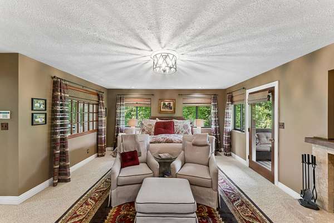
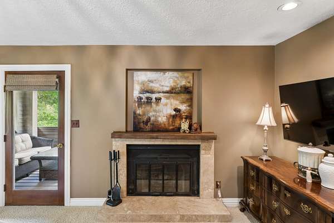
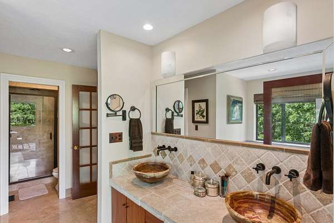
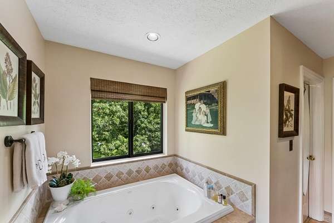
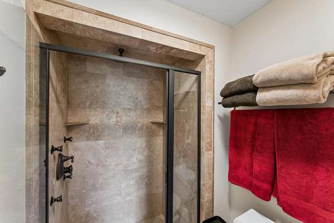
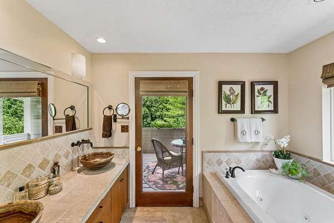
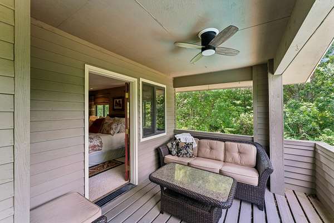
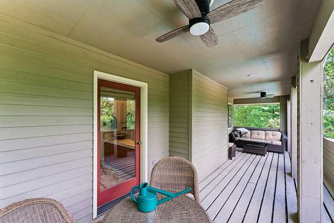
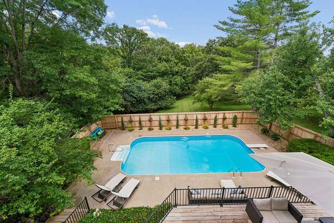
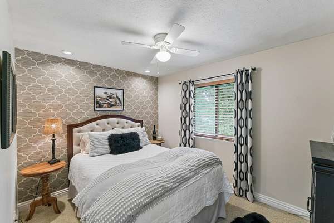
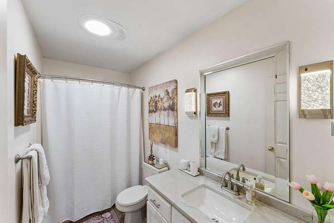
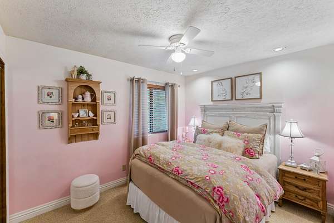
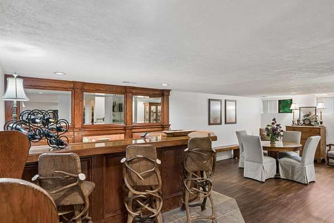
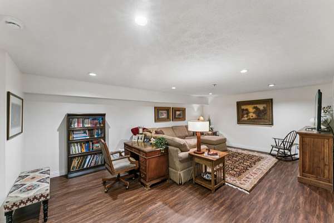
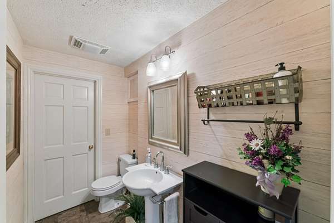
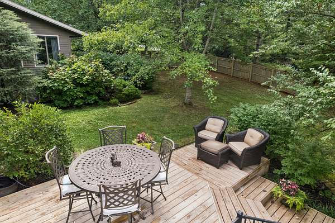
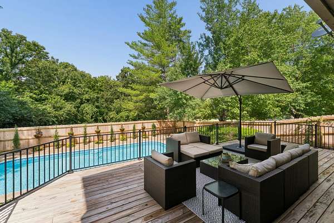
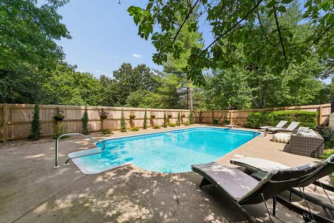
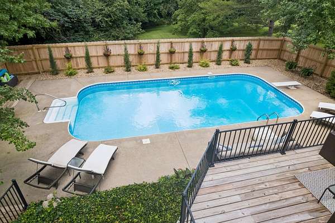
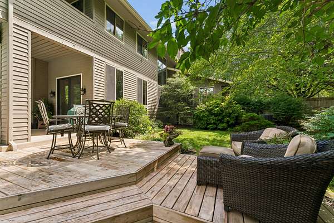
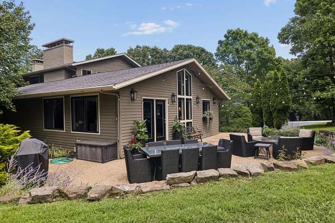
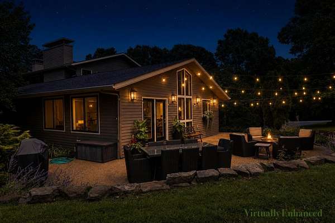
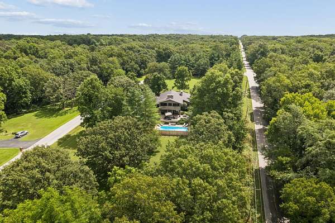
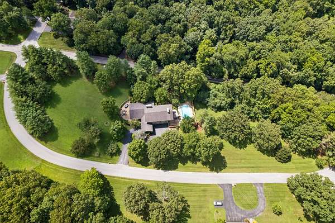
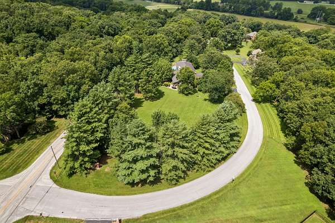
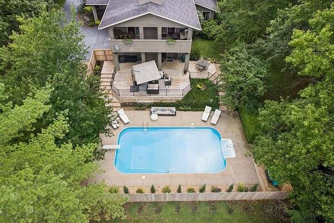
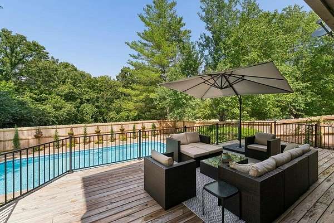
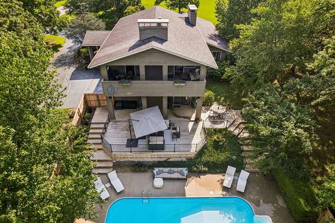
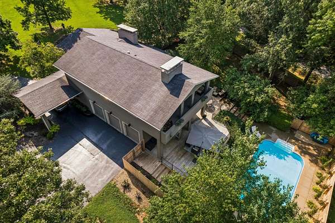
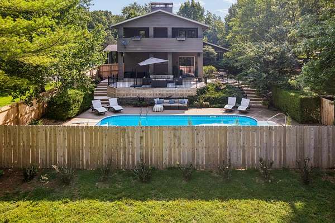
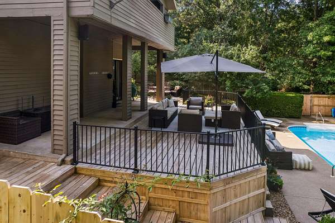
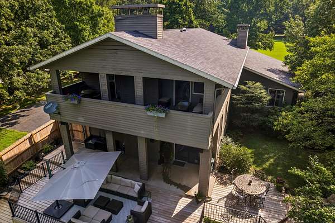
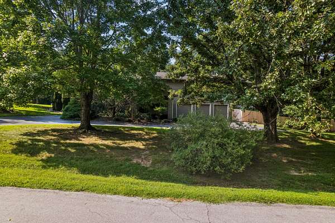
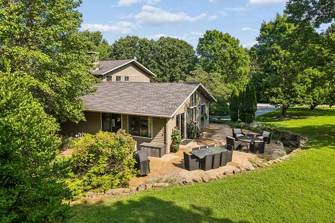
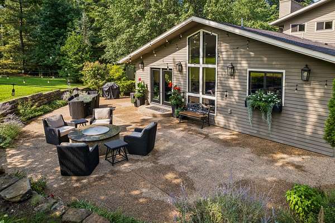
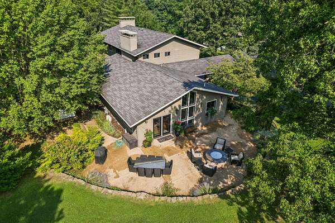
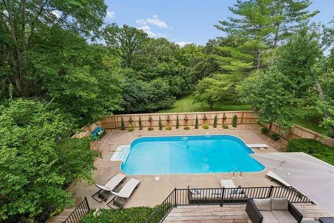
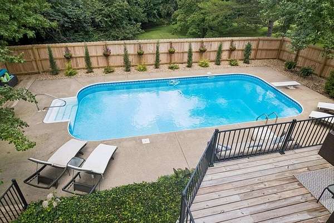
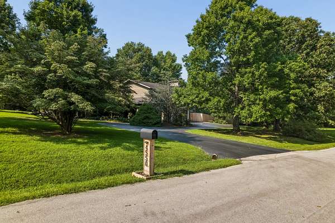
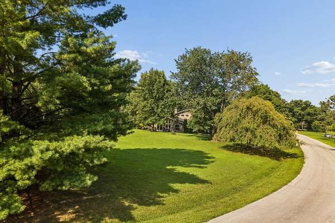
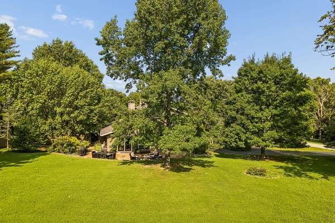
Welcome to this stunning home nestled on picturesque acreage showcasing exceptional architectural details and timeless character throughout! Home is above the James River. Beautifully updated, this one-of-a-kind property offers the perfect blend of elegance, comfort and functionality. The spectacular gourmet kitchen is a true chef's delight, featuring an oversized island, premium appliances, and abundant space for entertaining. The hearth room offers breathtaking views of the beautiful outdoor living areas including a natural gas firepit, patio and surrounding landscape. The main level provides incredible flexibility with three to four spacious living areas, or the option to use one as a fourth bedroom, complete with an adjacent full bath. An open staircase leads to the upper level, where you'll find three bedrooms and two full baths. The luxurious primary suite features a private deck overlooking the sparkling in-ground pool, expansive patios, and beautifully landscaped grounds. The finished lower level is designed for entertaining, offering a spacious family room, wet bar, and half bath. Outside, you will discover a private retreat surrounded by expansive patios, large deck, mature landscaping and a stunning in-ground swimming pool perfect for relaxing and hosting family and friends. This exceptional property offers a rare combination of architectural beauty, modern updates and peaceful acreage living.
Location
- Street address
- 4550 E Bannister Rd
- County
- Greene County
- Zip code
- 65809
- Community
- James River Hills
- Elevation
- 1,226 feet
Directions
From E. Battlefield take 187to Kinser Rd. to Farm Rd. 164 to Bannister
Property details
- Acreage
- 2.52 acres
- MLS #
- GSBOR 60329926
- Posted
Property taxes
- 2025
- $5,042
Parcels
- 1902300015
Legal description
James River Hills 2nd Add Lot 9 (Ex Beg 455.99 Ft W Se Cor S E1/4 Sw1/4 2/28/21W 205.99 Ft Nely 235.78 Ft E 22.19 Ft Ely On A Curve Of St 94.46 Ft E 13.62 Ftsly 204.38 Ft To Pt Of B
Details and features
Listing
- Type
- Residential
- Subtype
- Single Family Residence
Lot
- Features
- Cul-De-Sac, Few Trees, Landscaping, Wooded
Exterior
- Parking
- Driveway, Garage, Open
- Pool
- Deck, Patio, Porch
- Features
- Rain Gutters
Structure
- Stories
- 2
- Basement
- Finished, Partial, Storage Space
- Water
- Private
- Sewer
- Septic Tank
- Heating
- Fireplace(s), Forced Air
- Cooling
- Attic Fan, Ceiling Fan(s), Central Air
- Materials
- Frame, Wood Siding
- Roof
- Composition
- Windows
- Double Pane Windows, Drapes, Skylight(s)
Interior
- Rooms
- Basement, Bathroom x 4, Bedroom x 4, Bonus Room, Family Room
- Flooring
- Carpet, Hardwood, Tile
- Fireplaces
- Yes
- Appliances
- Built-In Electric Oven, Dishwasher, Disposal, Electric Cooktop, Electric Water Heater, Ice Maker, Microwave, Refrigerator
- Features
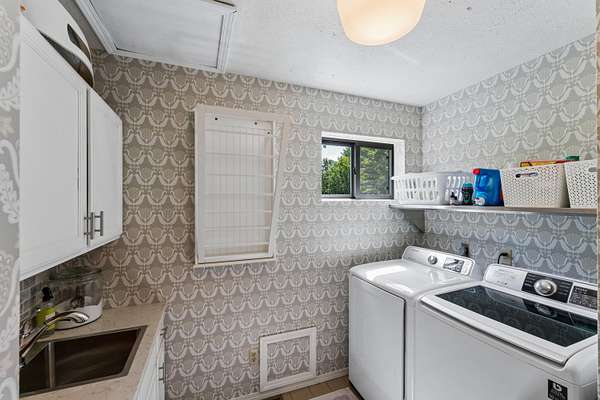
- Cathedral Ceiling(s), Granite Counters, High Ceilings, High Speed Internet, Jetted Tub, W/D Hookup, Walk-In Closet(s), Walk-In Shower, Wet Bar
Nearby schools
| Name | Type |
|---|---|
| Rogersville | Elementary |
| Rogersville | Middle |
| Rogersville | High |
Listing history
| Date | Event | Price | Change | Source |
|---|---|---|---|---|
| Sept 12, 2026 | Price drop | $865,000 | $10,000 -1.1% | GSBOR |
| Aug 7, 2026 | Price drop | $875,000 | $20,000 -2.2% | GSBOR |
| July 28, 2026 | New listing | $895,000 | — | GSBOR |