
Land with Home for Sale in Helena, Montana
4561 Hillcrest Ct, Helena, MT 59602
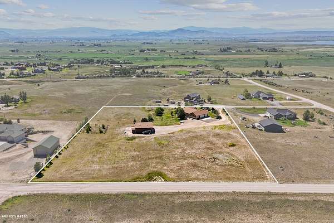
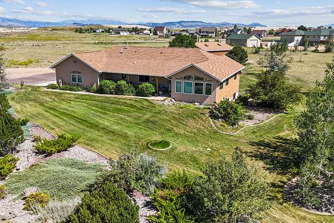
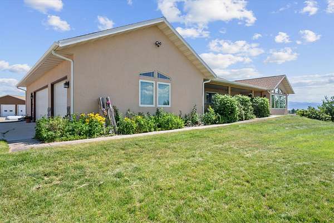
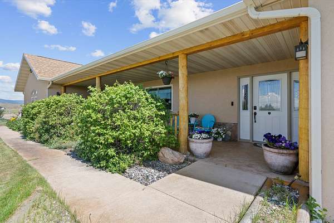
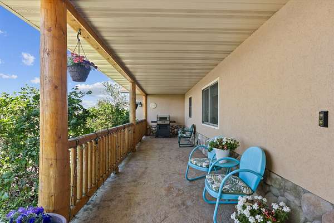
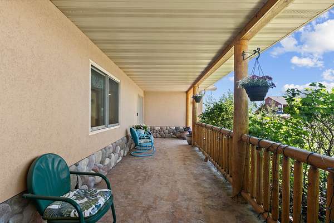
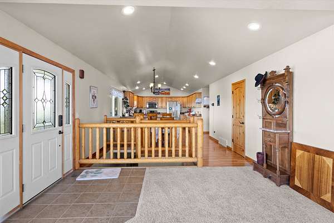
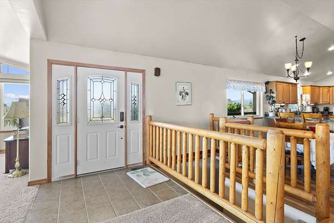
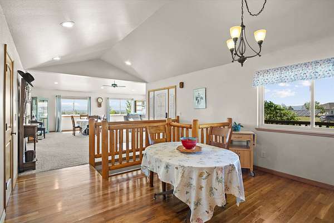
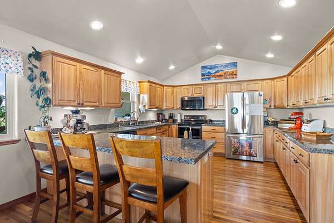
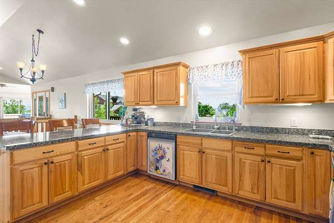
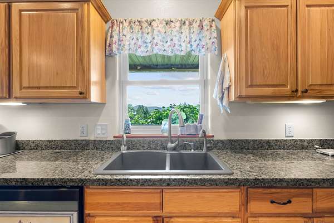
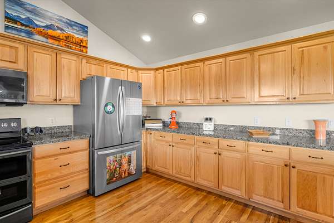
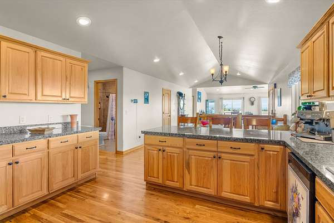
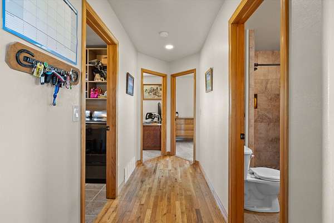
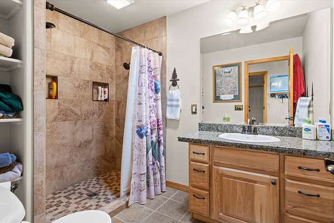
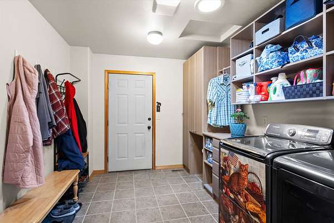
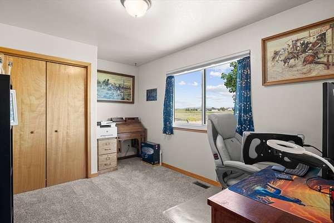
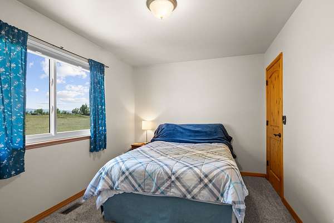
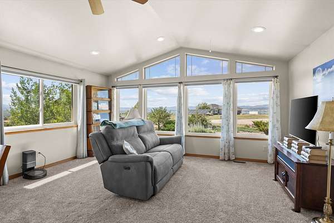
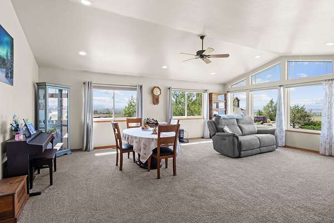
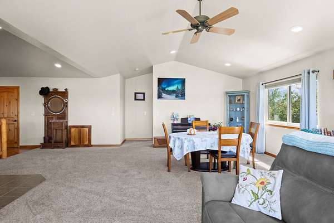
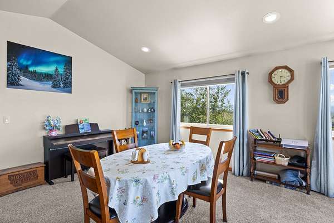
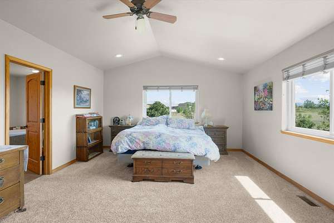
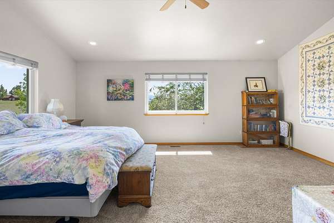
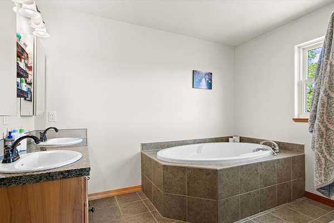
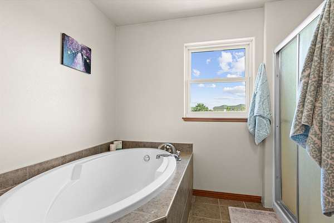
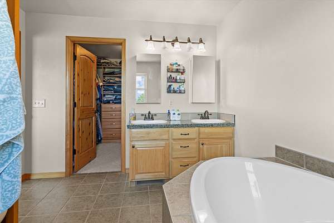
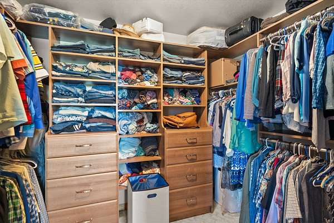
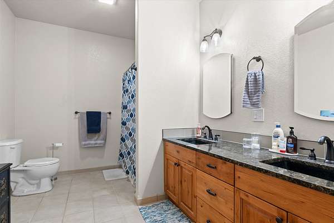
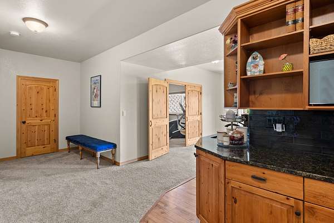
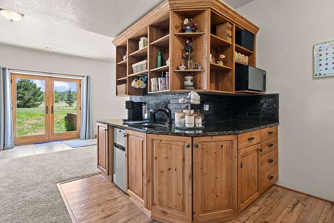
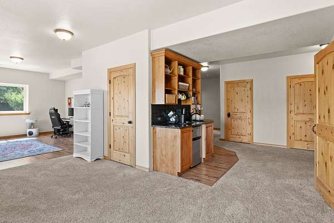
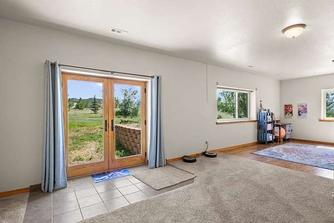
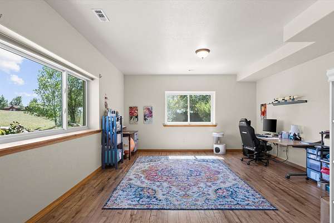
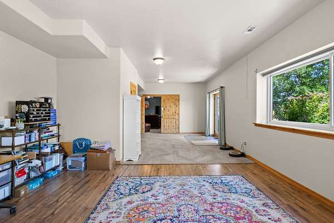
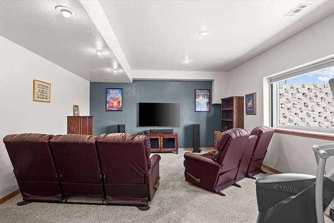
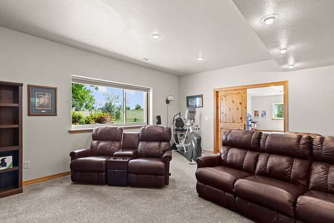
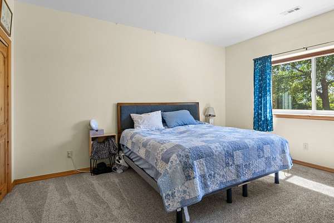
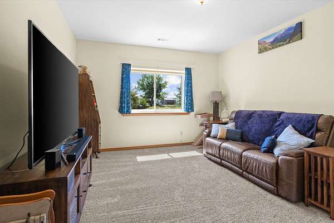
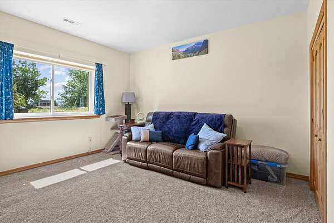
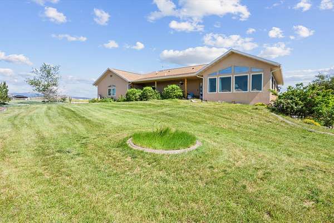
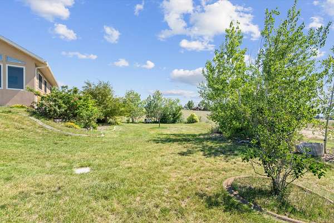
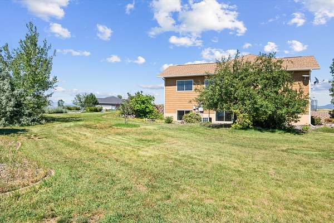
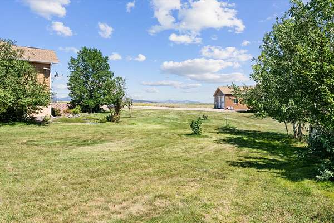
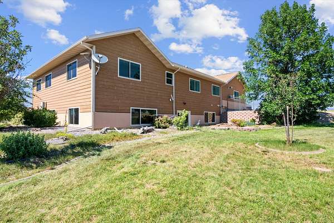
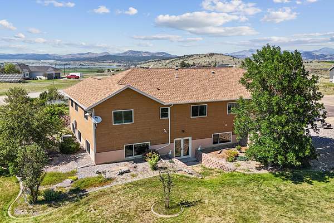
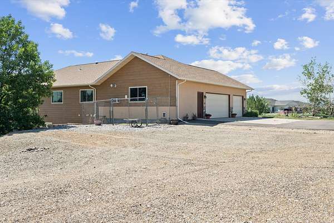
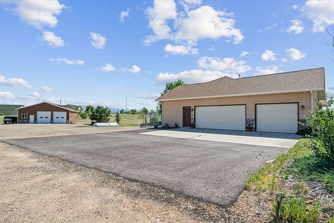
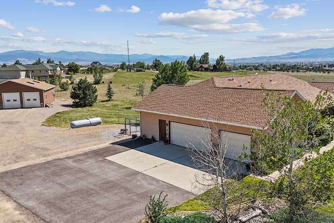
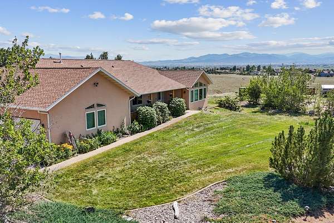
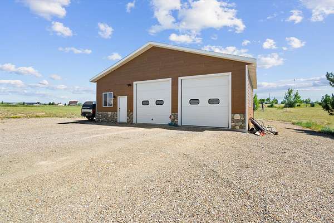
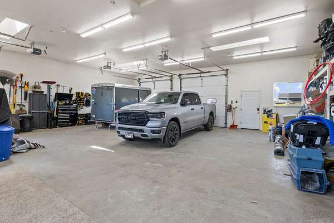
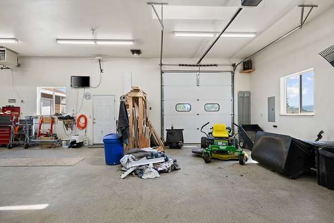
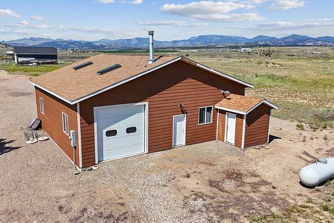
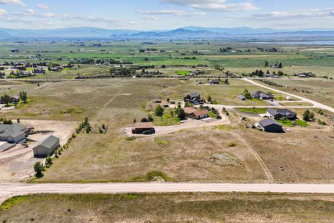
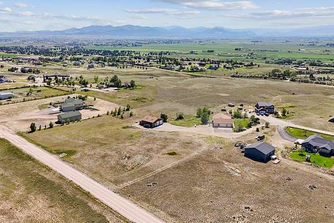
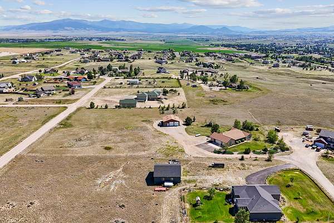
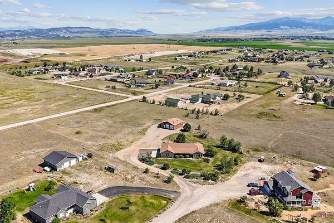
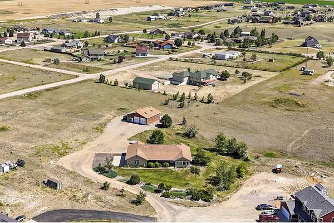
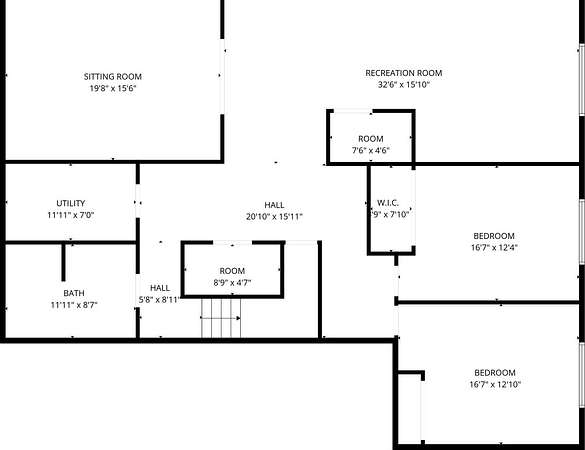
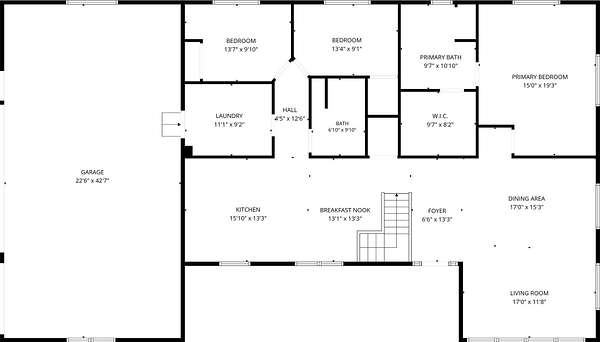
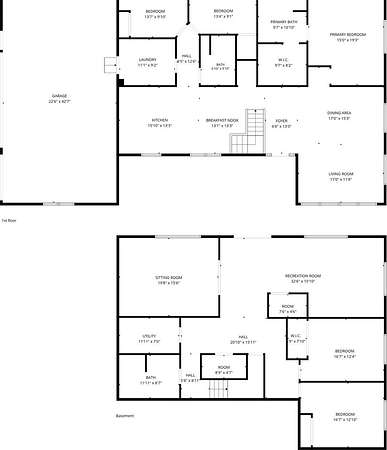
Beautiful 5-bedroom, 3-bath home with an attached oversized 3-car garage and a shop on 4.65 acres with stunning views of Lake Helena. This thoughtfully designed home offers main-level living, an open floor plan with vaulted ceilings, and a bright walk-out basement featuring a spacious living room, bonus/movie room with motorized blackout shade, and wet bar. The attached 3-car garage provides ample space for vehicles and storage, while the covered front patio is the perfect place to enjoy the peaceful surroundings. The impressive 40' x 40' fully finished, heated, and insulated shop is a dream workspace with 240V wiring, a compressor room, exhaust vent, wired for speakers, and prepped for a wood stove. Additional features include a generator backup system, smart home technology, on-demand hot water, radon mitigation, and a 5-stage reverse osmosis and iron filtration system. This property offers the ideal combination of comfort and functionality, with plenty of space for everyday living, hobbies, and entertaining.
Location
- Street address
- 4561 Hillcrest Ct
- County
- Lewis and Clark County
- Zip code
- 59602
- School district
- District No. 1
- Elevation
- 3,822 feet
Directions
Take York Rd, at the roundabout, turn left onto Lake Helena Dr, after about 1.8 miles turn right onto Emerald Ridge Loop, turn right on Hillcrest Ct, house will be on your left. GPS will also take you there.
Property details
- Acreage
- 4.65 acres
- MLS #
- MRMLS 30075126
- Posted
Property taxes
- 2025
- $4,540
Parcels
- 05199632204500000
Legal description
Lot 1C of the Amended Plat of Lot 1 to HOFF MINOR SUBDIVISION located in the NW1/4 of Section 32, Township 11 North, Range 2 West, P.M.M., Lewis and Clark County, Montana, as shown on Plat filed under Document Number 3033636
Details and features
Listing
- Type
- Residential
- Subtype
- Single Family Residence
Lot
- View
- Golf Course, Lake
- Features
- Back Yard, Cul de Sac, Front Yard, Landscaped, Sprinklers in Ground, Views
Exterior
- Parking
- Garage, Open
- Pool
- Patio
- Structures
- Workshop
- Features
- Propane Tank Leased, Rain Gutters
Structure
- Style
- Ranch
- Stories
- 1
- Water
- Well
- Sewer
- Private Sewer, Septic Tank
- Heating
- Forced Air, Natural Gas, Propane
- Cooling
- Central Air
- Roof
- Composition
Interior
- Rooms
- Basement, Bathroom x 3, Bedroom x 5, Laundry Room
- Appliances
- Dishwasher, Microwave, Propane Water Heater, Range, Refrigerator, Water Purifier
- Features
- Main Level Primary, Open Floorplan, Vaulted Ceilings, Walk In Closets
Property utilities
| Category | Type | Status |
|---|---|---|
| Gas | Natural Gas | Connected |
| Gas | Propane | Connected |
Listing history
| Date | Event | Price | Change | Source |
|---|---|---|---|---|
| July 24, 2026 | Under contract | $799,000 | — | MRMLS |
| July 17, 2026 | New listing | $799,000 | — | MRMLS |