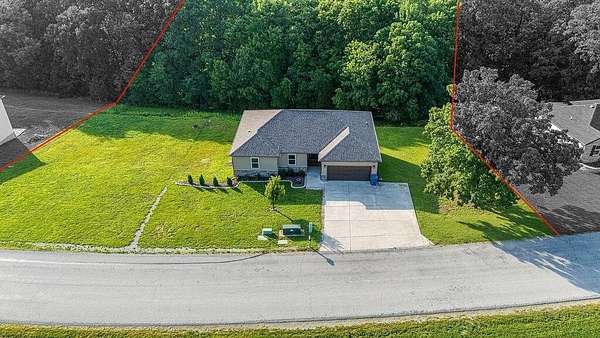
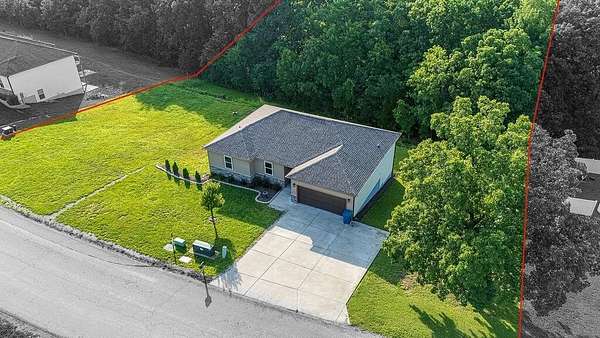
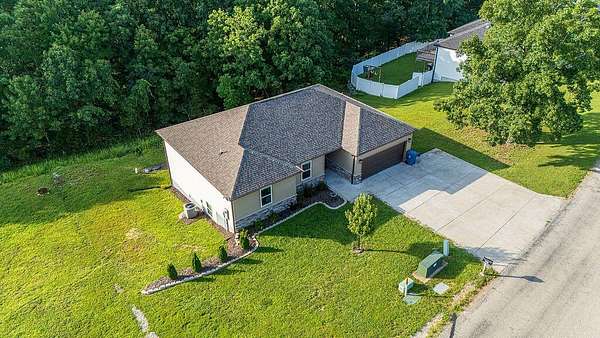
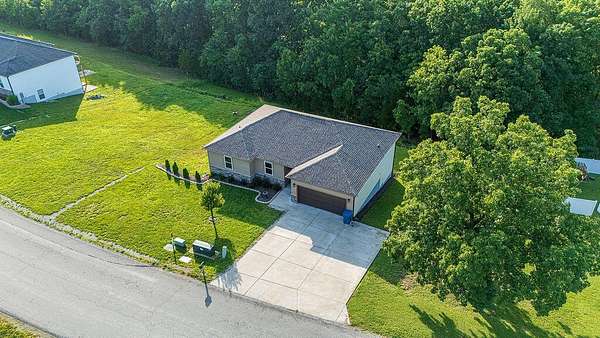
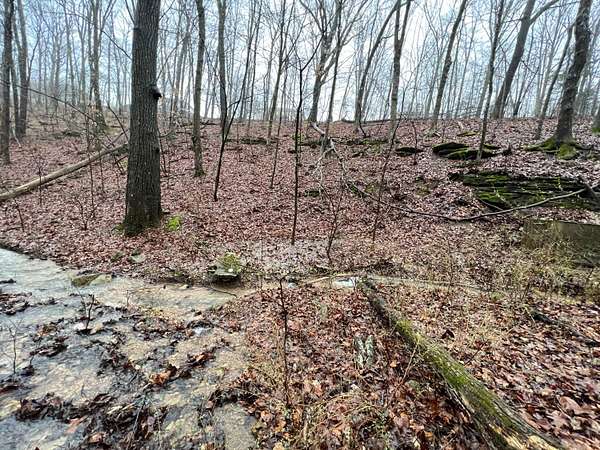
Land with Home for Sale in Branson, Missouri
467 Emory Creek Blvd, Branson, MO 65616
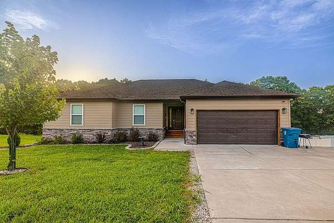
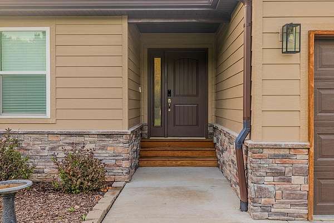
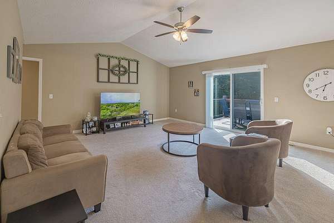
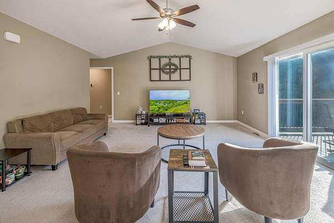
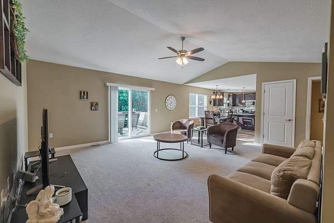
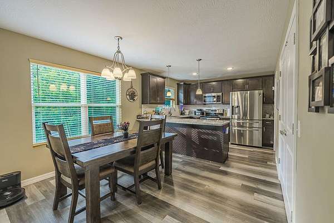
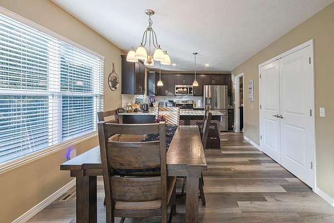
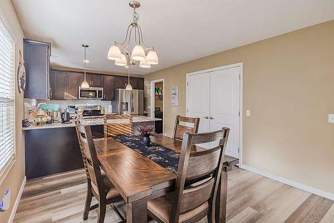
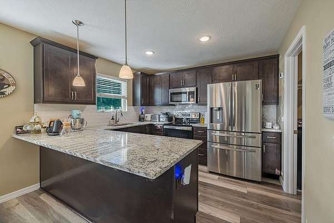
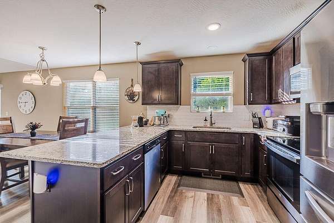
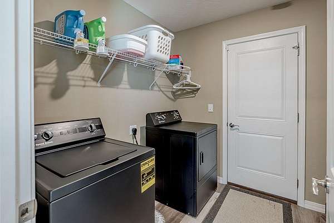
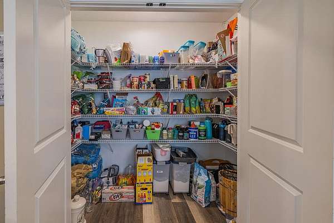
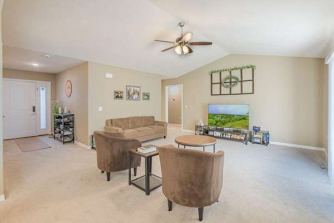
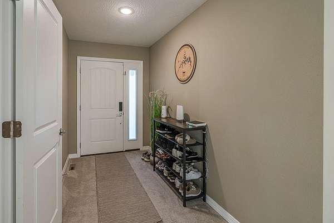
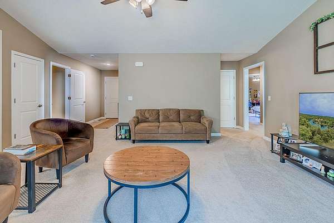
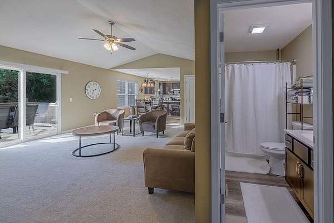
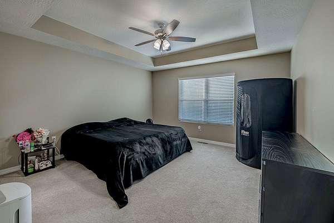
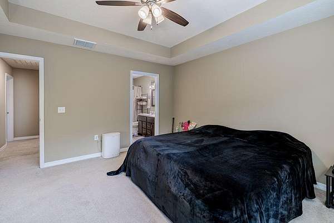
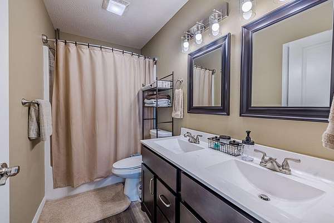
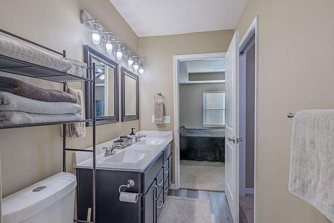
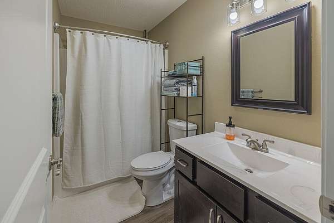
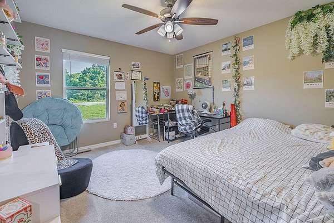
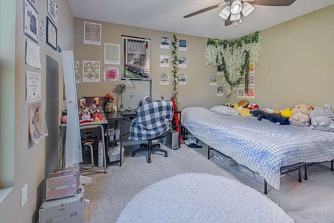
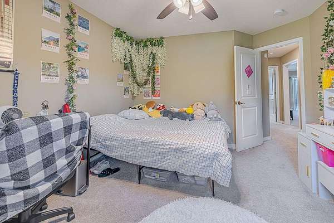
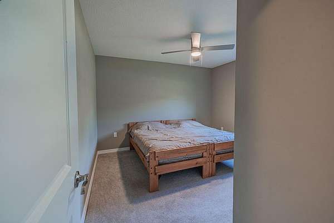
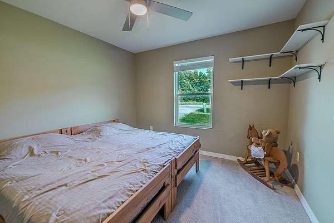
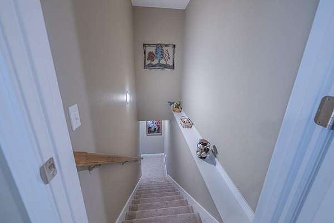
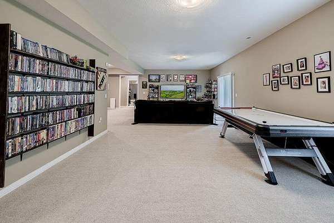
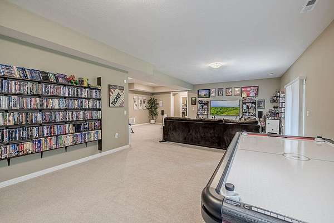
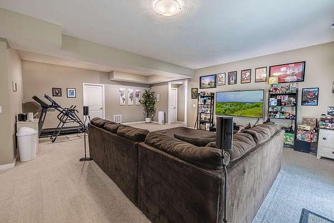
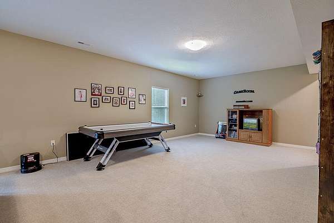
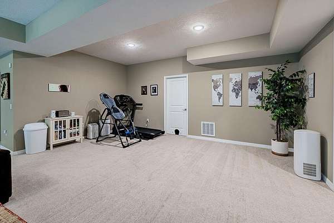
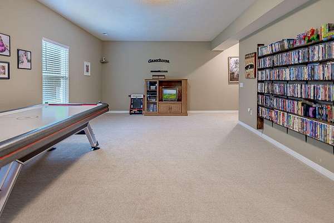
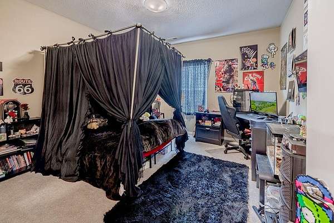
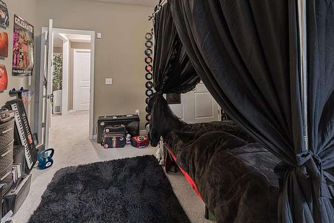
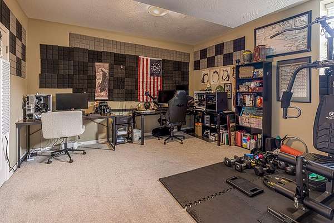
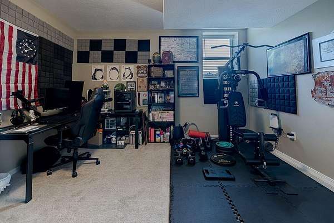
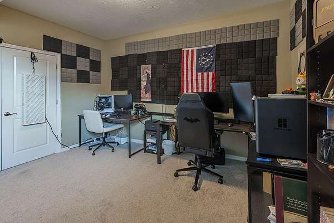
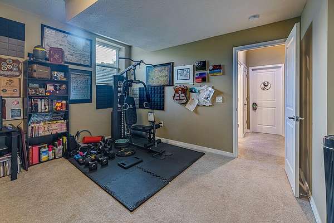
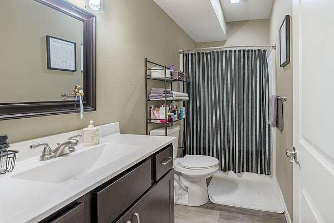
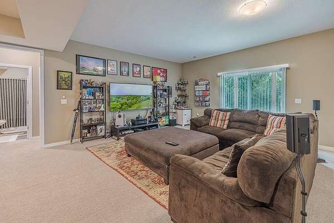
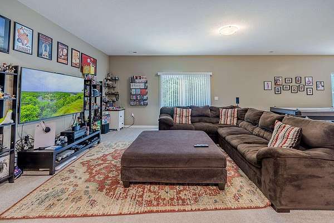
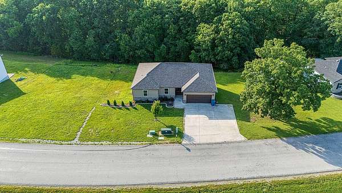
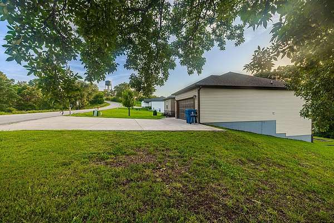
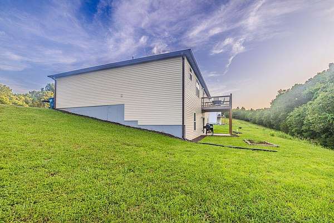
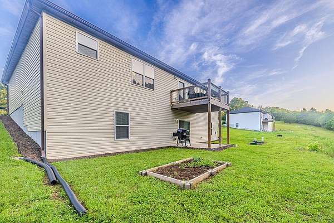
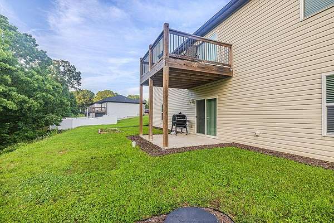
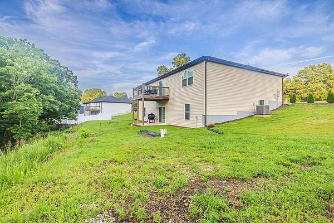
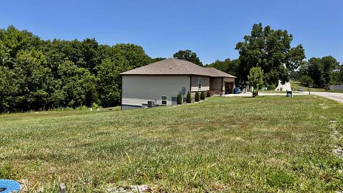
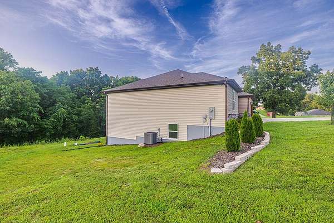
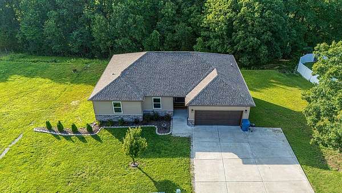
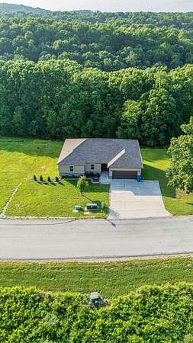
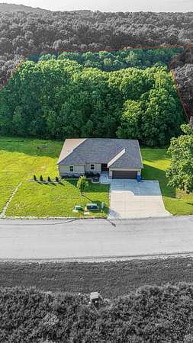
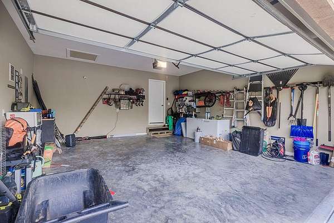
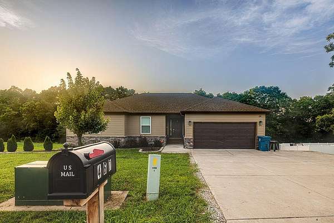
Welcome home to this beautiful 5 bedroom, 3 bath residence in the highly desirable Emory Creek Ranch subdivision! Offering 3118 sq ft. of finished living space with 1564 sq ft. on the main level and 1554 sq ft. in the fully finished walkout basement. This home provides plenty of room for family, guest, and entertaining. The upstairs features 3 bedrooms, while the lower level offers 2 additional bedrooms. A 2 car garage provides convenient parking and extra storage space. The open-concept main level features vaulted ceilings, granite countertops, and durable luxury vinyl plank flooring in the kitchen, dining area, and bathrooms. The spacious kitchen include a walk-in pantry and stainless steel appliances while the dedicated utility room adds every day convenience. The finished lower level offers additional living space perfect for a family room, recreation area, home office, or guest accommodations. Located in the Branson School district, this home is just minutes from shopping, entertainment, restaurants, schools, and provides quick access to Highway 65 making commuting and daily errands a breeze. Emory Creek Ranch offers a peaceful setting with modern convenience nearby and no HOA fees! If you're looking for generous space, quality, finishes, and unbeatable location, this home is a must-see.
Location
- Street address
- 467 Emory Creek Blvd
- County
- Taney County
- Zip code
- 65616
- Community
- Emory Creek Ranch
- Elevation
- 1,289 feet
Directions
North on HWY 65 to F Hwy Exit. Turn left onto 465 ''Ozark Mountain Highroad'' and continue to the St Hwy 248 exit. Turn right onto Hwy 248 to Emory Creek Ranch Subdivision. Turn right, house will be on the left hand side 1/2 mile down on Emory Creek Blvd. SIY
Property details
- Acreage
- 1.77 acres77,101 sq ft
- MLS #
- GSBOR 60327982
- Posted
Property taxes
- 2025
- $1,529
Parcels
- 06-7.0-36-000-000-002.004
Details and features
Listing
- Type
- Residential
- Subtype
- Single Family Residence
Exterior
- Parking
- Driveway, Garage, Open
- Pool
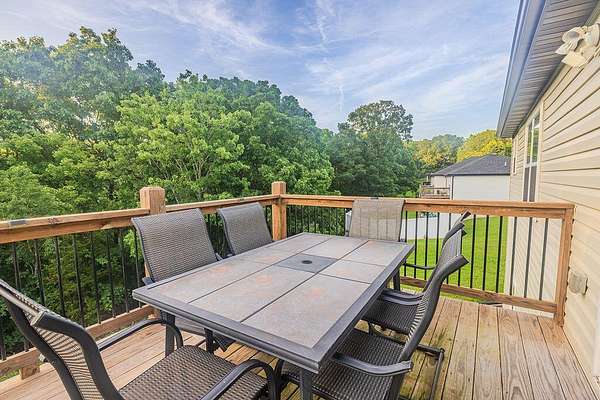
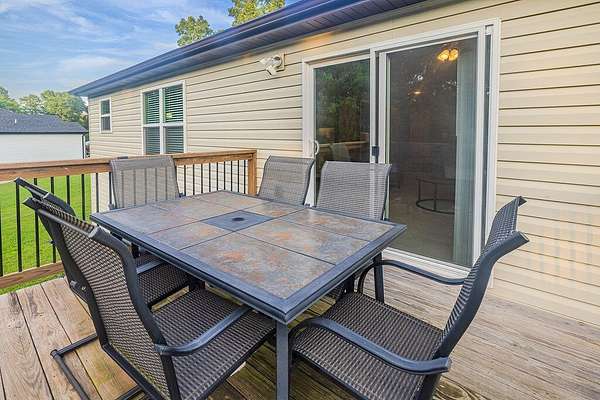
- Deck
- Features
- Rain Gutters
Structure
- Style
- Ranch
- Stories
- 2
- Basement
- Finished, Full
- Sewer
- Public Sewer
- Heating
- Central, Heat Pump
- Cooling
- Central Air
- Materials
- Concrete, Fiber Cement, Frame
- Roof
- Asphalt
- Windows
- Double Pane Windows
Interior
- Rooms
- Basement, Bathroom x 3, Bedroom x 5, Dining Room
- Flooring
- Carpet, Vinyl
- Appliances
- Dishwasher, Electric Water Heater, Free-Standing Electric Oven, Microwave, Refrigerator
- Features
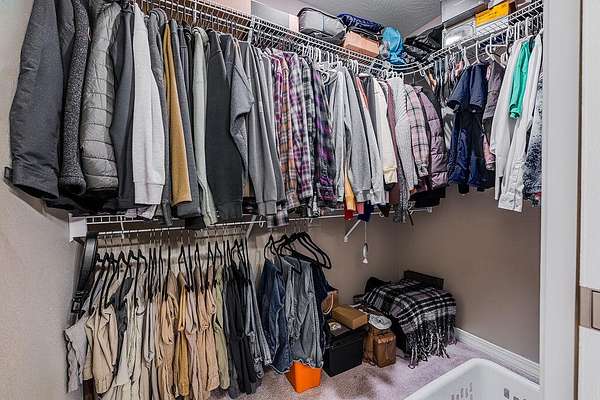
- Granite Counters, Marble Counters, Tray Ceiling(s), Vaulted Ceiling(s), W/D Hookup, Walk-In Closet(s)
Nearby schools
| Name | Type |
|---|---|
| Branson Buchanan | Elementary |
| Branson | Middle |
| Branson | High |
Listing history
| Date | Event | Price | Change | Source |
|---|---|---|---|---|
| Aug 7, 2026 | Price drop | $475,000 | $7,500 -1.6% | GSBOR |
| July 3, 2026 | New listing | $482,500 | — | GSBOR |