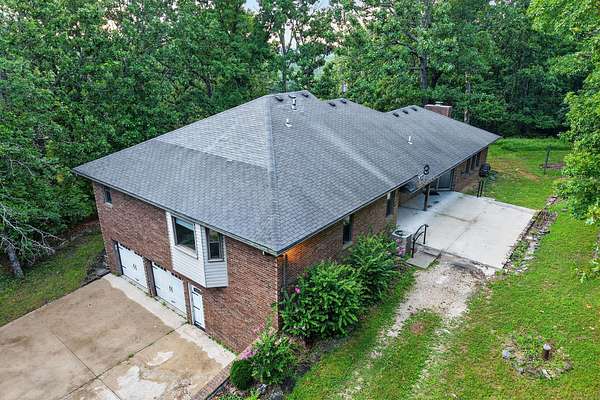
Land with Home for Sale in Strafford, Missouri
468 White Clover Rd, Strafford, MO 65757
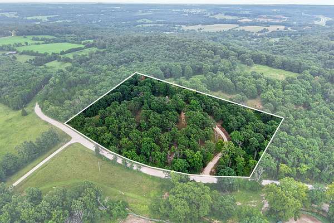
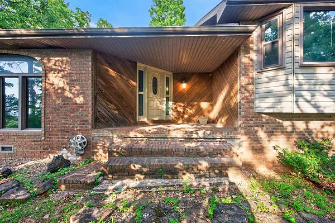
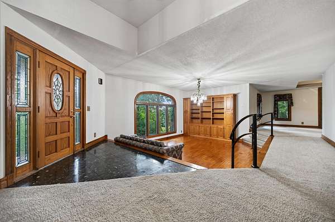
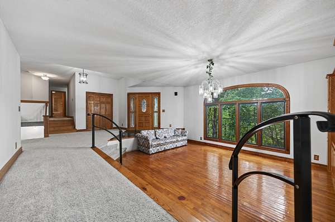
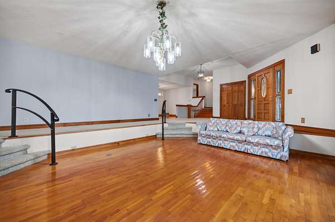
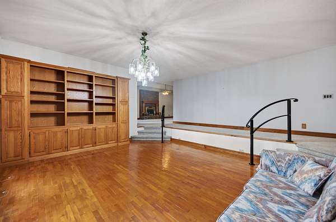
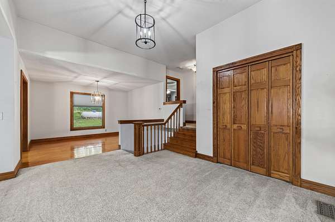
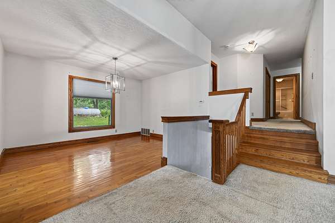
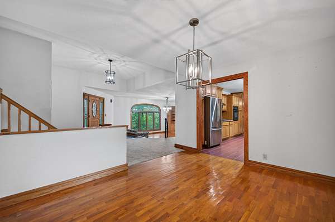
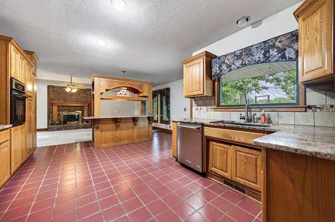
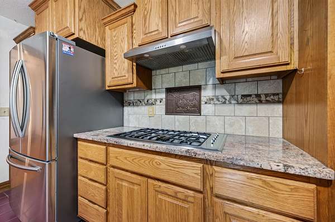
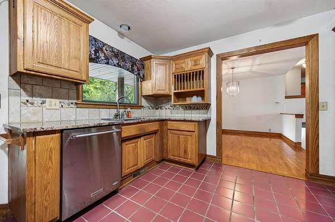
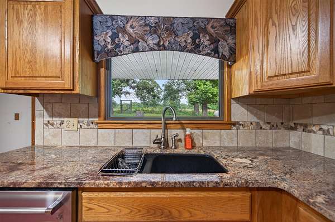
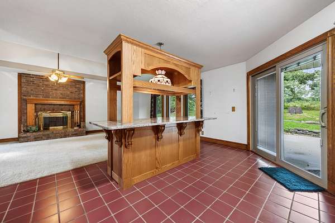
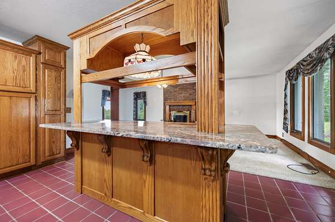
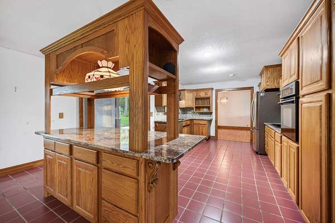
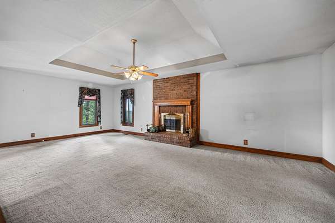
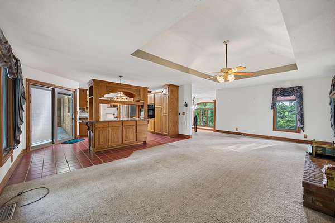
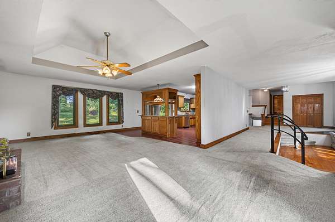
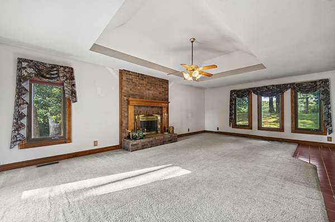
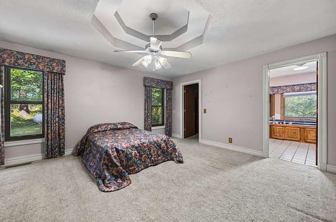
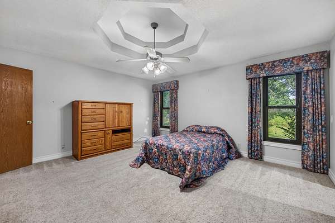
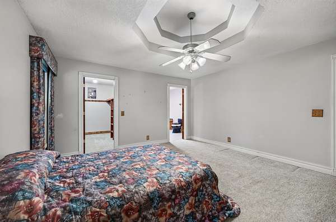
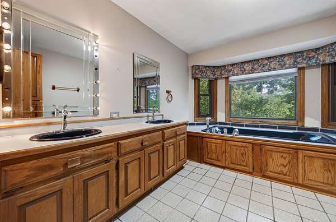
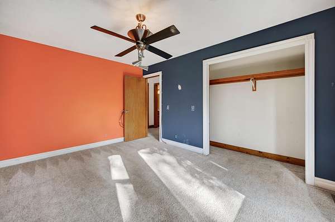
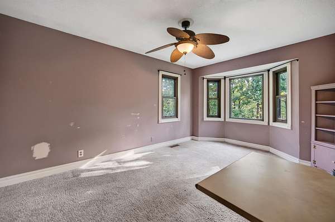
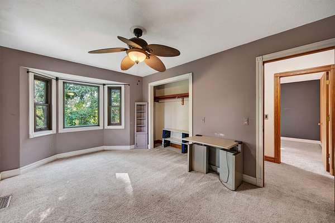
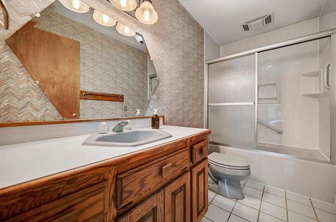
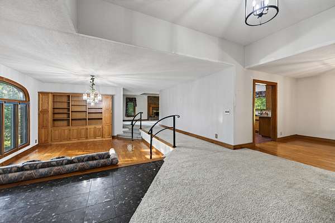
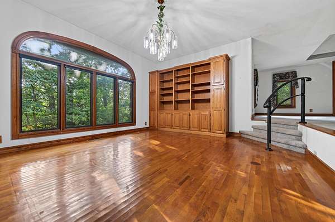
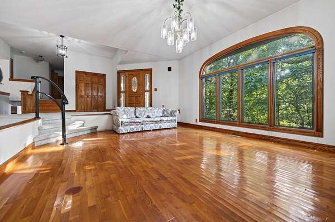
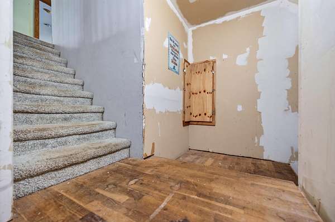
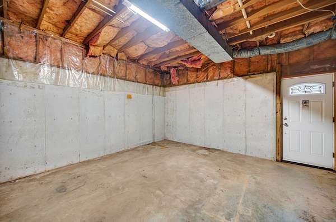
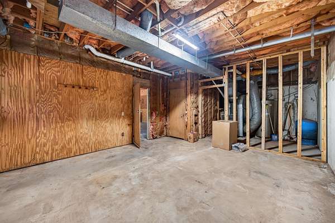
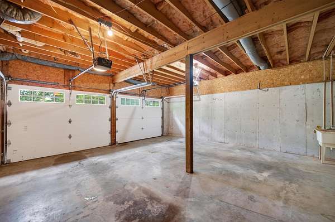
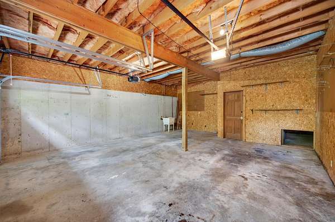
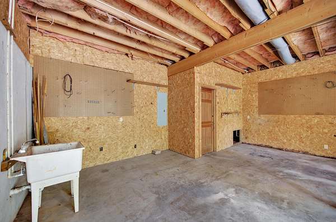
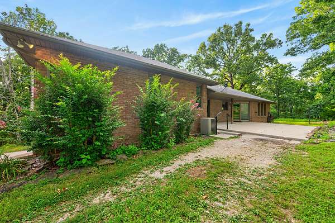
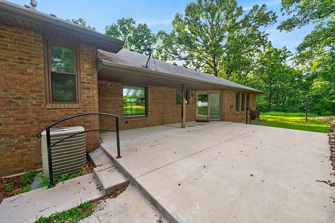
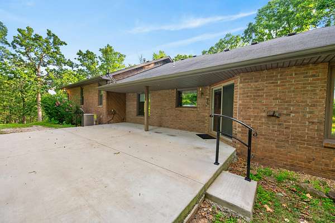
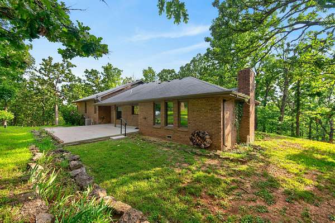
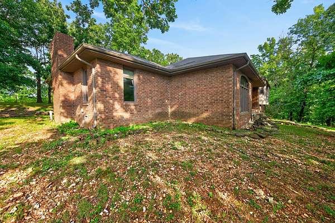
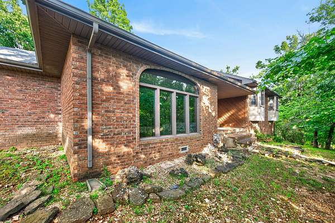
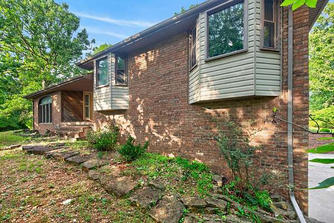
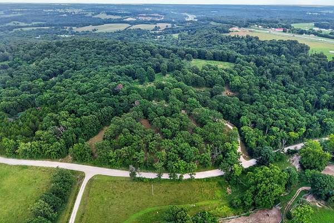
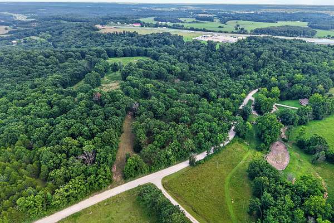
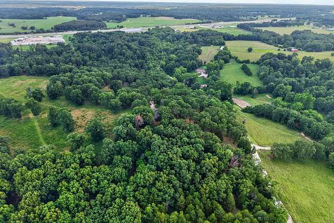
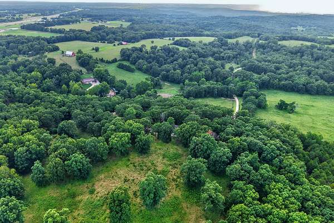
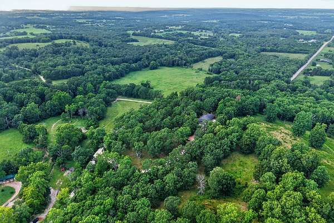
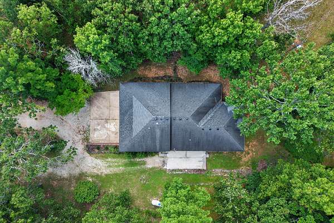
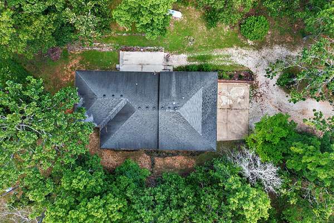
Tucked away on 5 beautifully wooded acres just outside the Strafford and Marshfield area, this peaceful retreat offers the perfect blend of privacy and convenience with easy access to I-44. Featuring over 3,100 square feet of living space, this 3-bedroom, 2-bath home provides plenty of room to spread out. The spacious kitchen is designed for both everyday living and entertaining, complete with granite countertops, stainless steel appliances, and ample workspace. Just off the kitchen, you'll find a huge hearth room with a cozy fireplace, creating the perfect gathering space for family and friends. The home also features a formal dining room for special occasions and a welcoming living room with beautiful built-in cabinetry. A 2-car garage and an unfinished basement offer abundant storage space and endless possibilities for hobbies, a workshop, or future expansion. Step outside to the inviting back patio, where you can sip your morning coffee, host summer BBQs, or simply relax while taking in the peaceful surroundings and abundant wildlife. Surrounded by mature trees and offering the serenity of country living, this property is a rare opportunity to enjoy privacy without sacrificing convenient access to I-44 and nearby amenities. If you've been searching for a secluded home with space, character, and timeless appeal, this one is a must-see!
Location
- Street address
- 468 White Clover Rd
- County
- Webster County
- Zip code
- 65757
- Elevation
- 1,421 feet
Directions
Coming from Springfield on I 44 take Exit 96 between Strafford and Marshfield. Go left over I 44 take a left onto Evergreen road (outeroad) turn right onto White Clover Rd. Look for sign on your right, about .5 of a mile on the gravel.
Property details
- Acreage
- 5.05 acres
- MLS #
- GSBOR 60329472
- Posted
Property taxes
- 2025
- $1,695
Parcels
- 125021000000012000
Legal description
Beg 659.39' S Ne Cor Ne Se, S 659.39', W 205.81', Ne Along Rd 699.28', E 360.16' To Pob
Details and features
Listing
- Type
- Residential
- Subtype
- Single Family Residence
Lot
- Features
- Wooded
Exterior
- Parking
- Garage, Underground/Basement
- Pool
- Patio
Structure
- Stories
- 2
- Basement
- Partial, Storage Space, Unfinished, Walk-Out Access
- Water
- Private
- Sewer
- Septic Tank
- Heating
- Fireplace(s)
- Cooling
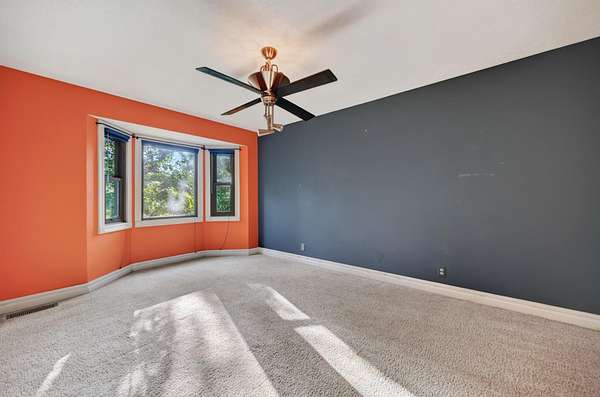
- Ceiling Fan(s), Central Air
- Materials
- Brick, Vinyl Siding
Interior
- Rooms
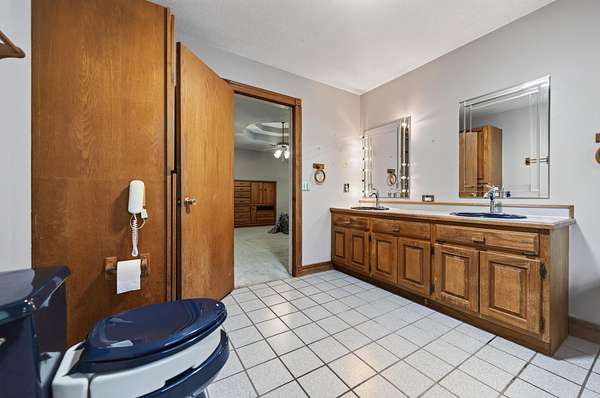
- Basement, Bathroom x 2, Bedroom x 3, Family Room
- Flooring
- Carpet, Tile, Wood
- Fireplaces
- Yes
- Appliances
- Built-In Electric Oven, Dishwasher, Gas Cooktop, Refrigerator
- Features
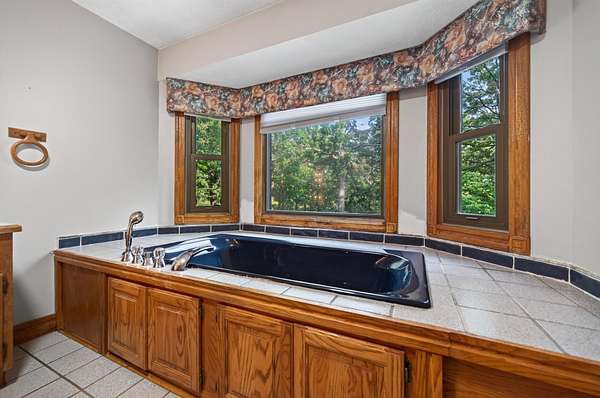
- Granite Counters, Soaking Tub
Nearby schools
| Name | Type |
|---|---|
| Marshfield | Elementary |
| Marshfield | Middle |
| Marshfield | High |
Listing history
| Date | Event | Price | Change | Source |
|---|---|---|---|---|
| July 28, 2026 | Under contract | $349,950 | — | GSBOR |
| July 22, 2026 | New listing | $349,950 | — | GSBOR |