
Land with Home for Sale in Crane, Missouri
4698 Blackjack School Rd, Crane, MO 65633
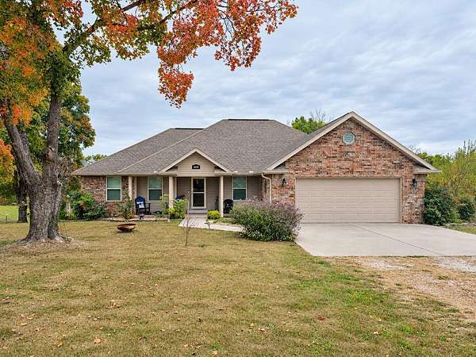
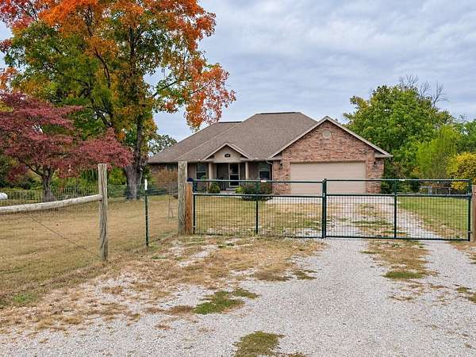
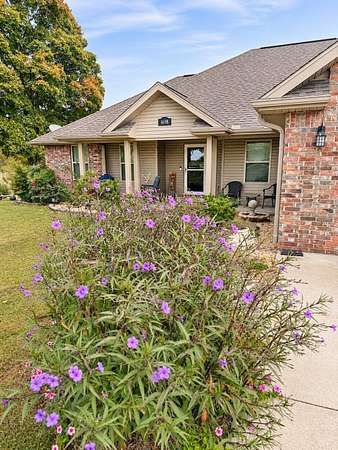
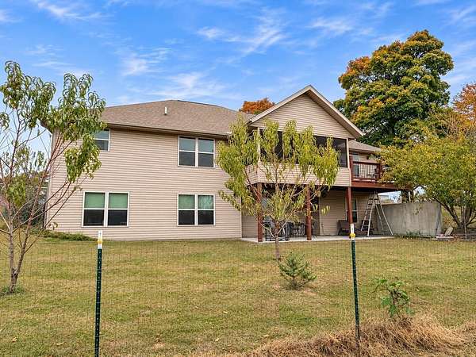
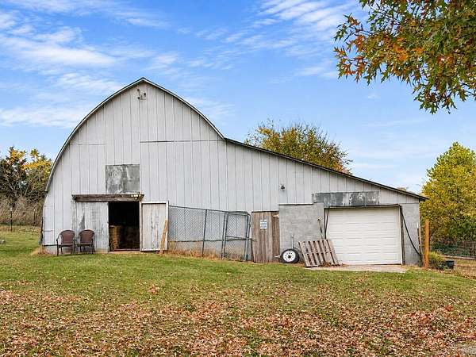
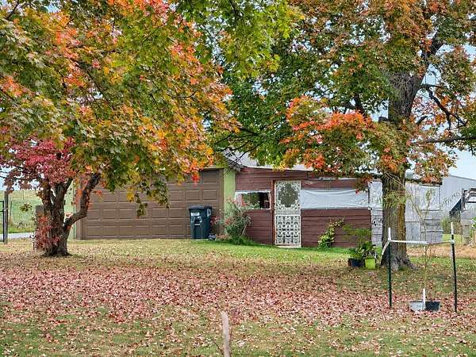
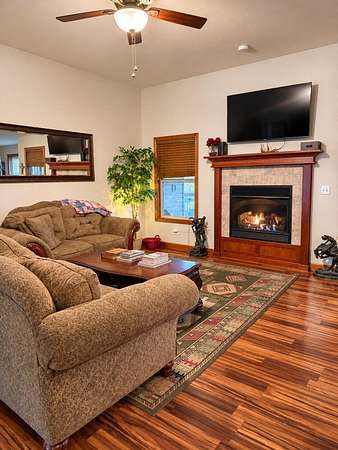
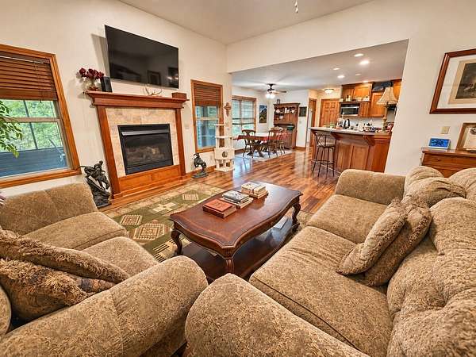
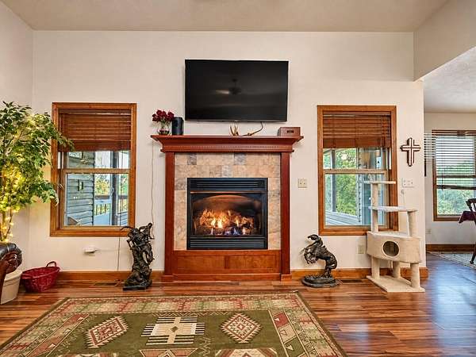
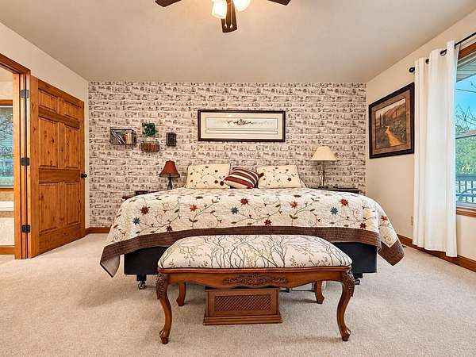
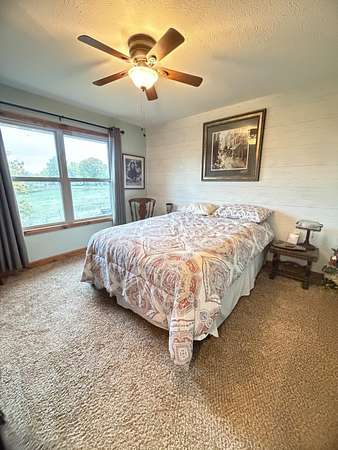
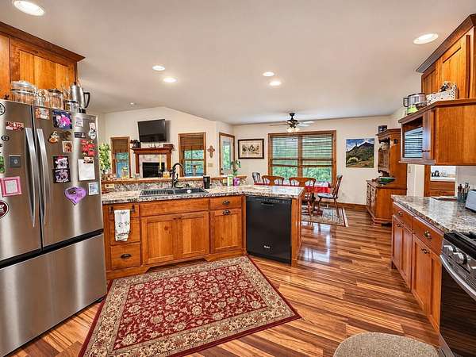
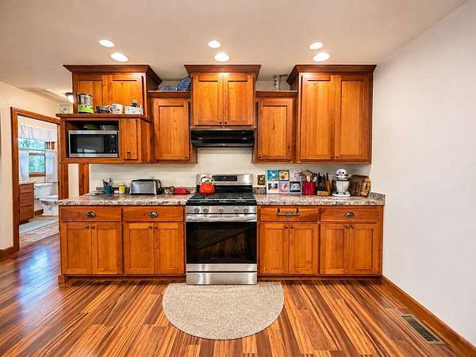
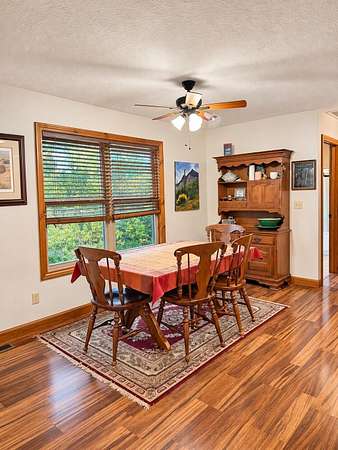
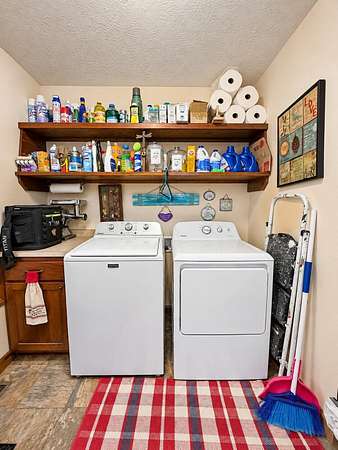
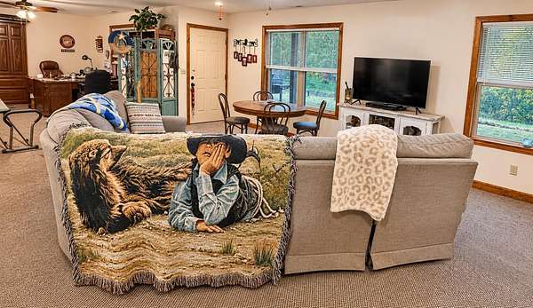
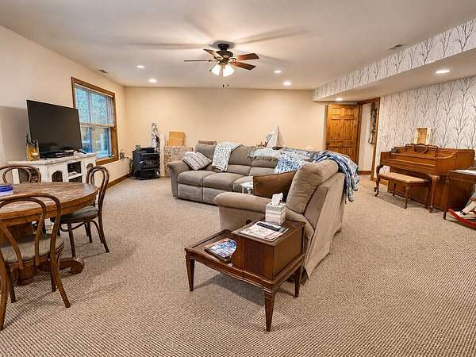
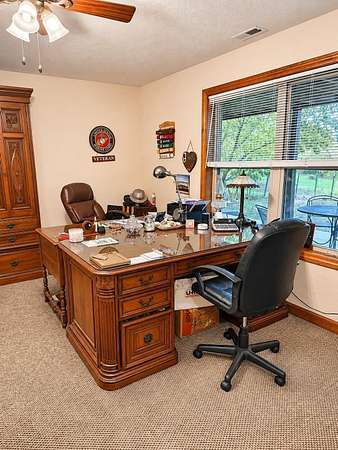
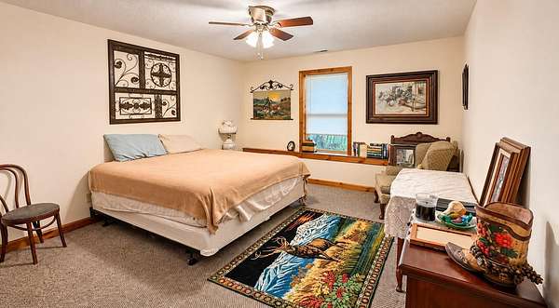
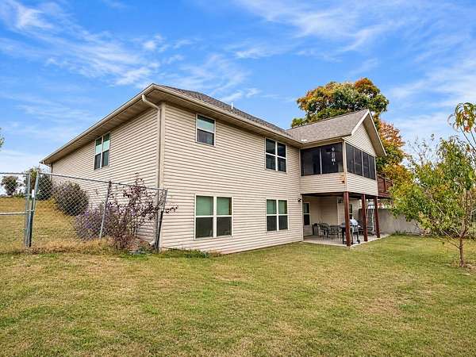
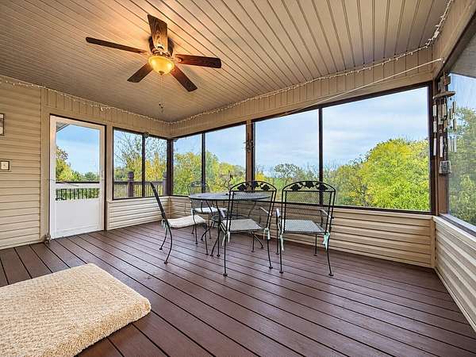
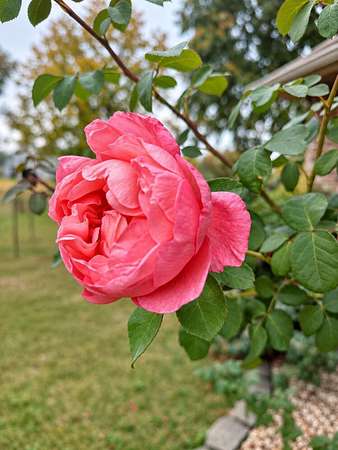
Beautiful, spacious, quality-built walkout basement home, 8.5 acres to roam, a she-shed, a big old barn, a spring in the valley, and abundant wildlife... what more could you possibly ask for?As you walk in, you'll immediately notice the cozy fireplace in the living room, perfect for the winter evenings that will soon be upon us. You'll love the cozy vibe the living room holds! This home also has such a great flow-for example, the screened in porch just off of the kitchen gives plenty of room for when you're entertaining guests...it's also a peaceful spot with a view overlooking the valley to sit, relax, drink a cup of coffee and watch the wildlife. The basement is open and spacious with windows across the back allowing for lots of natural light! WThis property is perfect for a little homestead, multi-generational family-the she shed could be transformed into a tiny home-, all kinds of possibilities with this place! Also, the owners have planted several fruit trees around the place-apple trees, plum, fig, pear and peach trees! There is a wood stove in the she shed, it will stay.Come and see what could be your own little serene piece of heaven on earth.
Location
- Street address
- 4698 Blackjack School Rd
- County
- Stone County
- Zip code
- 65633
- Elevation
- 1,284 feet
Directions
From Republic: Highway 60 west, through Billings, left on Highway 413 at the caution light, take a left on Highway A, then take a right on Blackjack, stay on Blackjack for almost a mile, home is on the left.
Property details
- Acreage
- 8.5 acres
- MLS #
- GSBOR 60338042
- Posted
Property taxes
- 2025
- $2,037
Parcels
- 03-7.0-35-000-000-004.000
Legal description
COMMENCING AT THE SW CORNER OF THE SW1/4 OF THE NW1/4, THENCE NE 99.7 FT FOR THE POINT OF BEGINNING; THENCE NE 646.81 FT, THENCE SE 645.81 FT, THENCE SW 647.66 FT, THENCE NW 549.47 FT, TO THE POB, CONTAINING 8.5 ACRES, MORE OR LESS
Details and features
Listing
- Type
- Residential
- Subtype
- Single Family Residence
- Franchise
- Better Homes and Gardens Real Estate
Lot
- Features
- Acreage, Few Trees, Horses Allowed, Landscaping, Mature Trees, Pasture, Paved Frontage, Rolling Slope, Valley View, Wet Weather Creek
Exterior
- Parking
- Driveway, Garage, Gated, Open, RV
- Fencing
- Barbed Wire
- Pool
- Deck, Patio, Porch
- Structures
- Outbuilding
- Features
- Rain Gutters
Structure
- Stories
- 1
- Basement
- Finished, Full, Walk-Out Access
- Water
- Private
- Sewer
- Septic Tank
- Heating
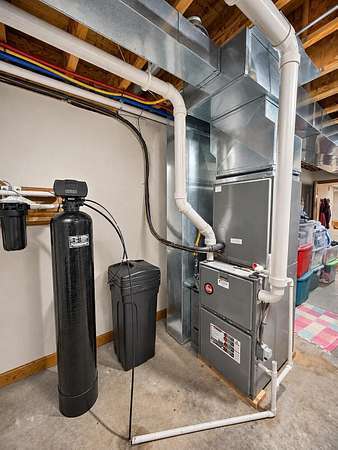
- Central, Fireplace(s), Heat Pump
- Cooling
- Ceiling Fan(s), Central Air
- Materials
- Brick, Vinyl Siding
- Roof
- Composition
- Windows
- Double Pane Windows
Interior
- Rooms
- Basement, Bathroom x 3, Bedroom x 3, Family Room
- Flooring
- Carpet, Laminate, Vinyl
- Fireplaces
- Yes
- Appliances
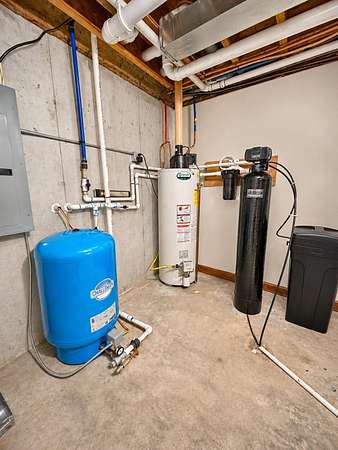
- Dishwasher, Disposal, Propane Water Heater
- Features
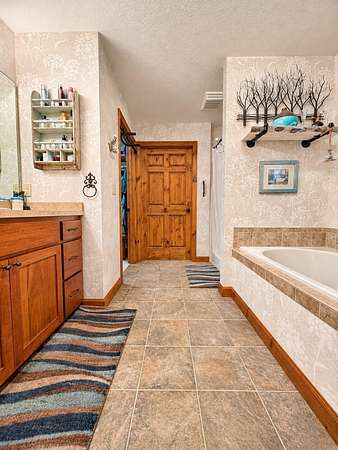
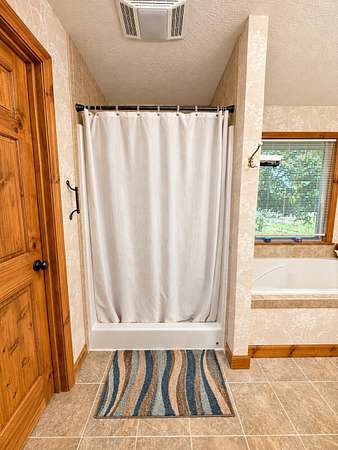
- High Ceilings, Walk-In Closet(s), Walk-In Shower
Nearby schools
| Name | Type |
|---|---|
| Hurley | Elementary |
| Hurley | Middle |
| Hurley | High |
Listing history
| Date | Event | Price | Change | Source |
|---|---|---|---|---|
| Nov 8, 2026 | New listing | $695,000 | — | GSBOR |