Land with Home for Sale in Big Sky, Montana
47 Amber Lilly, Big Sky, MT 59716
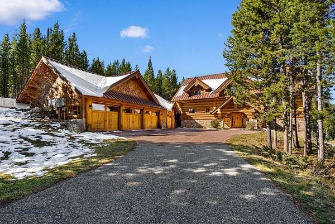
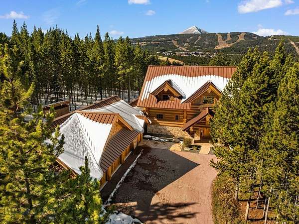
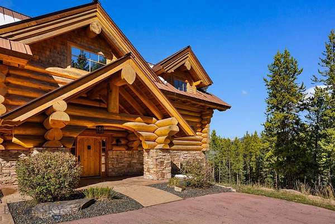
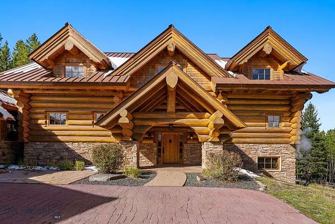
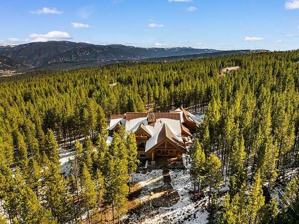
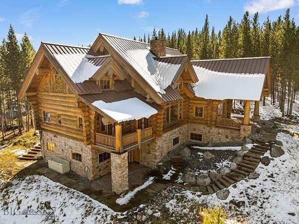
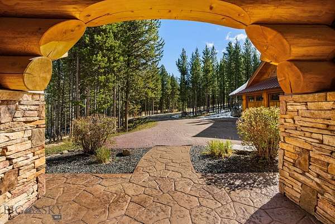
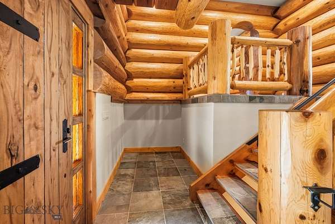
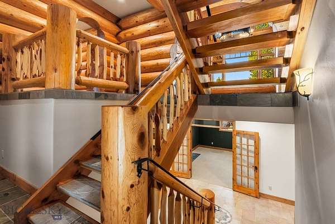
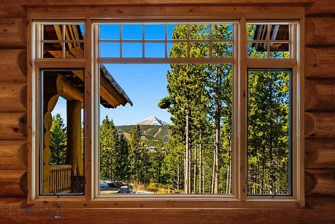
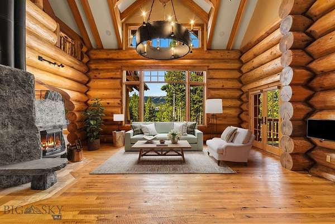
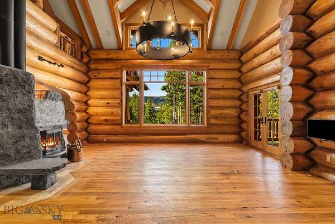
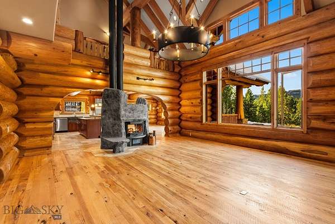
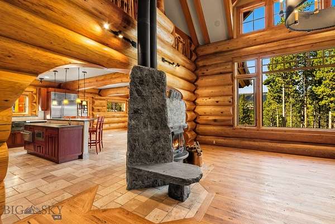
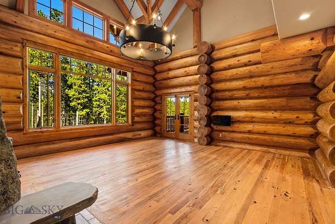
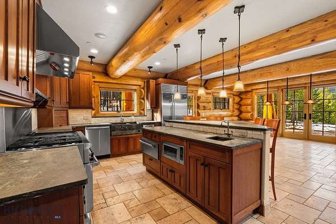
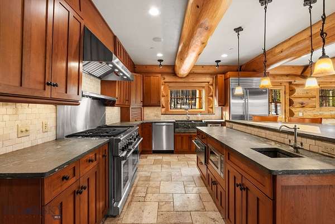
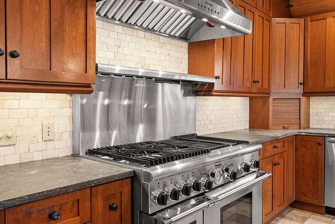
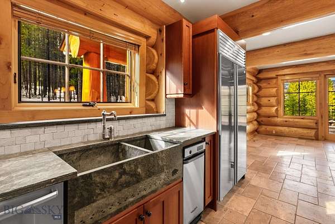
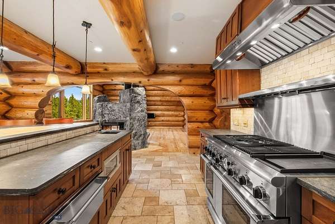
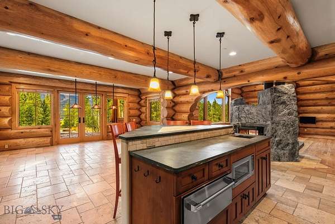
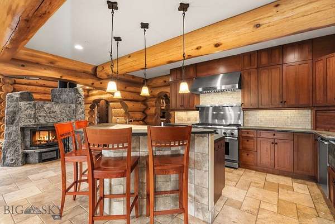
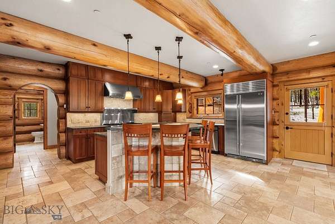
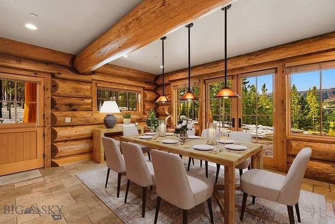
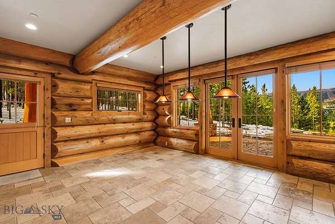
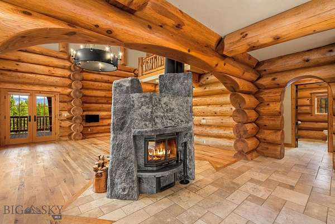
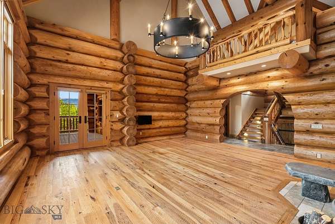
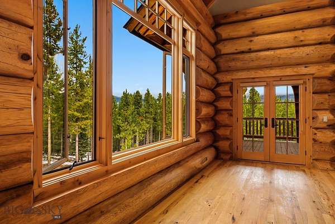
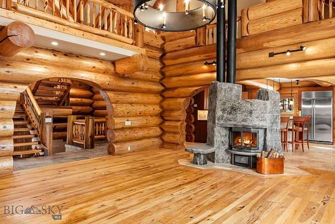
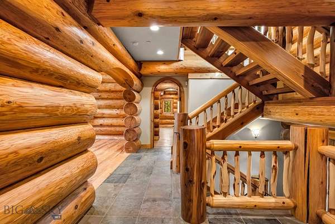
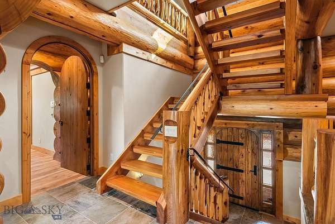
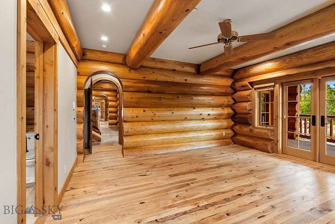
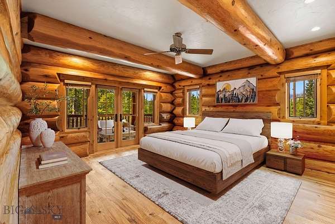
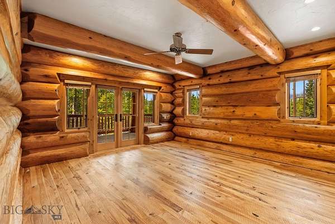
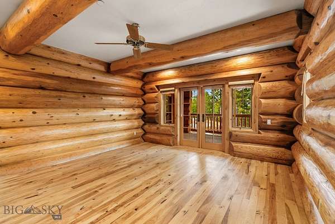
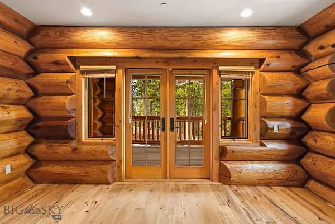
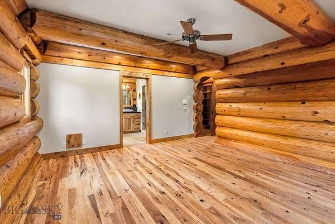
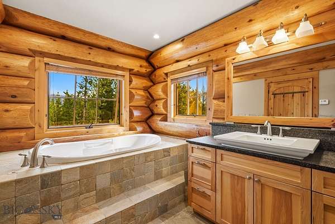
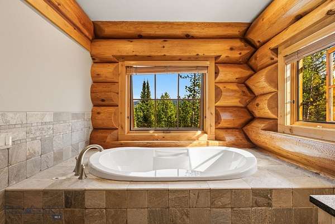
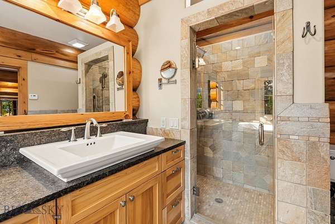
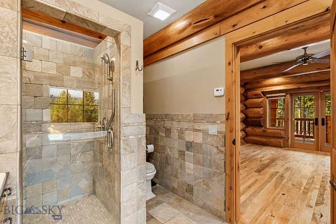
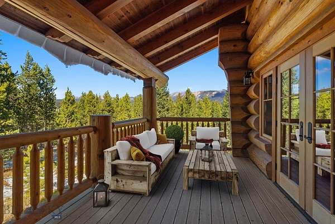
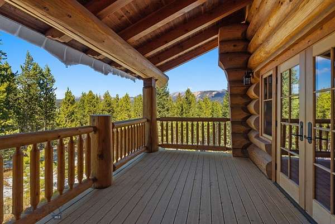
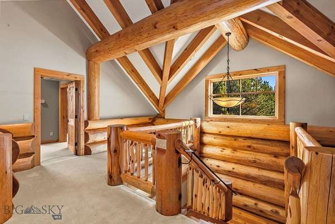
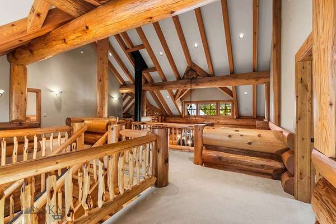
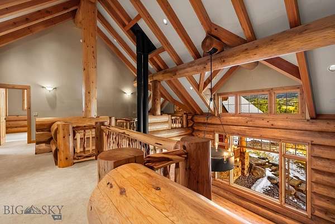
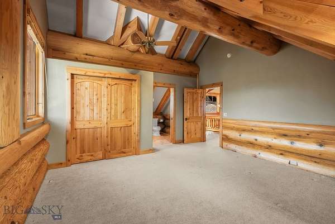
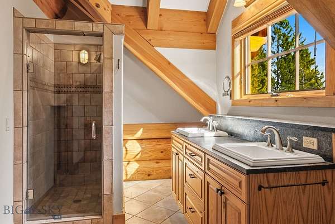
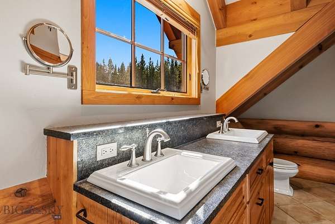
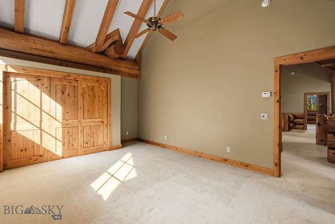
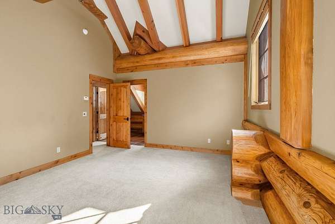
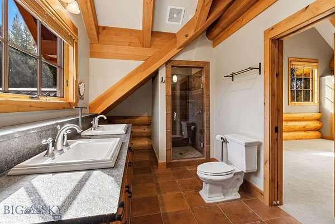
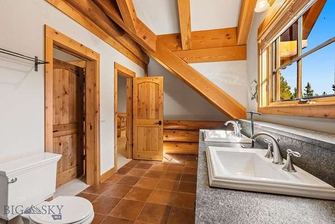
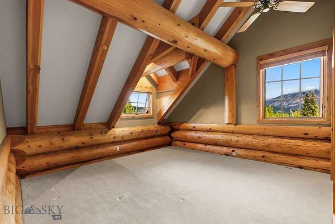
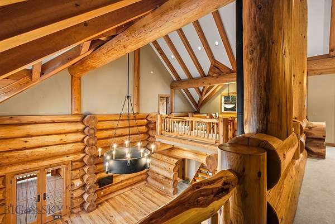
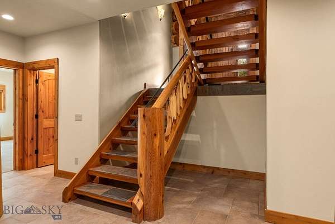
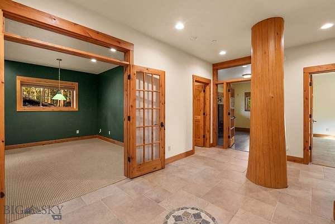
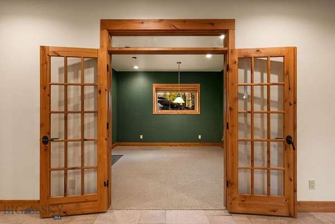
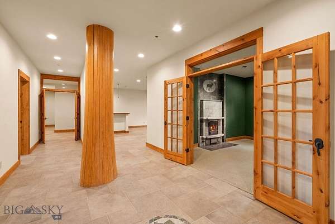
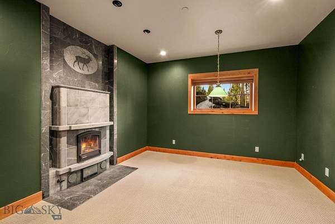
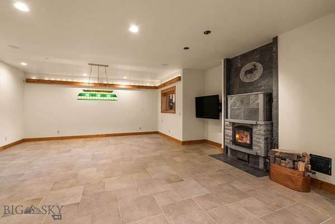
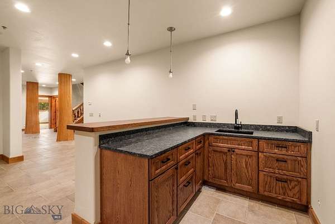
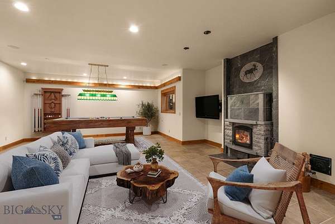
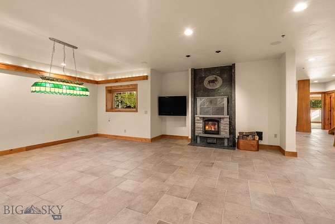
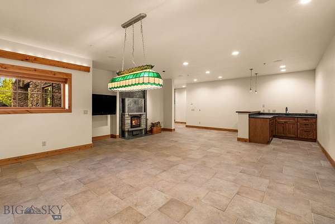
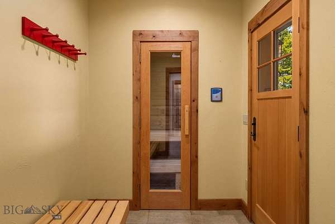
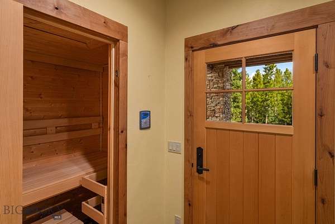
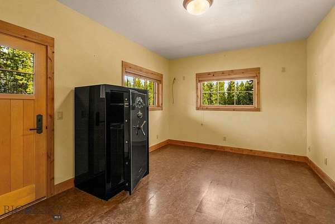
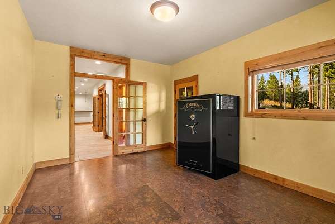
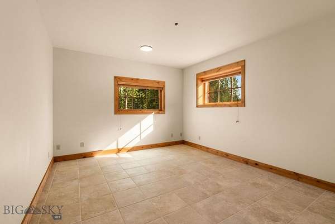
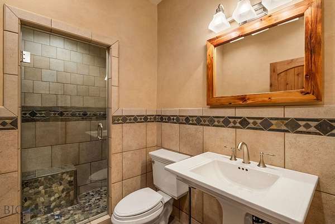
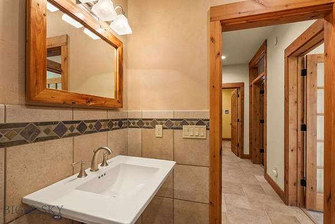
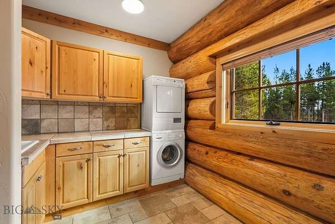
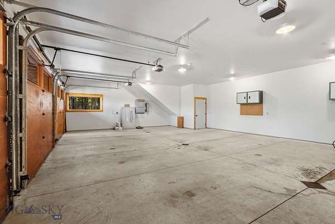
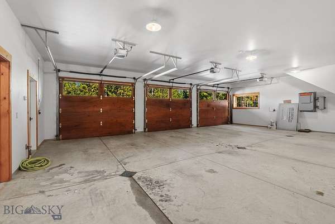
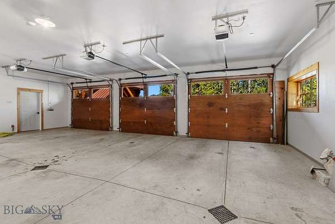
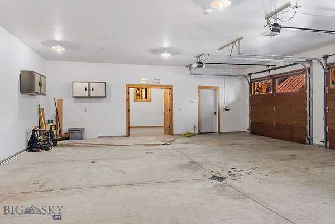
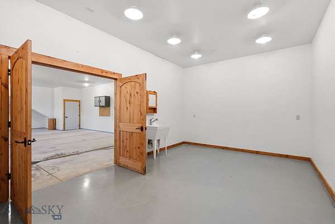
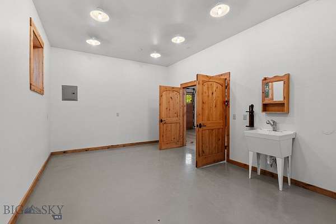
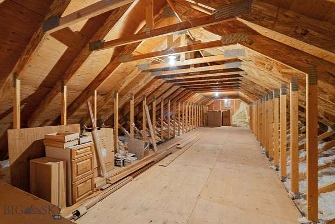
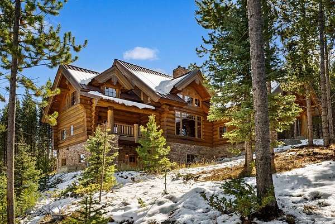
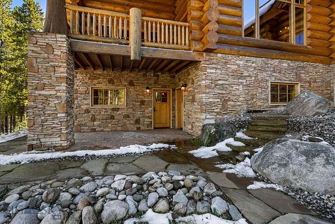
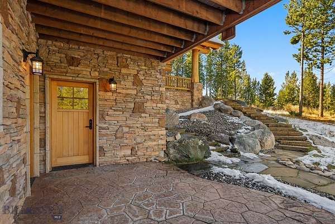
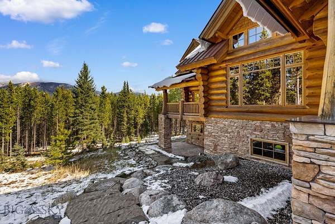
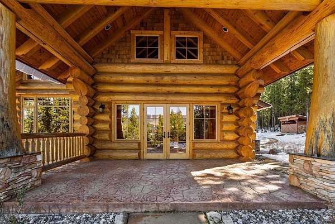
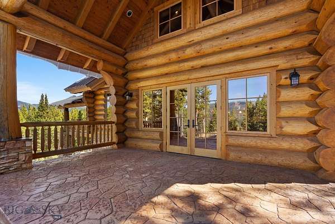
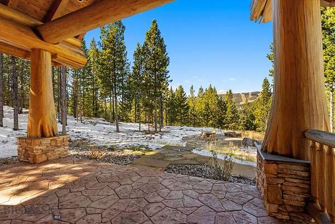
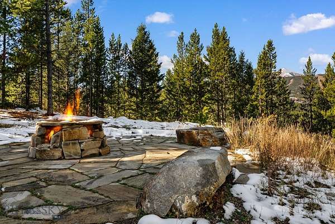
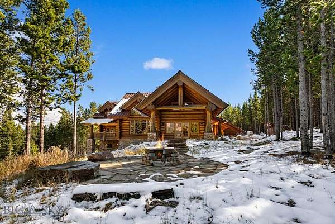
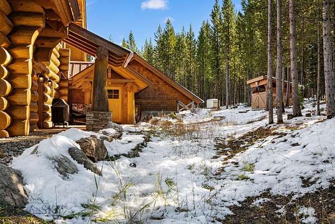
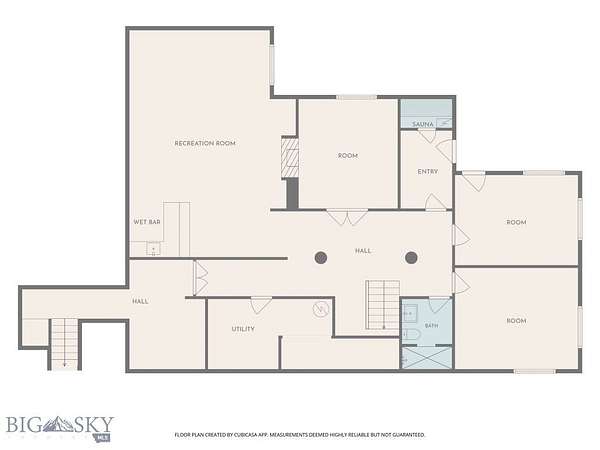
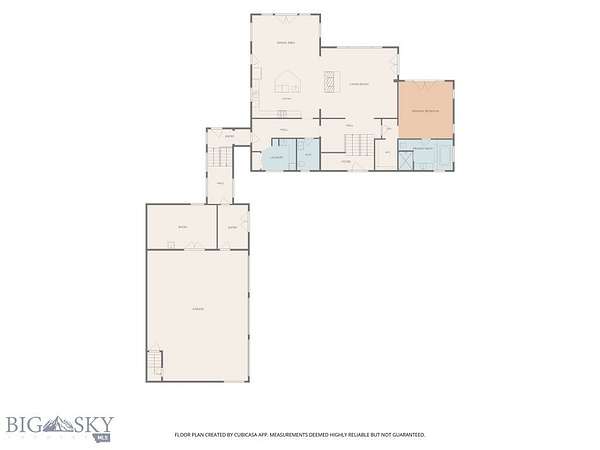
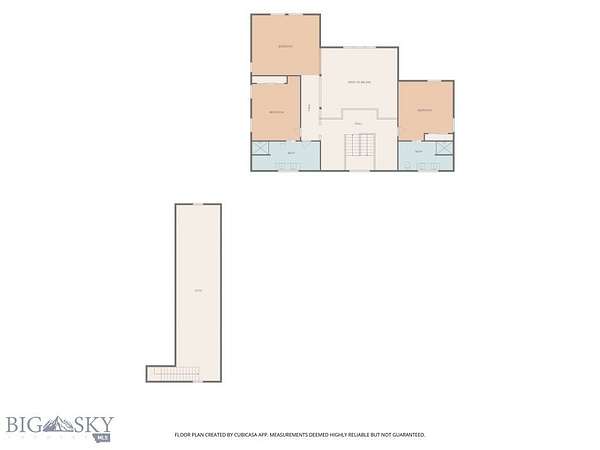
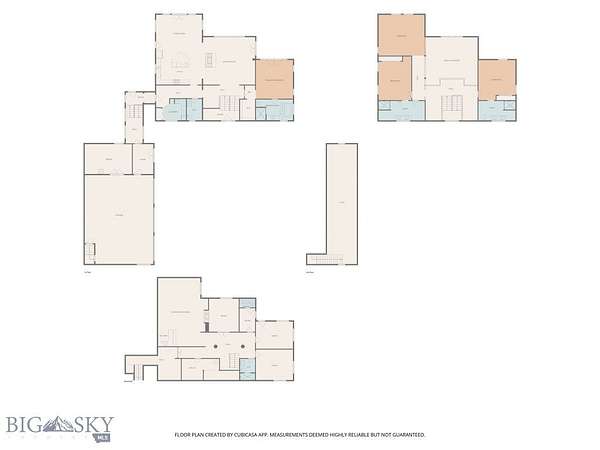
Enjoy Lone Peak views from this 3-bedroom, 3.5-bathroom log home on 3.2 private acres. Surrounded by mature trees, this home pairs mountain views with room to spread out. The living room is open to the second floor, with tall ceilings, a double-sided fireplace and big windows framing the mountains. The kitchen features a 48-inch Thermador range with a vented Thermador hood, a warming drawer and a Sub-Zero refrigerator. Step out onto the patio and its firepit area, and note that the lower patio is already wired for a future hot tub. The main-level primary suite offers a jetted soaking tub, a tiled walk-in shower and direct access to a private deck that connects to both the suite and the living room. The main floor also includes a laundry room and half bath. Upstairs, an ensuite bedroom with a tiled walk-in shower is joined by a second bedroom and bathroom, plus a sitting area overlooking the living room below. The lower level includes a large family room with a wood-burning fireplace and wet bar, two additional rooms, a private office and a sauna for warming up after a day outside. The three-car garage comes with a workroom, and the unfinished space above could become storage or whatever the next owner needs down the road.
Location
- Street address
- 47 Amber Lilly
- County
- Gallatin County
- Zip code
- 59716
- Community
- Spanish Peaks North
- Elevation
- 7,174 feet
Directions
Ousel Falls Rd, R on S Fork Rd, R on Silverado Trail, L on Amber Lily
Property details
- Acreage
- 3.2 acres
- Zoning
- R
- MLS #
- GAR 415408
- Posted
Property taxes
- 2025
- $25,904
Expenses
- Homeowner Association Fee
- $1,650 annually
Parcels
- RLE44940
Legal description
SPANISH PEAKS EST PH 2, S03, T07 S, R03 E, LOT 54, ACRES 3.2, PLUS COMMON OPEN SPACE PLAT J-307
Details and features
Listing
- Type
- Residential
- Subtype
- Single Family Residence
Lot
- View
- Mountains
- Features
- Landscaped, Lawn, Sprinklers in Ground
Exterior
- Parking
- Garage, Open
- Pool
- Patio
- Structures
- Shed(s)
- Features
- Blacktop Driveway, Irrigation Sprinklers, Landscaping
Structure
- Stories
- 2
- Water
- Well
- Sewer
- Septic Tank
- Heating
- Ceiling, Propane, Radiant, Radiant Ceiling, Radiant Floor, Wood
- Materials
- Log
- Roof
- Metal
Interior
- Rooms
- Basement, Bathroom x 4, Bedroom x 3, Dining Room, Family Room, Laundry Room x 2
- Flooring
- Carpet, Hardwood, Tile
- Fireplaces
- Yes
- Appliances
- Dishwasher, Disposal, Dryer, Microwave, Range, Refrigerator, Trash Compactor, Washer, Water Softener
- Features
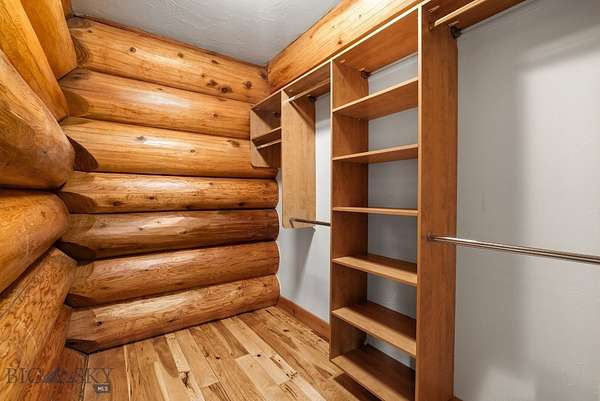
- Fireplace, Main Level Primary, Vaulted Ceilings, Walk In Closets, Wet Bar, Window Treatments
Property utilities
| Category | Type | Status |
|---|---|---|
| Gas | Propane | Connected |
Listing history
| Date | Event | Price | Change | Source |
|---|---|---|---|---|
| Oct 20, 2026 | New listing | $4,750,000 | — | GAR |