Land with Home for Sale in Grand Isle, Vermont
47 Lovers Ln, Grand Isle, VT 05458
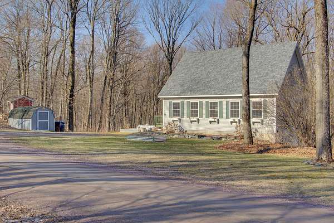
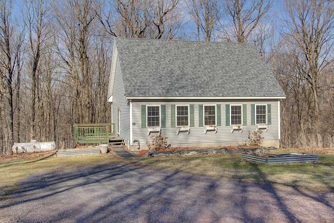
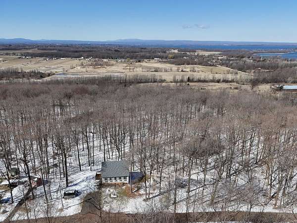
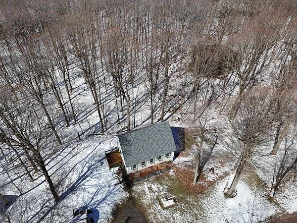
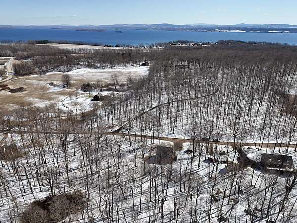
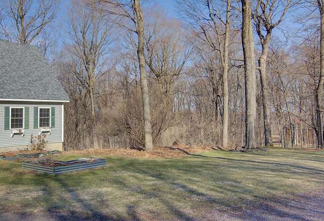
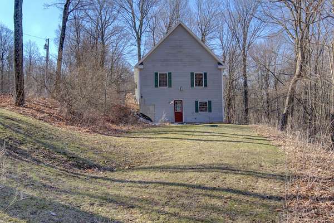
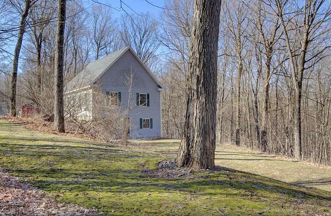
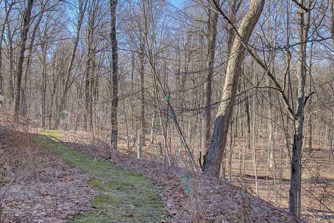
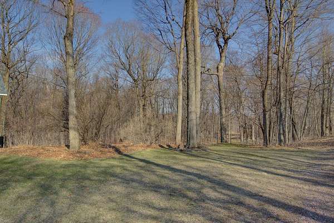
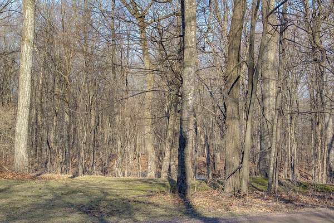
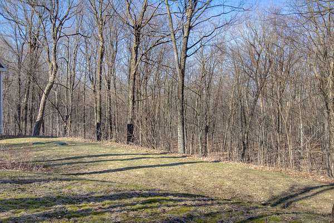
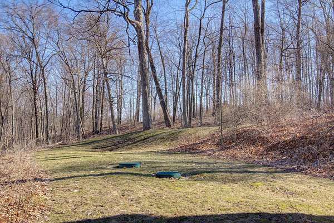
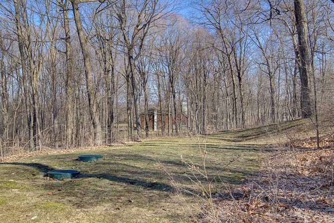
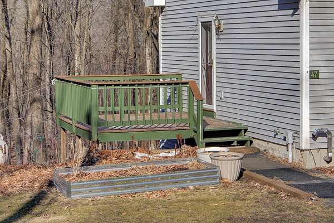
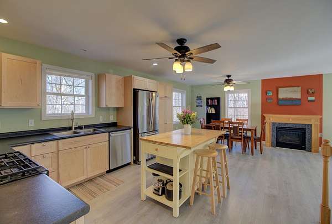
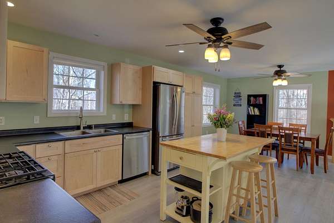
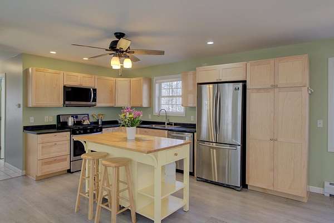
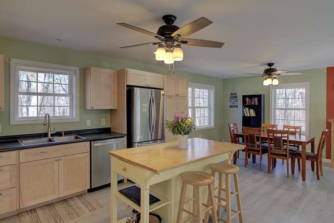
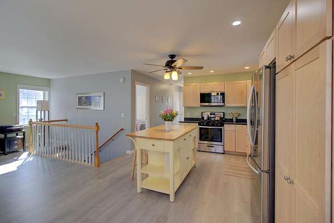
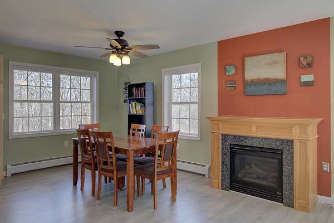
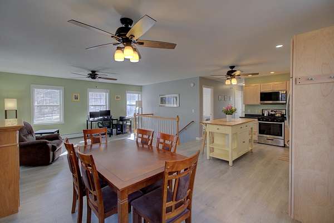
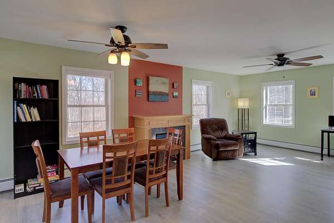
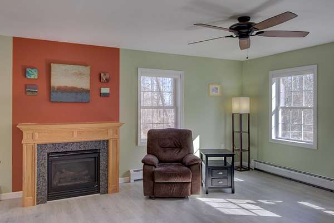
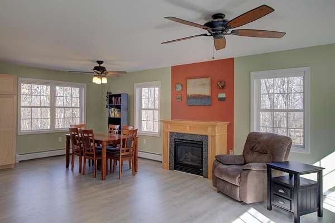
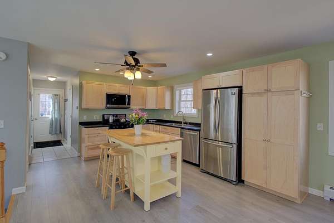
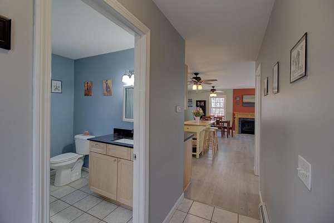
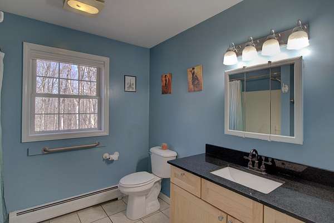
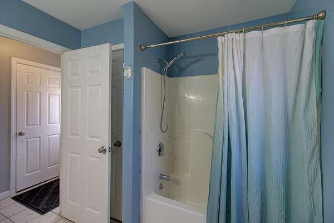
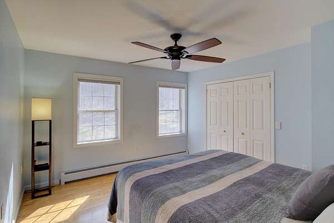
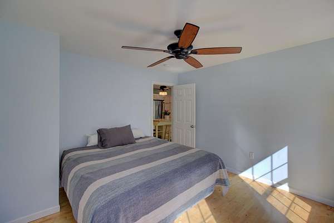
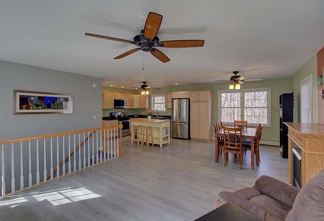
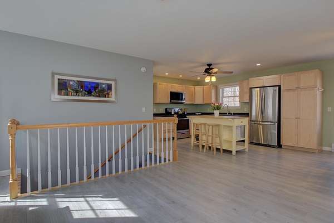
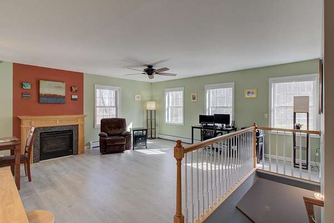
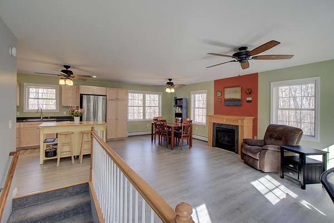
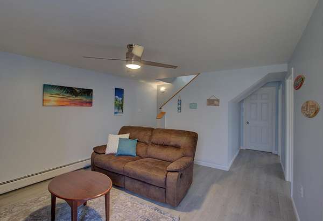
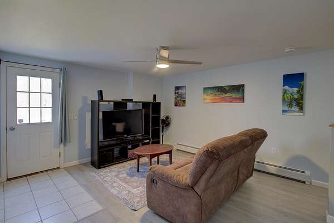
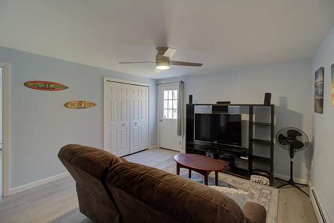
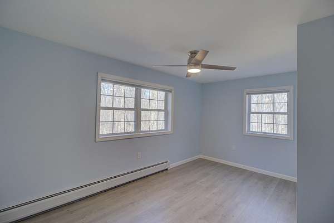
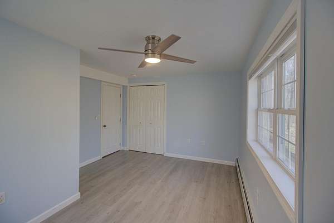
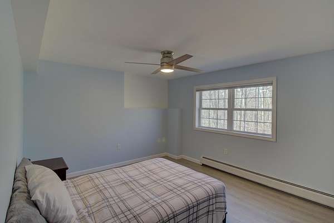
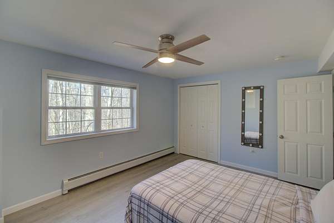
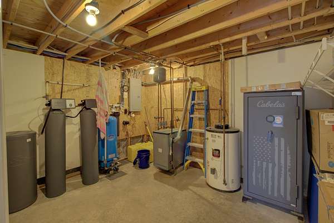
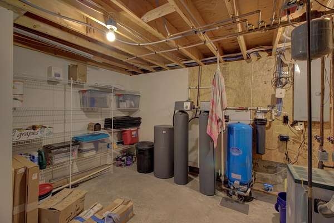
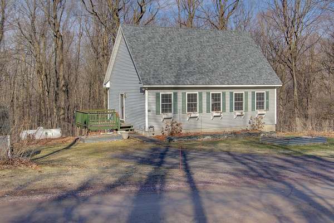
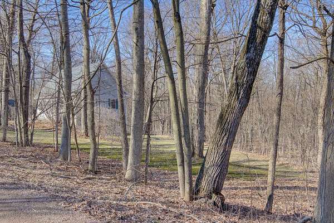
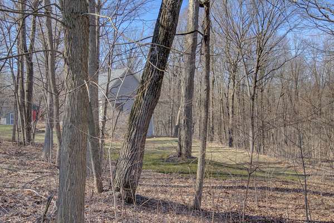
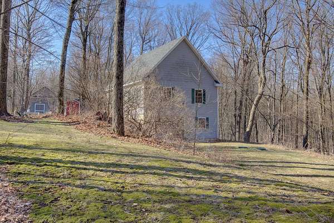
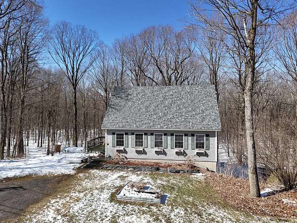
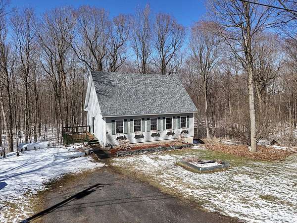
Set on 5 private acres in an area of upscale homes, this beautifully updated property offers peaceful island living just 30 minutes from Burlington. Surrounded by mature trees and landscaping, with wooded acreage to the rear, the setting is both quiet and scenic. Built in 2002 and extensively renovated in 2025, the home features new flooring, fresh interior paint, updated maple cabinetry, new countertops, and new drywall in the lower level. A new roof (2023) and Culligan water system add to the home's value and efficiency. The bright, open floor plan is filled with natural light, showcasing an updated kitchen with island that flows seamlessly into the dining and living areas with new luxury vinyl plank flooring and a warm LP gas Fireplace. Step outside to a large south-facing deck-perfect for relaxing, grilling or entertaining. The lower level has new interior paint and luxury vinyl plank flooring and includes a 12 x 14 ft family room and two spacious 12 x 14 ft bedrooms with ceiling fans with wooded views of the surrounding property. This Cape style residence could also be expanded to include a 2nd floor. The House sits on an open terraced yard with mature trees with several forested acres, an open field on the western edge of the property and shared vernal ponds. Ideally located near Marycrest Beach and Ladd's Landing Marina, this home offers easy access to recreation while maintaining a private, tranquil setting-an exceptional opportunity to enjoy the best of island living.
Location
- Street address
- 47 Lovers Ln
- County
- Grand Isle County
- Zip code
- 05458
- School district
- Grand Isle School District
- Elevation
- 222 feet
Property details
- Acreage
- 5.19 acres
- Zoning
- Rural Residential
- MLS #
- NNEREN 5083527
- Posted
Property taxes
- 2026
- $5,230
Details and features
Listing
- Type
- Residential
- Franchise
- Coldwell Banker Real Estate
Lot
- Features
- Agricultural, Country Setting, Open, Recreational, Sloping, Wooded
Exterior
- Pool
- Deck
- Features
- Garden Space, Shed
Structure
- Stories
- 2
- Water
- Well
- Heating
- Baseboard, Fireplace(s), Hot Water, Natural Gas
- Materials
- Cellulose Insulation, Fiberglss Batt Insulation, Vinyl Siding, Wood Frame
- Roof
- Shingle
Interior
- Room Count
- 7
- Rooms
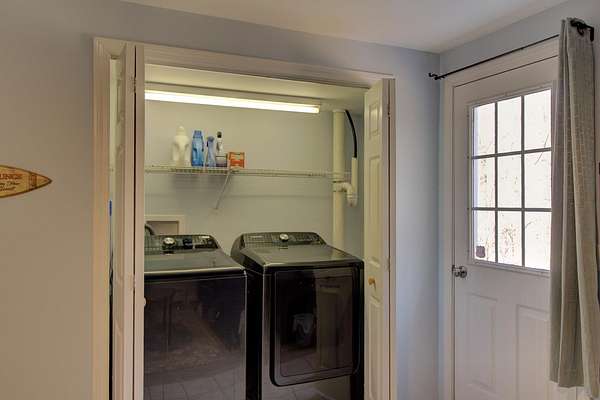
- Basement, Bathroom, Bedroom x 3, Dining Room, Family Room, Laundry Room
- Flooring
- Hardwood, Tile, Vinyl
- Fireplaces
- Yes
- Appliances
- Dishwasher, Dryer, Gas Range, Microwave, Refrigerator, Washer, Water Heater Off Boiler
- Features
- 1 Fireplace, Blinds, Ceiling Fan, Gas Fireplace, Kitchen Island, Kitchen/Dining, Natural Light
Property utilities
| Category | Type | Status |
|---|---|---|
| Gas | Natural Gas | Connected |
| Gas | Propane | Connected |
Nearby schools
| Name | Type | District |
|---|---|---|
| Grand Isle School | Elementary | Grand Isle School District |
| Choice | Middle | Grand Isle School District |
| Choice | High | Grand Isle School District |
Listing history
| Date | Event | Price | Change | Source |
|---|---|---|---|---|
| June 8, 2026 | Under contract | $464,900 | — | NNEREN |
| Apr 22, 2026 | Back on market | $464,900 | — | NNEREN |
| Apr 22, 2026 | Under contract | $464,900 | — | NNEREN |
| Apr 15, 2026 | New listing | $464,900 | — | NNEREN |