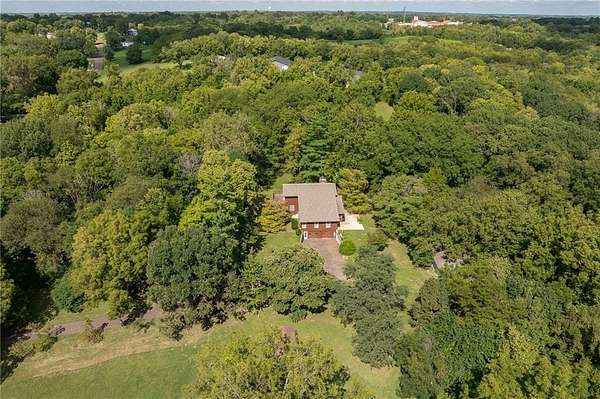
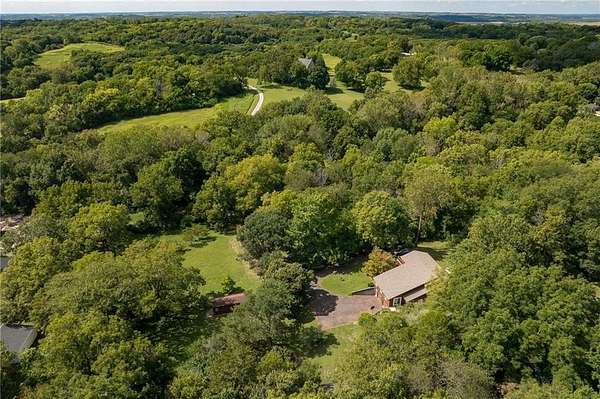
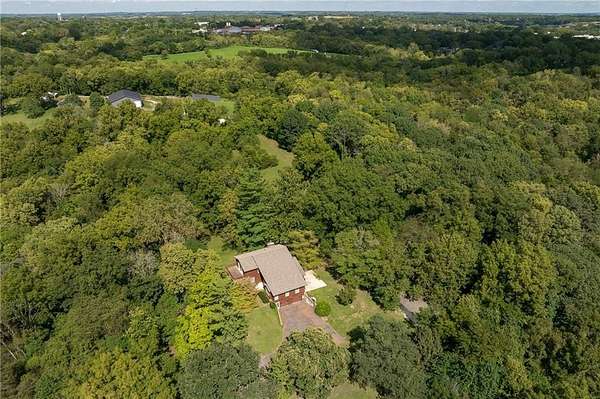
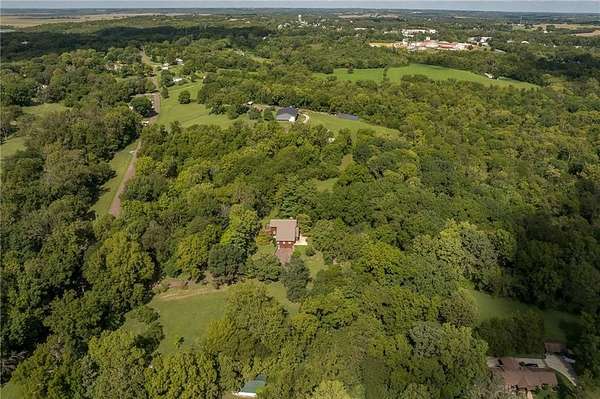
Land with Home for Sale in St. Joseph, Missouri
4715 Amazonia Rd, St. Joseph, MO 64505
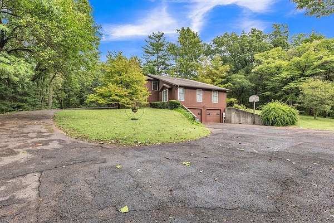
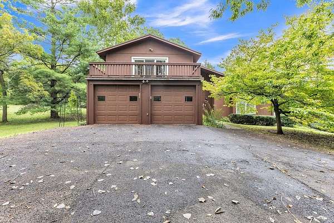
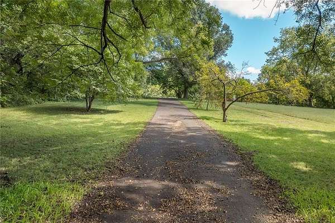
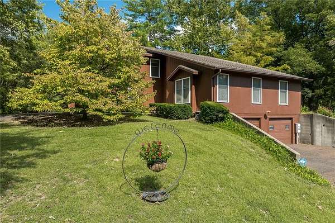
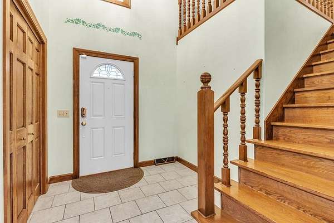
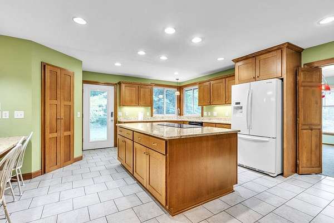
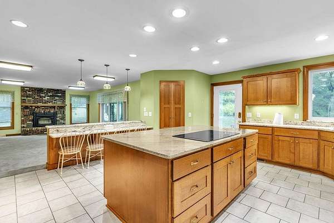
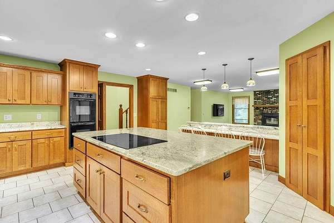
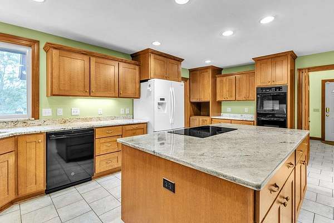
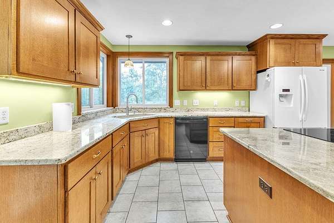
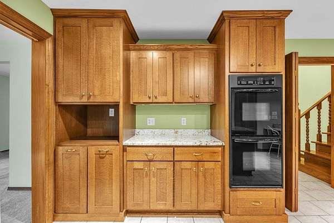
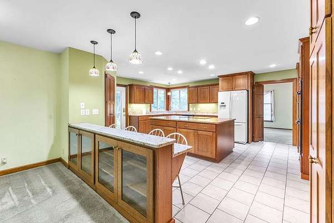
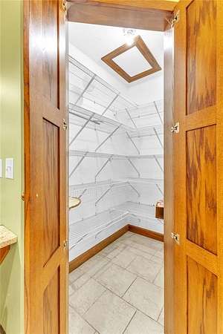
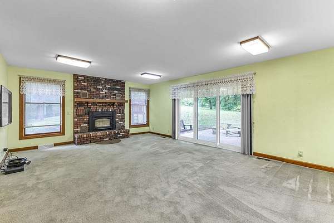
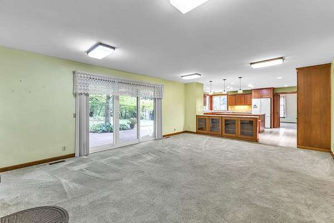
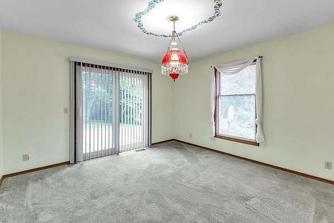
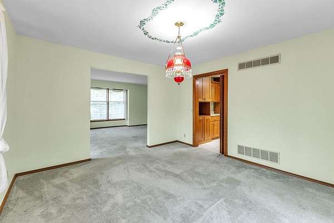
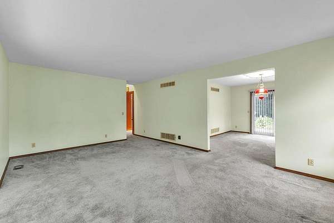
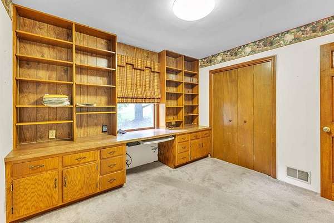
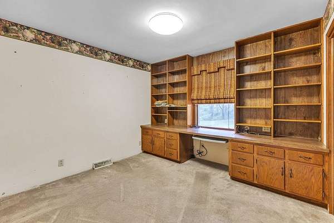
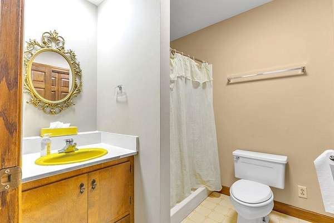
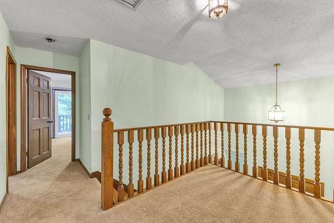
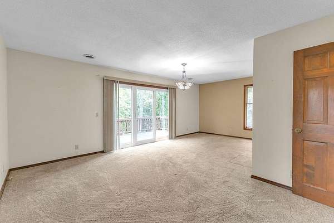
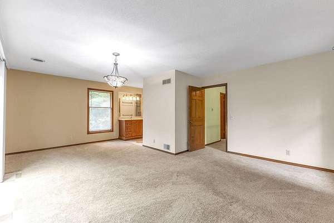
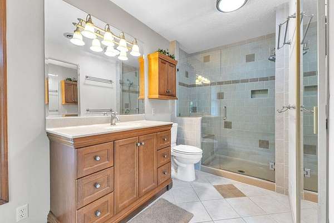
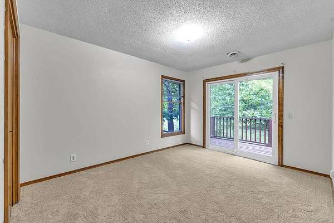
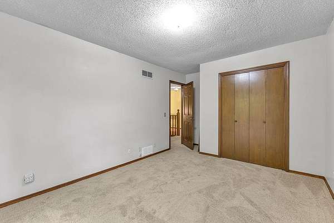
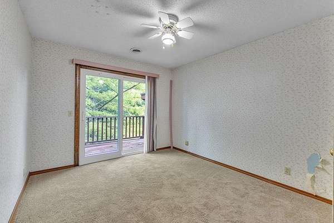
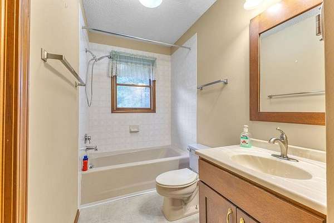
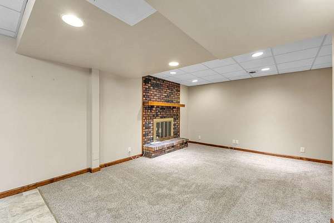
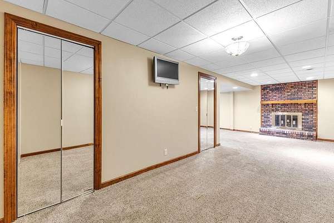
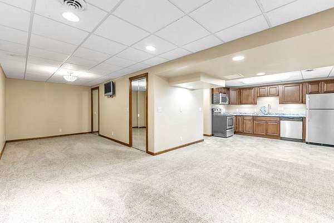
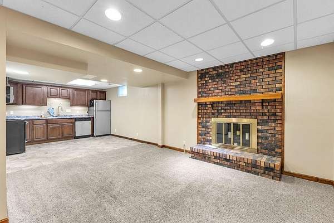
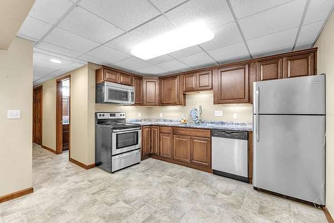
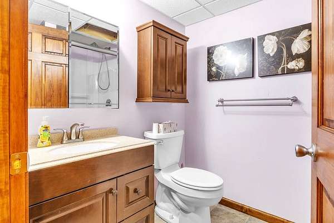
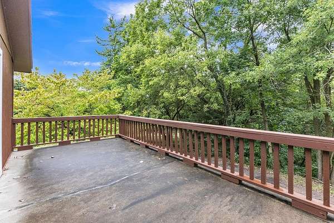
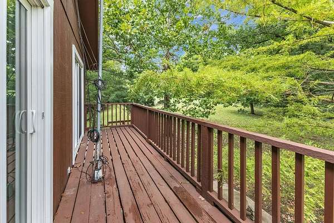
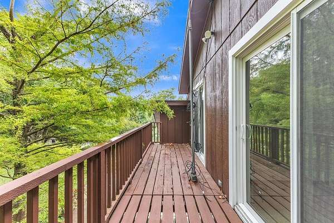
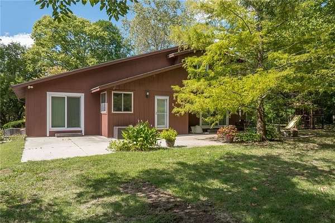
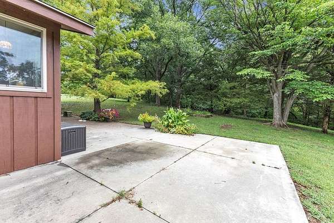
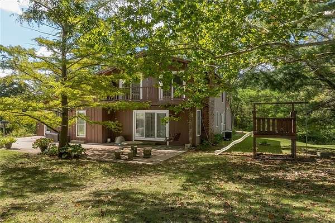
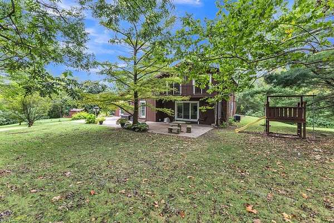
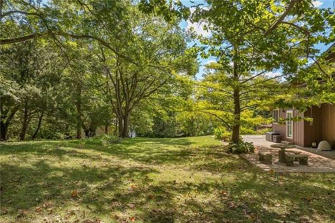
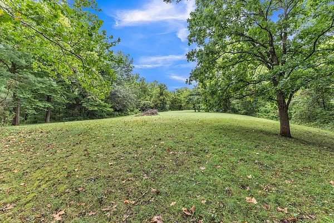
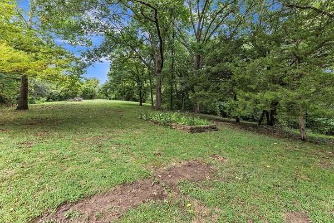
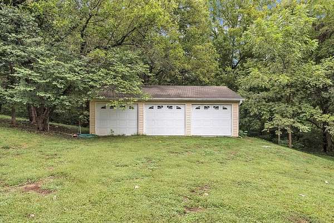
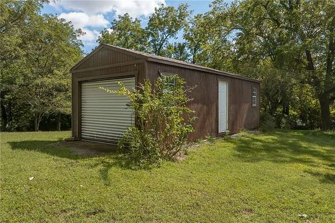
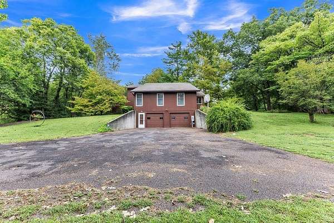
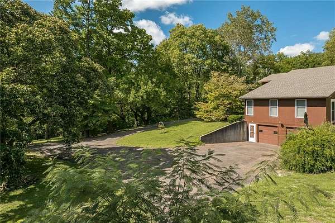
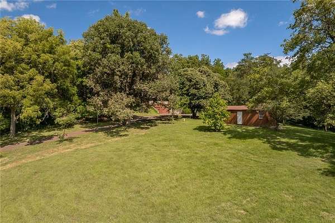
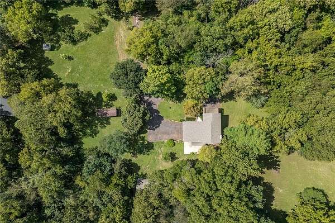
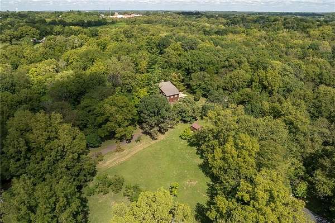
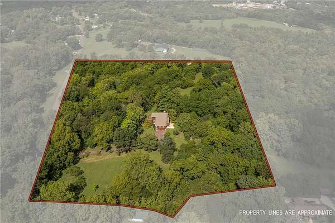
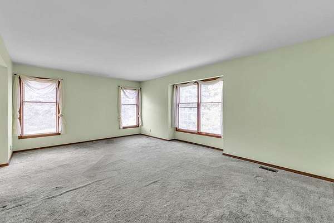
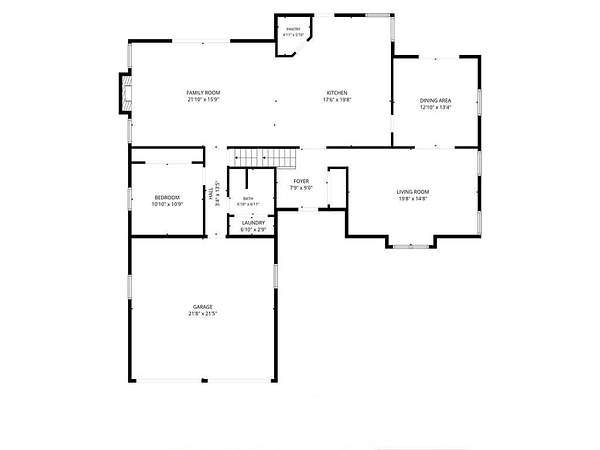
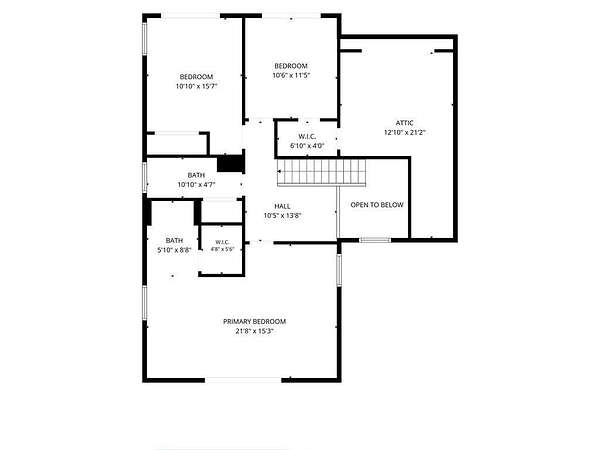
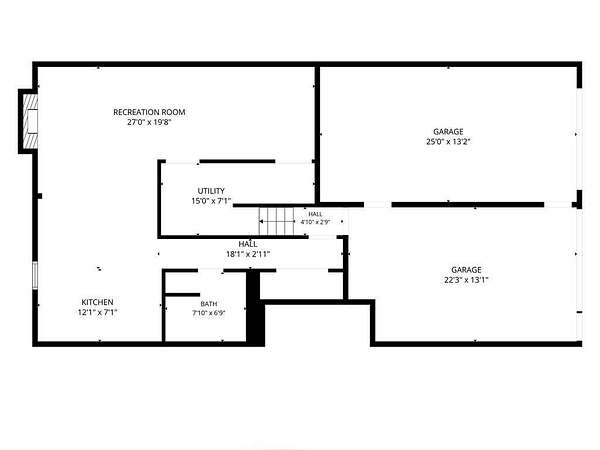
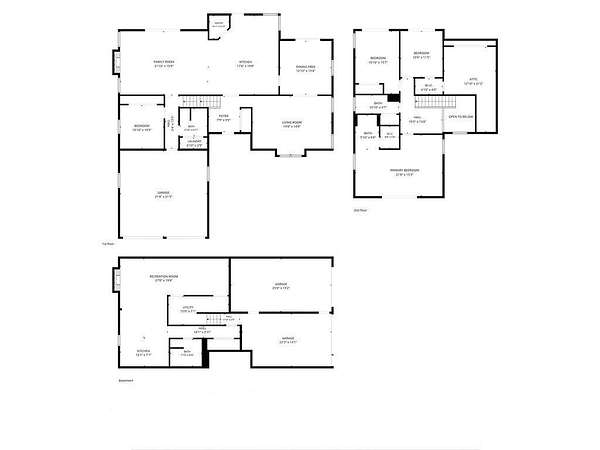
A tree lined driveway leads to this one-owner, 4-bedroom, 4-full-bath home on 9.35 acres of mature woods. The two-story foyer with its oak staircase sets the tone, and the kitchen is where you'll want to linger. It has plentiful cabinetry, granite counters, a large island with a cooktop, double wall ovens, a pantry and a brand new dishwasher. A breakfast bar opens to the family room, where a brick fireplace anchors the space and a slider leads out to the patio. The formal dining area also walks out to the patio, and a separate living room with a bay window gives you a quieter place to gather. A main floor bedroom, full bath and laundry round out this level. Upstairs, the primary suite stretches nearly 22 feet, with a walk-in closet and a private bath featuring a tiled walk-in shower. Two more bedrooms and a full hall bath share the level, and every bedroom up here opens to its own balcony overlooking the trees. There is also a spacious attic storage room. The finished lower level adds a rec room with a second brick fireplace, a full kitchen and another full bath. It's ready for guests, extended family or movie night. Outside, you'll find rolling lawn, towering trees, a patio for evenings outdoors and plenty of room to roam. Garages on the main and lower levels are joined by multiple outbuildings, including a detached 3-car garage and a storage building with a roll-up door. Don't miss the chance to make this great home yours!
Location
- Street address
- 4715 Amazonia Rd
- County
- Buchanan County
- Zip code
- 64505
- Community
- Buchanan Co NW-N=Co Line;S=I-36;E=I-29;W=M
- School district
- St. Joseph
- Elevation
- 1,026 feet
Directions
St Joseph Avenue to Maxwell Road (directly south of Robidoux Elementary). Maxwell will turn into Amazonia - just follow the signs. Property will be on the east side of the road.
Property details
- Acreage
- 9.35 acres
- MLS #
- HMLS 2644068
- Posted
Property taxes
- Recent
- $2,707
Parcels
- 03-9.0-29-000-000-053.000
Legal description
29-58-35SW SUB: LOT: BLK: LGL DESC:BEG SE COR SW4 TH N 00 DEG 02' 11" W ALG E/L SW4 1276.31' TH W 149.88' TO POB TH N 13 DEG 29' 00" W 175' S 96 DEG 13' 00" W 125' S 36 DEG 58' N 43" W 196.36' S 76 DEG 31' 00" W 97.39' TO CEN OF RD TH C/L S 23 DEG 29 ' 00 AND 29-58-35SW SUB: LOT: BLK: LGL DESC:TRACT 2 SURVEY BK7 PG173
Details and features
Listing
- Type
- Residential
- Subtype
- Single Family Residence
- Franchise
- RE/MAX International
Exterior
- Parking
- Underground/Basement
Structure
- Basement
- Finished, Walk-Out Access
- Water
- Public
- Sewer
- Septic Tank
- Heating
- Forced Air
- Cooling
- Electric
- Materials
- Wood Siding
- Roof
- Composition
Interior
- Room Count
- 4
- Rooms
- Basement, Bathroom x 4, Bedroom x 4
- Flooring
- Carpet, Tile
- Fireplaces
- Yes
Listing history
| Date | Event | Price | Change | Source |
|---|---|---|---|---|
| Sept 25, 2026 | New listing | $599,900 | — | HMLS |
Payment calculator