Land with Home for Sale in Shoreham, Vermont
475 Elmendorf Rd, Shoreham, VT 05770
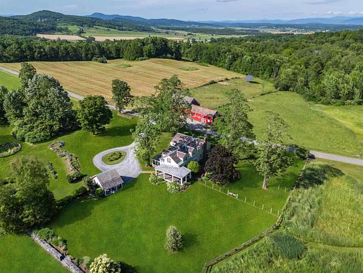
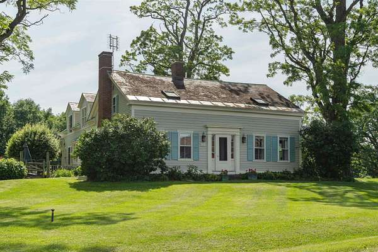
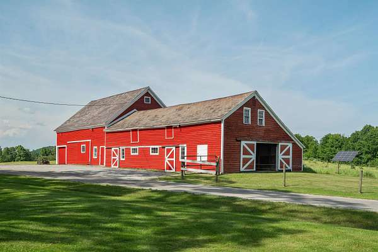
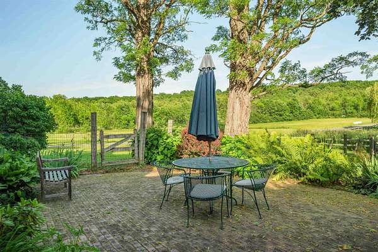
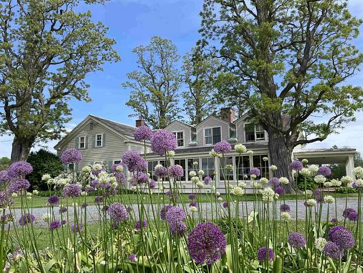
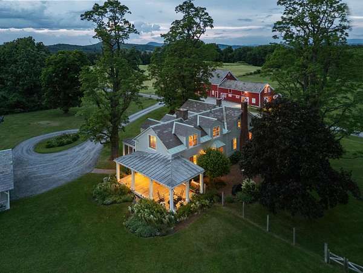
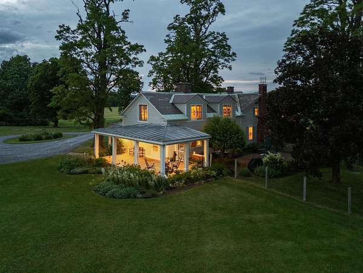
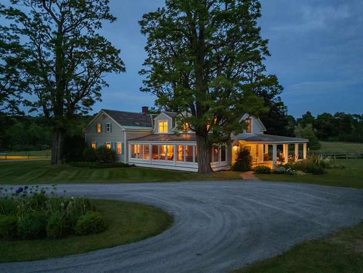
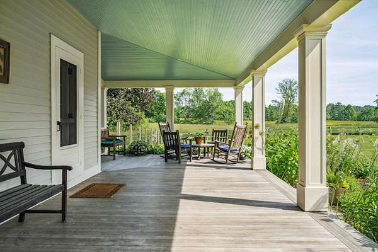
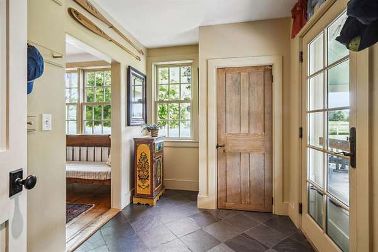
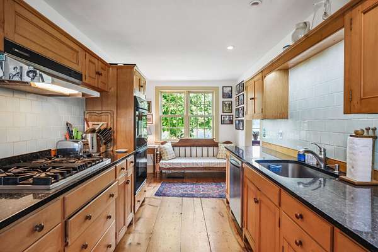
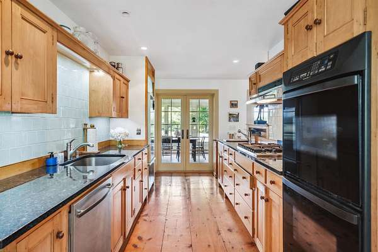
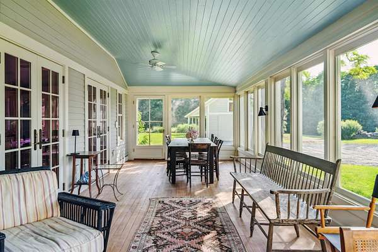
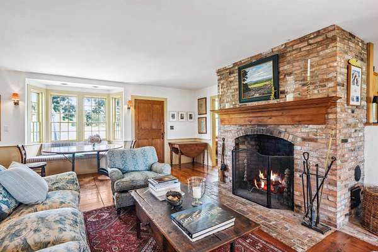
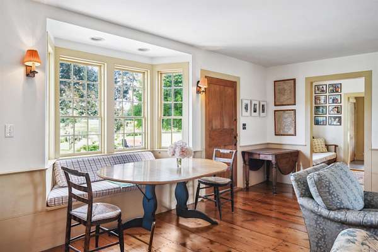
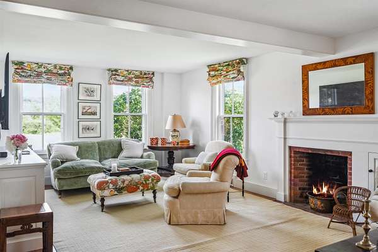
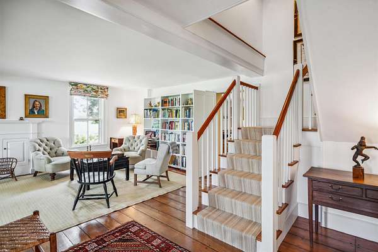
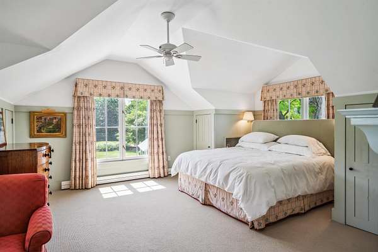
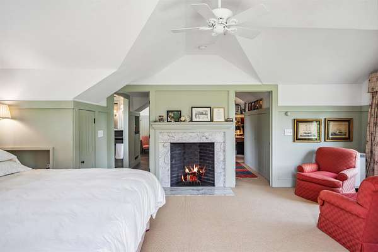
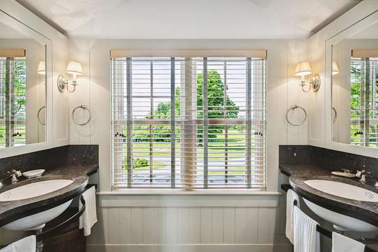
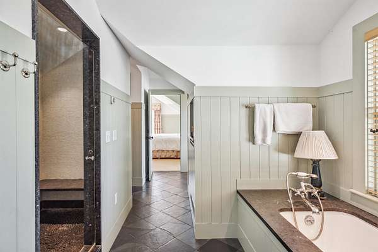
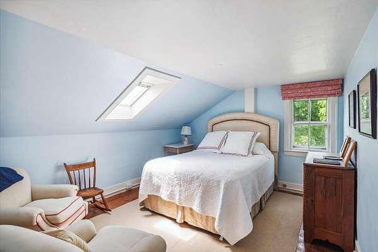
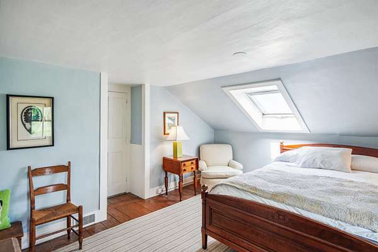
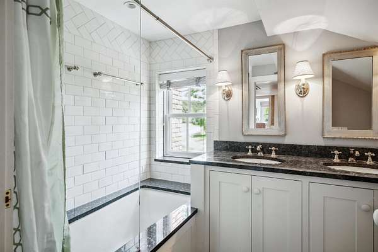
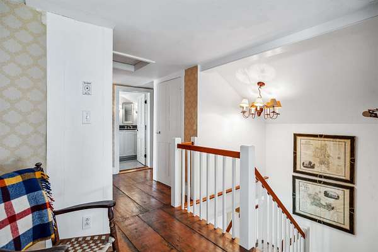
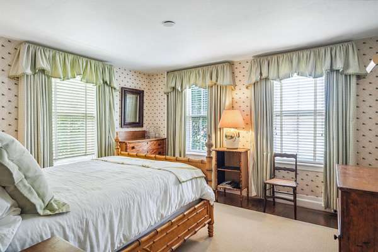
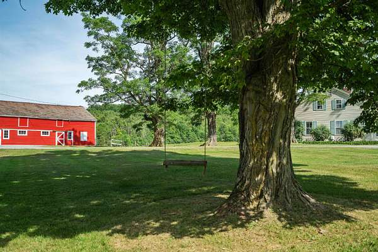
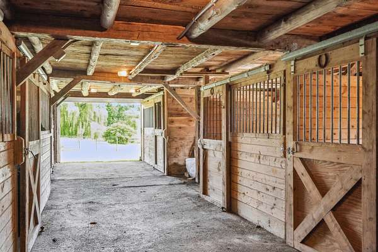
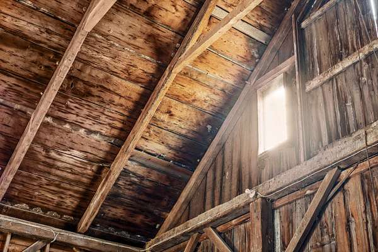
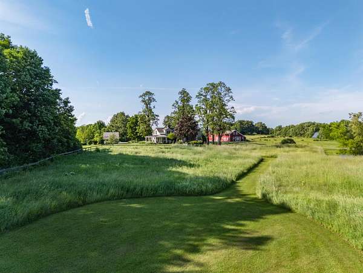
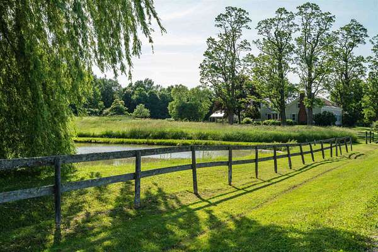
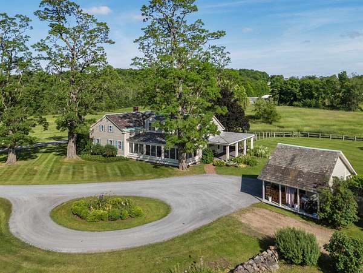
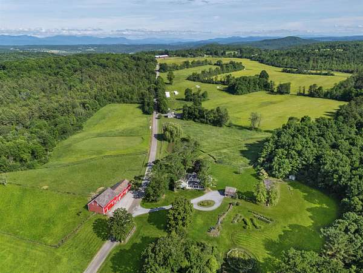
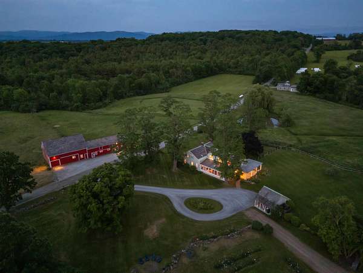
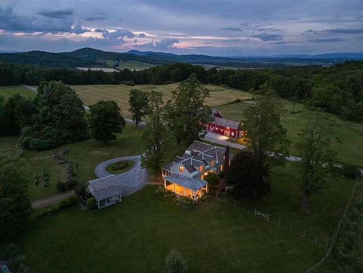
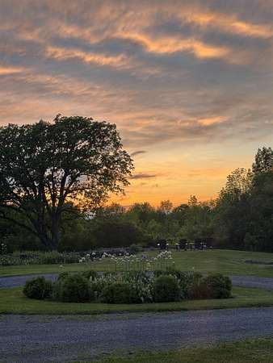
Set in a quiet valley just 10 miles from Middlebury College, Worcester Hill spans 83+/- acres of gently rolling meadows, woodlands, stonewalls, and perennial gardens--a timeless landscape shaped by history and thoughtful stewardship. At its heart is a beautifully maintained 1804 farmhouse with three fireplaces, wide-planked pumpkin pine floors, and a wraparound porch that opens to a brick terrace and a large, screened veranda--perfect for gathering or reflection. The first floor includes a mudroom with heated floors, chef's kitchen, keeping room and a formal living room as well as a guest suite and an office. Upstairs are three additional bedrooms, including a spacious primary suite and views to the Adirondacks. The red English barn, made iconic in many of Woody Jackson's paintings, includes seven horse stalls, and a hayloft. A wildlife pond, trails, a maple stand and 20 solar panels complete this turnkey property. Once likely a merino sheep farm, it remains a peaceful, functional homestead. Located 44 miles from Burlington Airport, this is a place of enduring beauty and charm in the fertile Champlain Valley.
Location
- Street address
- 475 Elmendorf Rd
- County
- Addison County
- Zip code
- 05770
- Elevation
- 328 feet
Property details
- Acreage
- 83 acres
- Zoning
- Residential
- MLS #
- NNEREN 5049234
- Posted
Property taxes
- 2024
- $18,094
Details and features
Listing
- Type
- Residential
Lot
- Waterfront
- Yes
- Features
- Country Setting, Dairy Farm, Farm, Field/Pasture, Horse/Animal Farm, Landscaped, Level, Open, Rural, Ski Area, Trail/Near Trail, View, Walking Trails, Wooded
Exterior
- Pool
- Patio, Porch
- Structures
- Guest House, Outbuilding
- Features
- Barn, Covered Porch, Enclosed Porch, Garden Space, Natural Shade
Structure
- Stories
- 2
- Water
- Public
- Heating
- Baseboard, Forced Air, Oil, Propane, Radiant, Radiant Floor, Solar, Wood, Wood Stove
- Materials
- Clapboard Exterior, Wood Frame
- Roof
- Slate
Interior
- Room Count
- 9
- Rooms
- Basement, Bathroom x 4, Bedroom x 4, Dining Room
- Flooring
- Carpet, Hardwood, Softwood
- Appliances
- Dishwasher, Double Oven, Dryer, Electric Water Heater, Gas Cooktop, Microwave, Owned Water Heater, Range Hood, Refrigerator, Washer
- Features
- 1st Floor Laundry, Ceiling Fan, Dining Area, Kitchen/Dining, Living/Dining, Natural Light, Natural Woodwork, Primary BRW/BA, Walk-In Pantry, Wood Fireplace
Property utilities
| Category | Type | Status |
|---|---|---|
| Power | Solar | Connected |
| Gas | Propane | Connected |
Listing history
| Date | Event | Price | Change | Source |
|---|---|---|---|---|
| Aug 3, 2026 | Price drop | $1,950,000 | $475,000 -19.6% | NNEREN |
| Apr 20, 2026 | New listing | $2,425,000 | — | NNEREN |
| Dec 3, 2025 | Removed | $2,700,000 | — | Listing agent |
| June 30, 2025 | New listing | $2,700,000 | — | NNEREN |