Land with Home for Sale in Scituate Town, Rhode Island
476 Central Pike, Scituate Town, RI 02857
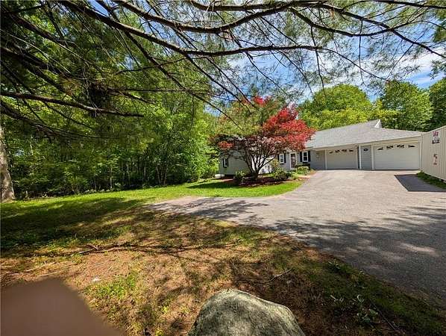
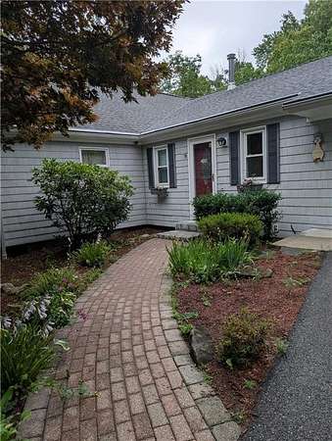
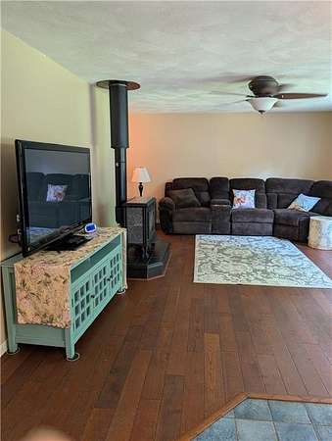
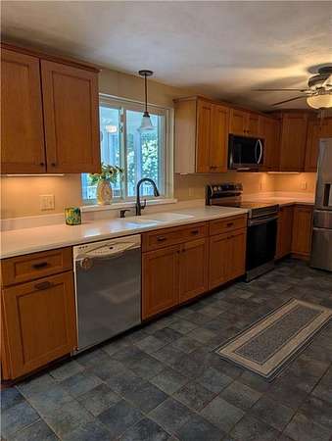
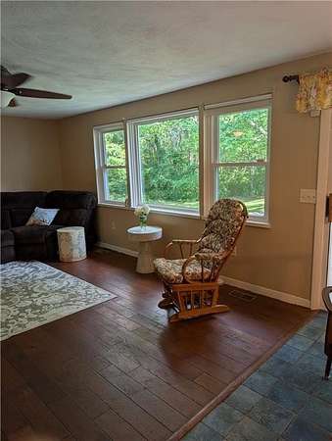
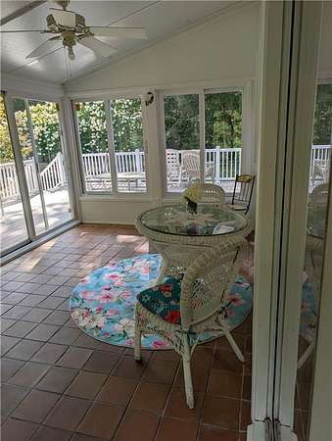
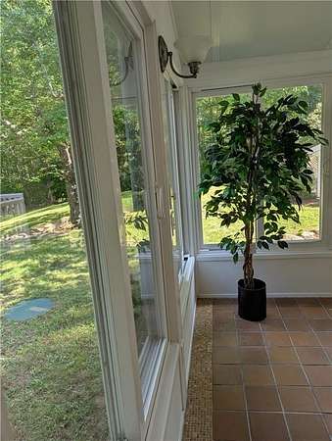
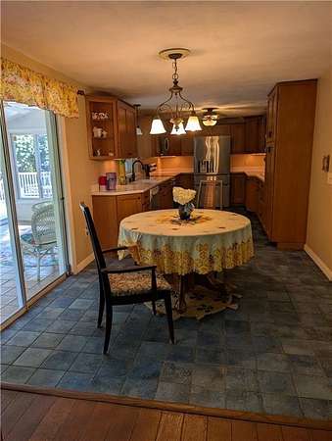
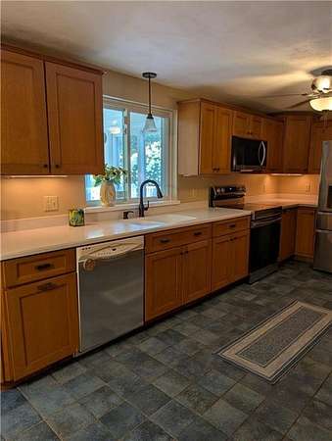
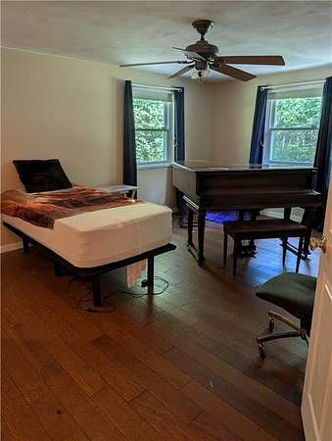
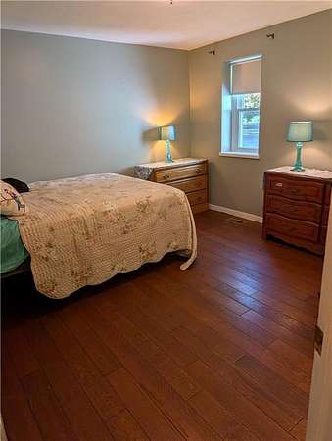
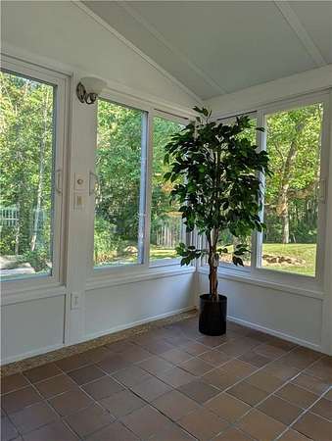
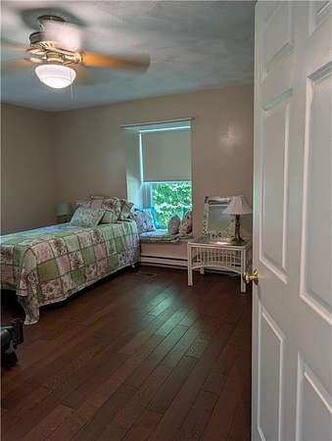
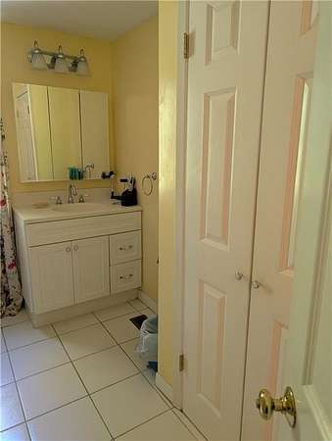
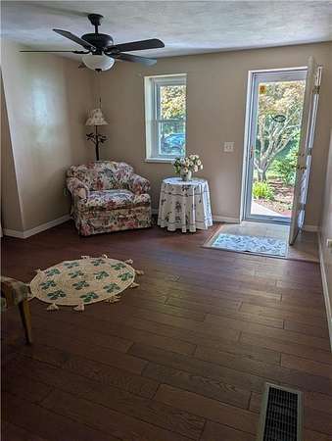
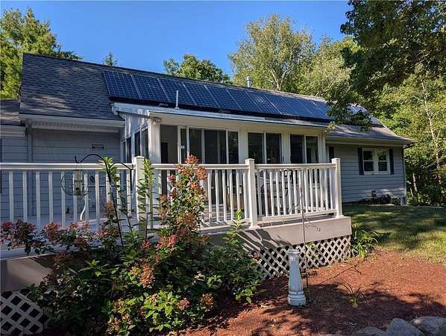
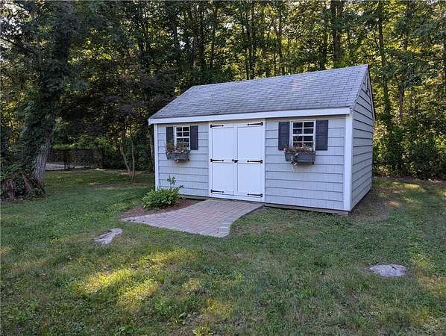
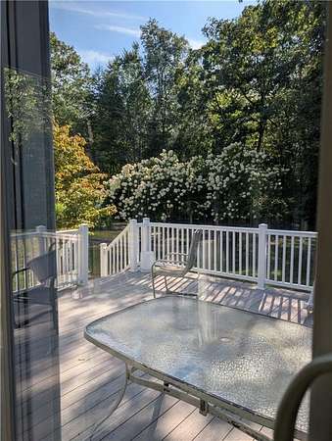
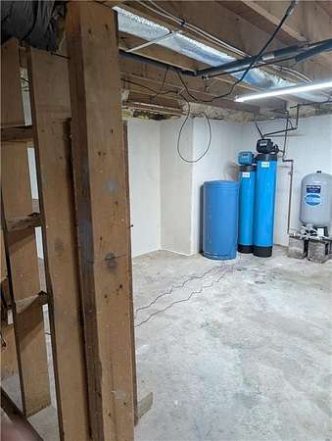
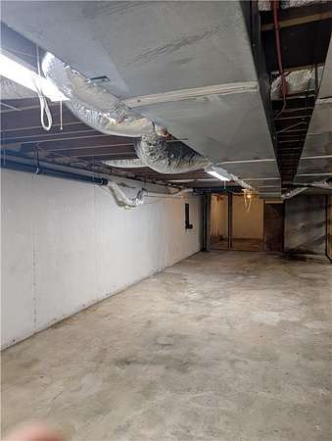
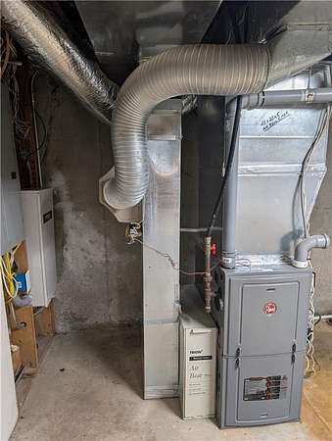
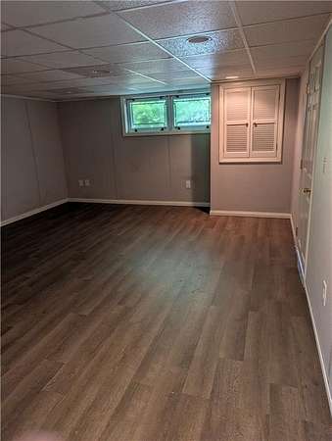
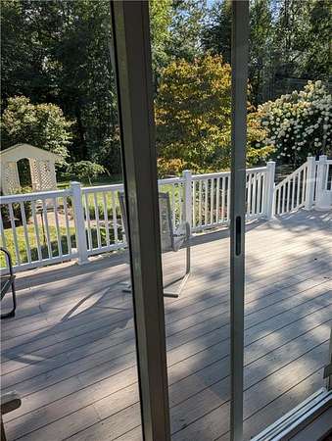
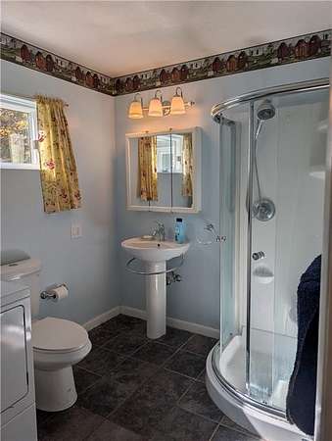
476 Central Pike welcomes you to a custom sprawling Ranch Home with open floor plan, hardwood floors, oversized rooms, eat in kitchen, updated bathrooms,custom windows, main floor Laundry, gas stove in living room, solar panels, built in Generac Home generator, on demand Hot Water Heater, partially finished basement, bonus room option, and ample storage with the large garage spaces and storage shed. Solar panels are alto a feature on this home. Security system is available. Enjoy Morning coffee or relax anytime in the four season sunroom. This lovely home features low to no-maintenance living and is conveniently accessible. The large low maintenance deck invites you to enjoy the beautiful relaxing and peaceful outdoors this property offers including the wildlife and lily pond. With all these quality upgrades and mechanicals you can enjoy indoor and outdoor living in the much sought after town of Scituate. It is conveniently located with Recreational facilities, shopping , schools, and close highway access. This delightful home sits on 6.05 acres! There are possibilities with this parcel. Buyer agent due diligence is recommended for any buyer interest in the potential possibilities the zoning and land use may offer. Don't miss out on the opportunity this lovely home and property offers.
Location
- Street address
- 476 Central Pike
- County
- Providence County
- Zip code
- 02857
- Community
- North Scituate
- Elevation
- 506 feet
Property details
- Acreage
- 6.05 acres
- MLS #
- SWMLS 1418695
- Posted
Property taxes
- 2025
- $7,124
Details and features
Listing
- Type
- Residential
- Subtype
- Single Family Residence
- Franchise
- Keller Williams Realty
Exterior
- Parking Spaces
- 8
- Parking
- Open
- Structures
- Storage
Structure
- Style
- Ranch
- Stories
- 1
- Basement
- Full, Partially Finished
- Water
- Well
- Sewer
- Septic Tank
- Heating
- Forced Air, Natural Gas
- Cooling
- Central Air
- Materials
- Dry Wall, Plaster, Vinyl Siding
Interior
- Room Count
- 6
- Rooms
- Basement, Bathroom x 2, Bedroom x 3
- Flooring
- Carpet, Hardwood, Tile-Ceramic
- Appliances
- Dishwasher, Dryer, Exhaust Fan, Gas Water Heater, Microwave, Oven, Range, Range Hood, Refrigerator, Tankless Water Heater, Washer, Whirlpool
- Features
- Attic, Attic Stairs, Attic Storage, Insulation (Ceiling), Insulation (Floors), Plumbing (Mixed), Wall (Dry Wall), Wall (Plaster)
Property utilities
| Category | Type | Status |
|---|---|---|
| Gas | Natural Gas | Connected |
Listing history
| Date | Event | Price | Change | Source |
|---|---|---|---|---|
| Sept 14, 2026 | Under contract | $669,000 | — | SWMLS |
| Aug 26, 2026 | Price drop | $669,000 | $51,000 -7.1% | SWMLS |
| Aug 15, 2026 | New listing | $720,000 | — | SWMLS |