Land with Home for Sale in Branson, Missouri
479 Southview Dr, Branson, MO 65616
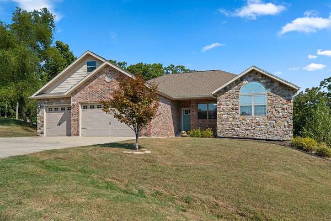
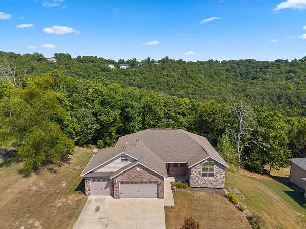
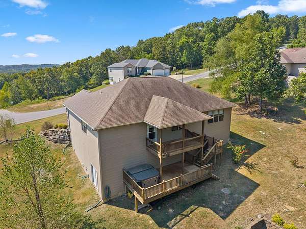
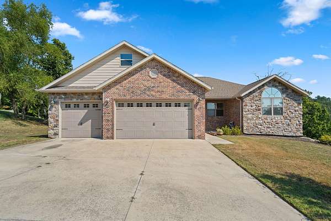
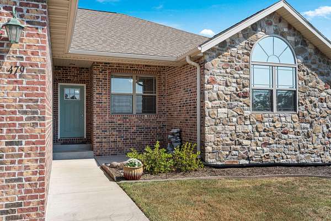
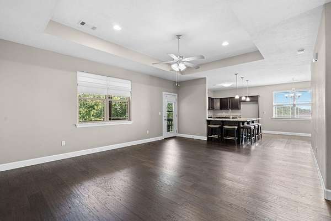
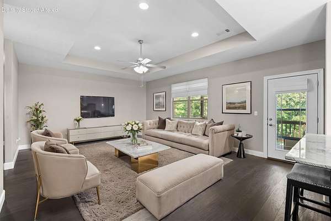
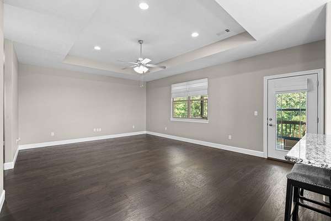
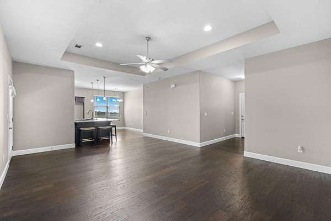
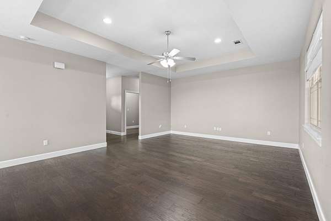
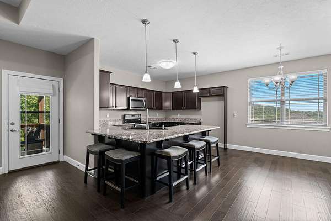
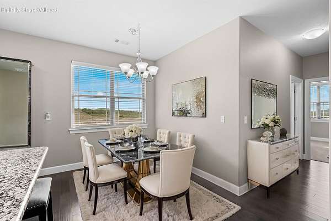
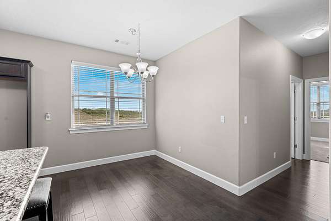
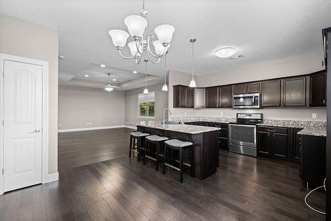
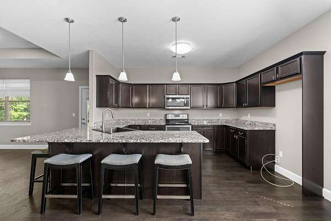
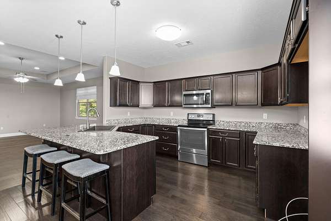
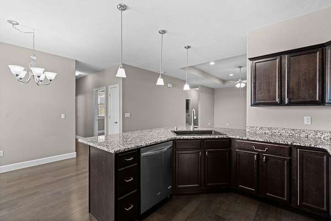
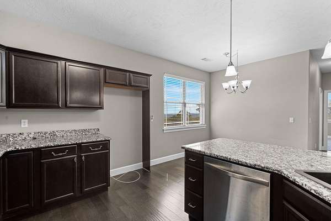
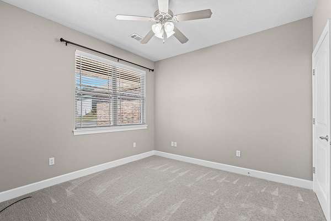
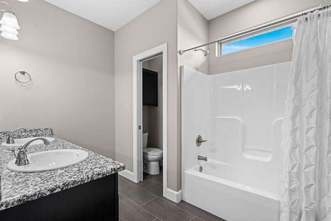
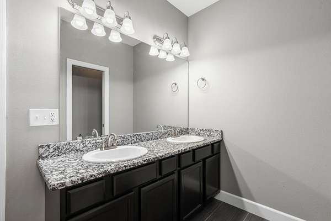
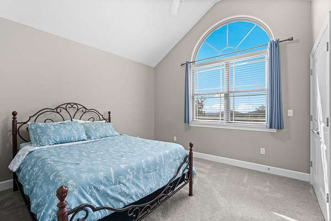
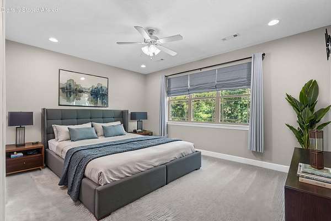
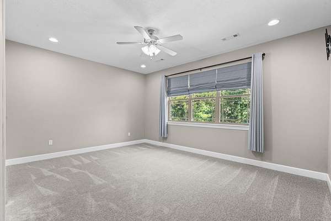
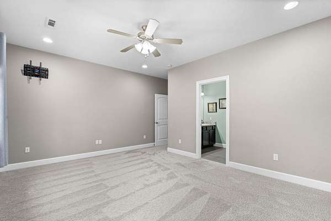
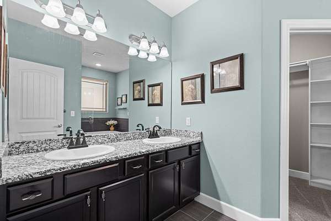
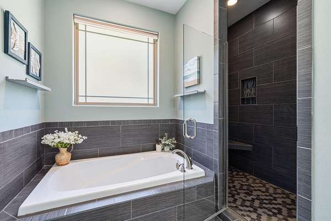
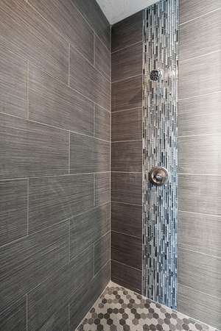
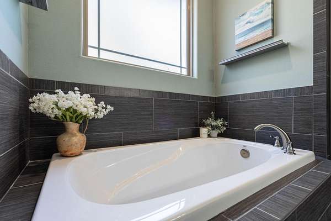
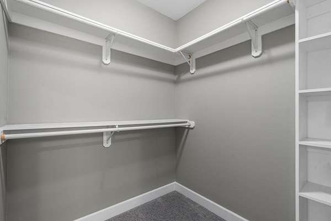
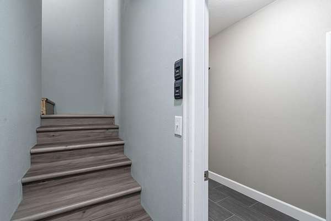
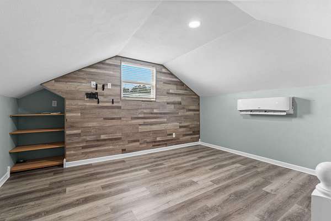
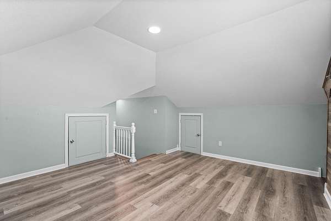
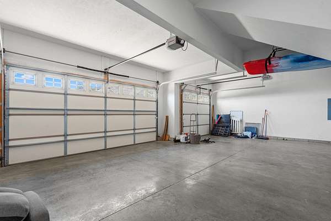
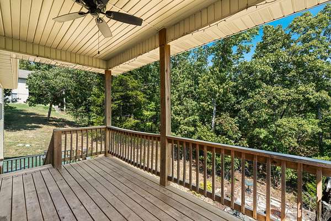
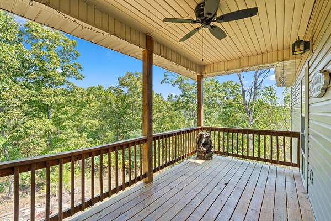
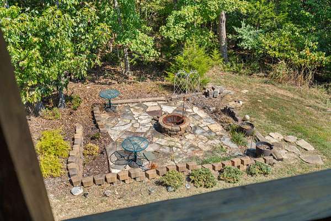
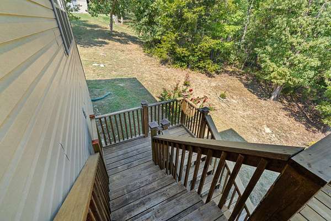
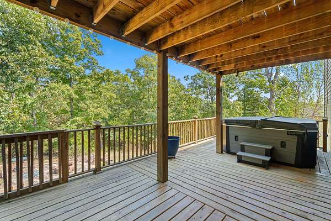
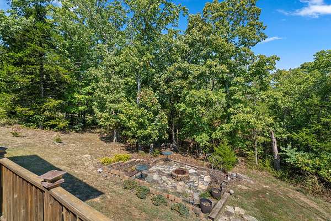
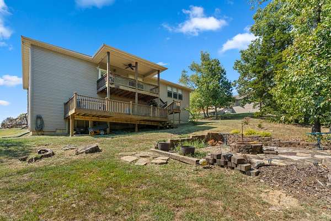
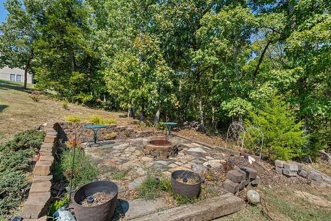
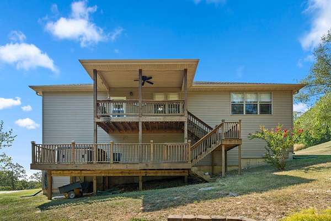
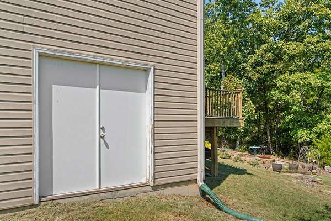
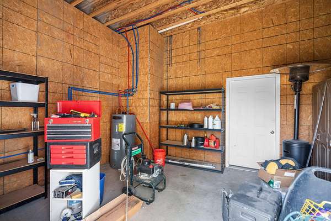
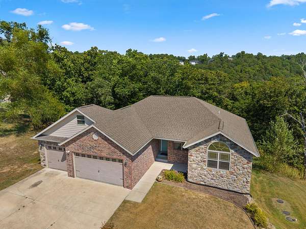
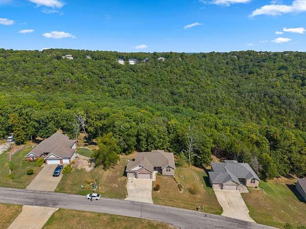
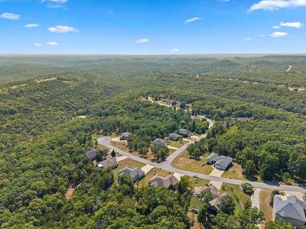
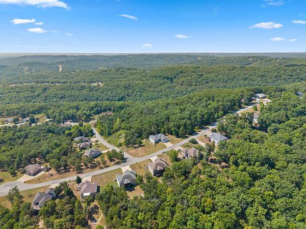
Welcome to 479 Southview Drive, where spacious living, peaceful Ozark views, and privacy come together on 1.6 acres in Branson. This well-maintained 3-bedroom, 2-bath home offers 3 bedrooms plus a flexible bonus space and a 3-car garage. The inviting living room features a tray ceiling and open-concept floor plan flowing into the kitchen and dining area. The kitchen offers granite countertops, stainless steel appliances, abundant cabinet space, and a large breakfast bar with plenty of room for seating. The private primary suite features a walk-in closet and en-suite bathroom with dual-sink vanity, soaking tub, and tiled walk-in shower. Two additional bedrooms, including one with a vaulted ceiling, share a full hall bathroom. Upstairs, a versatile bonus room provides excellent space for a non-conforming fourth bedroom, home office, playroom, hobby room, or second living area. The lower level includes a 16x16 John Deere room with access to a walk-in crawlspace for additional storage. Outside, enjoy two levels of covered deck space overlooking beautiful valley, wooded, and Ozark hill views with no neighbors directly behind. The hot tub stays, and the backyard firepit creates another relaxing outdoor gathering space. With acreage, privacy, multiple outdoor living areas, generous storage, a 3-car garage, and convenient highway access just minutes from Branson attractions, shopping, dining, and entertainment, this property offers space and flexibility in a scenic Ozarks setting.
Location
- Street address
- 479 Southview Dr
- County
- Taney County
- Zip code
- 65616
- Community
- Emory Creek Ranch
- Elevation
- 1,148 feet
Directions
North on 248 to Emory Creek Blvd, right on Southview, home on your left.
Property details
- Acreage
- 1.6 acres69,696 sq ft
- MLS #
- GSBOR 60332819
- Posted
Property taxes
- 2025
- $1,523
Expenses
- Homeowner Association Fee
- $220 annually
Parcels
- 06-7.0-36-000-000-001.018
Legal description
Emory Creek Ranch - Ph 1 Lt 55A
Details and features
Listing
- Type
- Residential
- Subtype
- Single Family Residence
- Franchise
- Keller Williams Realty
Lot
- Features
- Acreage, Landscaping, Sloped, Wooded/Cleared Combo
Exterior
- Parking
- Driveway, Garage
- Pool
- Deck, Patio
- Features
- Cable Access, Rain Gutters
Structure
- Stories
- 1
- Basement
- Partial, Unfinished
- Sewer
- Public Sewer
- Heating
- Central, Forced Air, Heat Pump
- Cooling
- Ceiling Fan(s), Central Air
- Materials
- Brick, Stone, Vinyl Siding
- Roof
- Composition
- Windows
- Blinds, Double Pane Windows
Interior
- Rooms
- Basement, Bathroom x 2, Bedroom x 3, Bonus Room, Den, Family Room
- Flooring
- Carpet, Engineered, Tile, Vinyl
- Appliances
- Dishwasher, Disposal, Electric Water Heater, Free-Standing Electric Oven, Microwave, Water Softener Owned
- Features
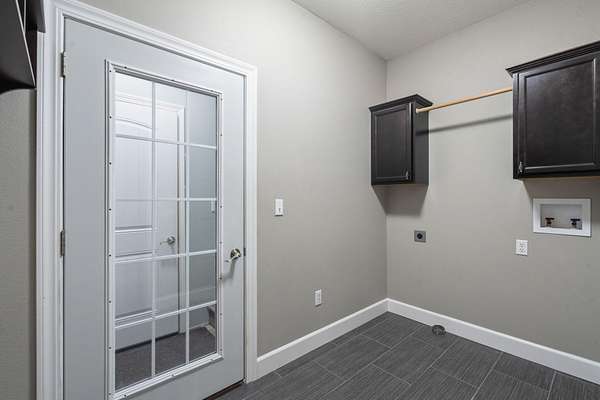
- Cathedral Ceiling(s), Granite Counters, High Speed Internet, Internet-Fiber Optic, Tray Ceiling(s), W/D Hookup, Walk-In Closet(s), Walk-In Shower
Nearby schools
| Name | Type |
|---|---|
| Branson Cedar Ridge | Elementary |
| Branson | Middle |
| Branson | High |
Listing history
| Date | Event | Price | Change | Source |
|---|---|---|---|---|
| Oct 11, 2026 | Under contract | $375,000 | — | GSBOR |
| Oct 3, 2026 | Price drop | $375,000 | $15,000 -3.8% | GSBOR |
| Sept 1, 2026 | New listing | $390,000 | — | GSBOR |