Land with Home for Sale in Riverside, Missouri
4813 NW Northwood Rd, Riverside, MO 64150
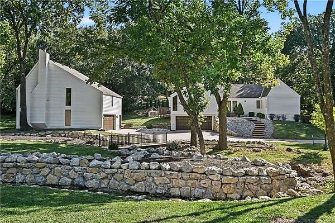
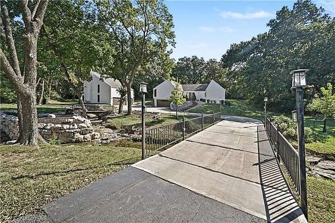
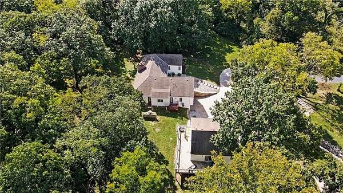
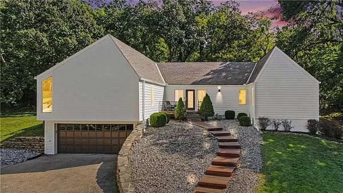
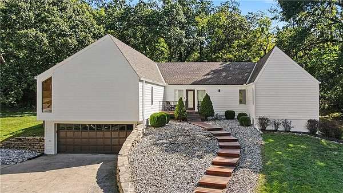
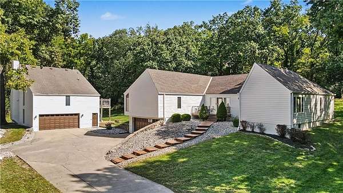
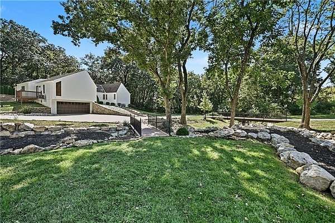
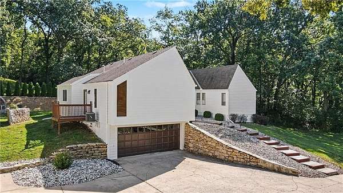
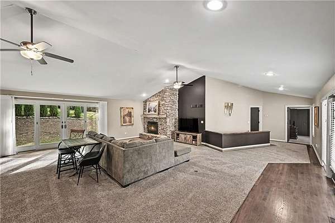
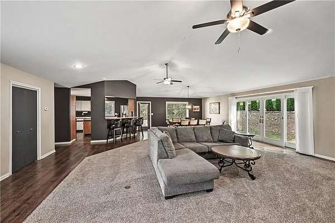
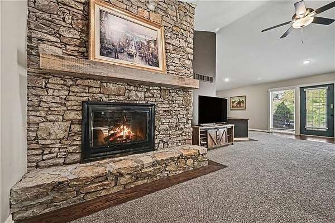
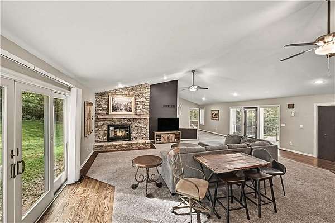
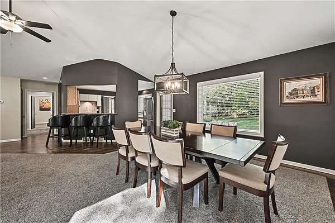
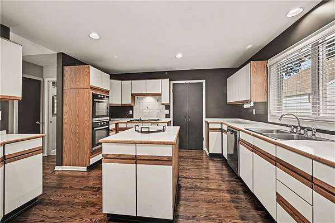
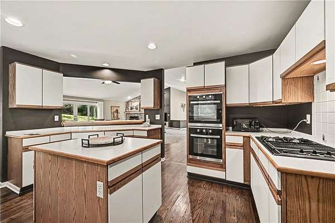
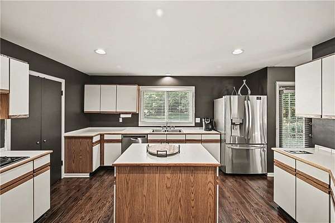
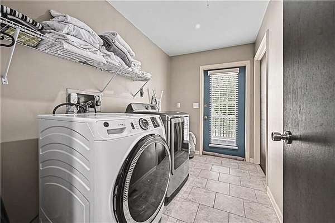
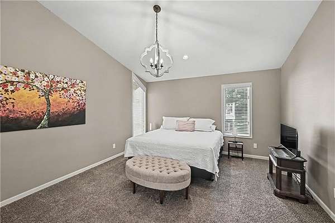
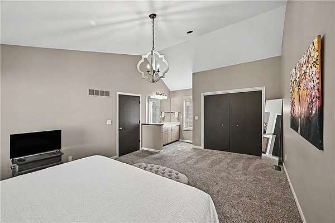
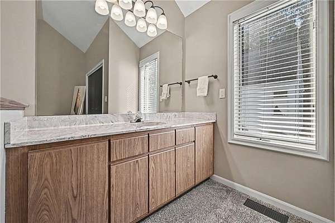
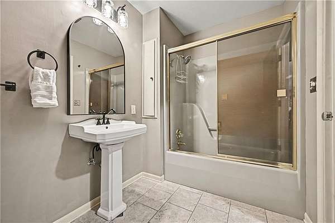
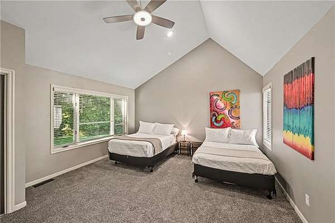
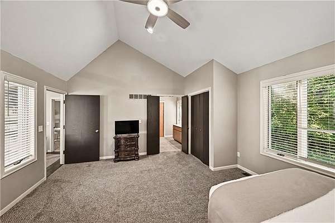
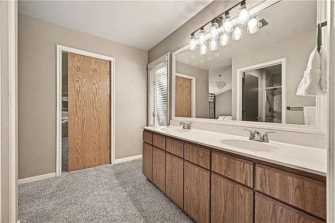
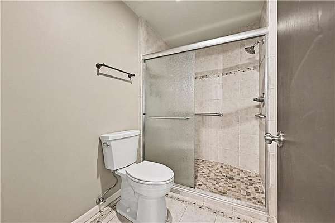
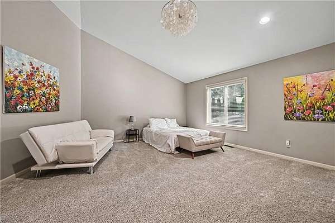
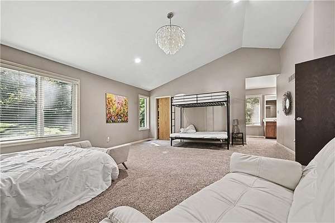
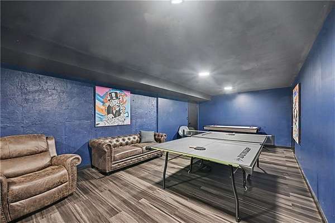
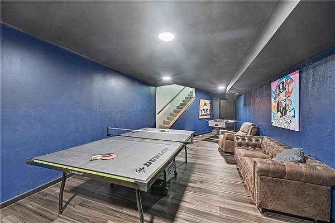
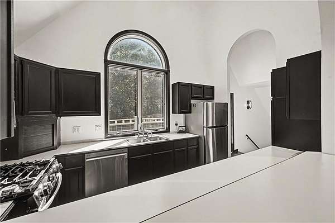
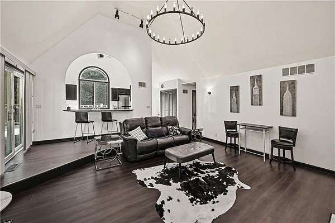
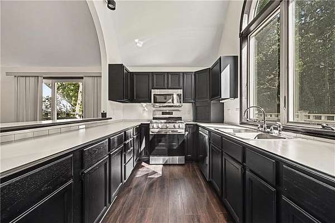
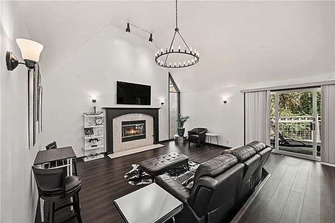
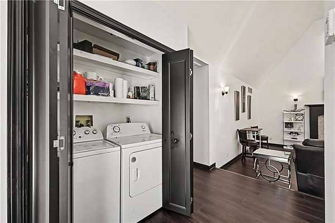
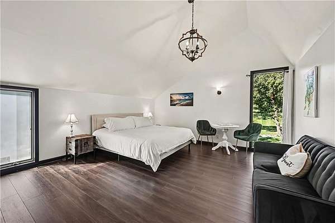
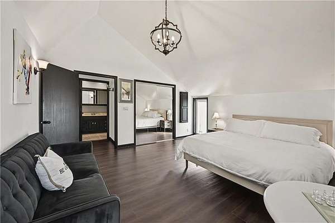
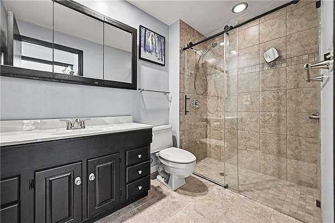
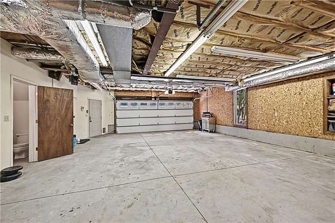
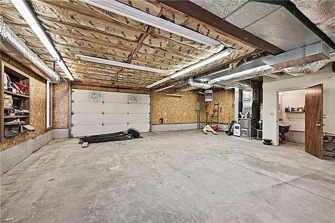
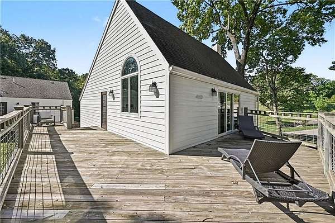
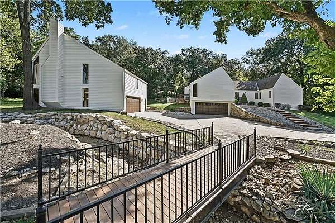
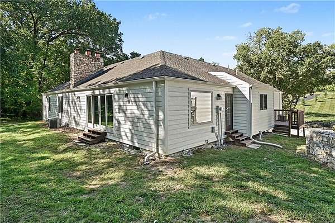
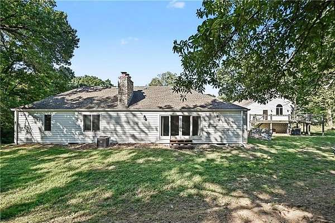
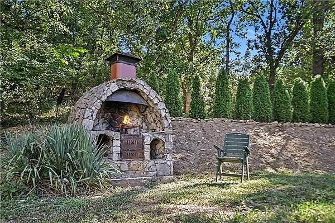
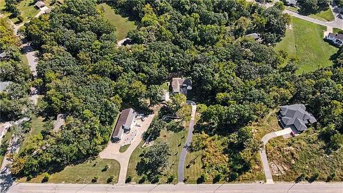
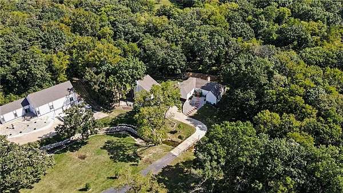
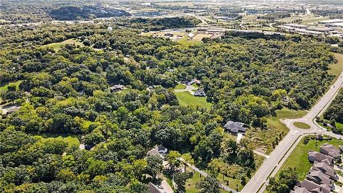
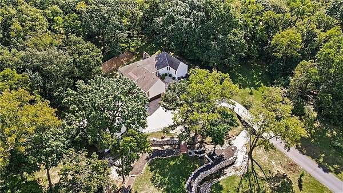
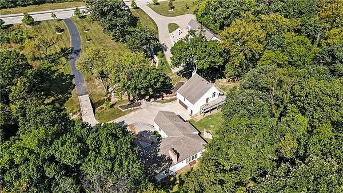
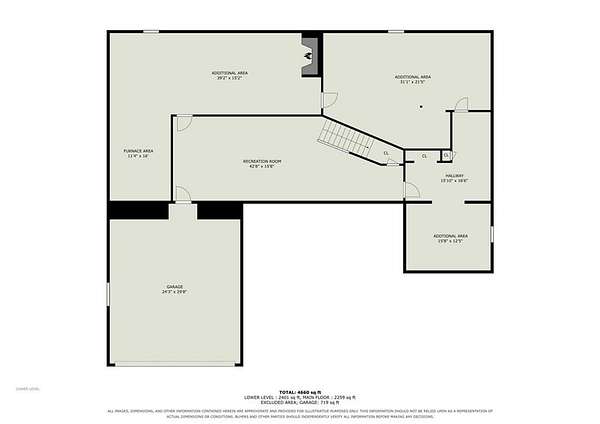
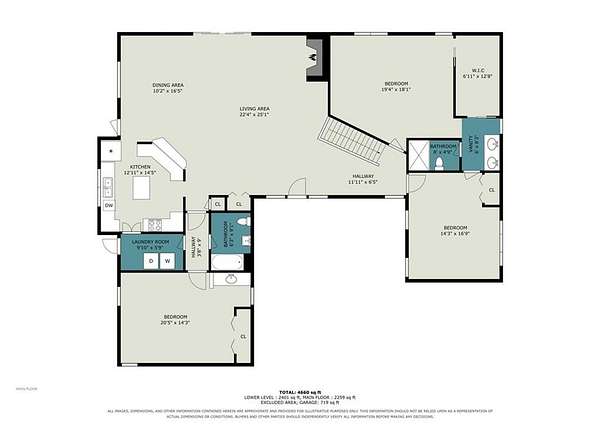
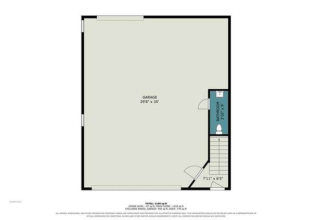
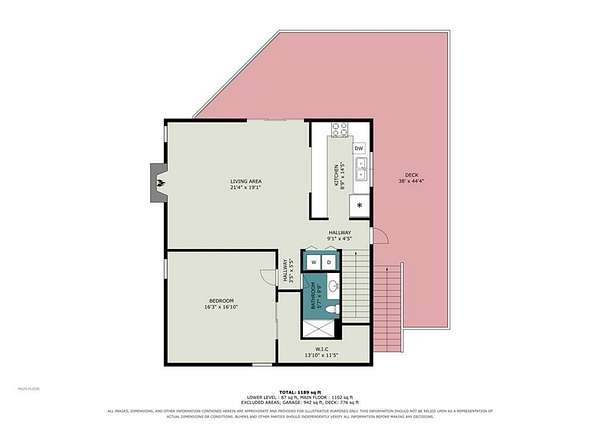
Discover a rare combination of privacy, versatility, and convenience on 1.74 beautifully landscaped acres, just minutes from Downtown Kansas City and Downtown Parkville. This unique property includes a 3-bedroom, 2.5-bath main home, with 2 car garage and laundry. The separate 1-bedroom carriage house, and exceptional outdoor surroundings with more than $200,000 invested in landscaping and design by renowned artist Koji Morimoto of Japanese Landscaping. The main home is filled with natural light and features a spacious kitchen that opens to the living and dining areas with easy access to the deck. Generously sized bedrooms and full bathrooms are located on the main level, while the finished lower level provides additional space for a second living area, game room, or entertaining. Adding incredible flexibility, the updated carriage house offers its own full kitchen, living room, bedroom, full bath, laundry, deck, and impressive 4-car tandem garage/workshop. Currently utilized as an income-producing Airbnb and Vrbo, the property offers exciting potential for guests, extended family, or continued rental use-all surrounded by a peaceful, park-like setting.
Location
- Street address
- 4813 NW Northwood Rd
- County
- Platte County
- Zip code
- 64150
- Community
- N=I-435/Hwy 152;S=Mo Rvr;E=Platte Co Ln;W=M
- School district
- Park Hill
- Elevation
- 821 feet
Directions
MO-9 Highway turn North on Northwood Hills Rd to home approximately 1 mile. 2nd Driveway after roundabout.
Property details
- Acreage
- 1.71 acres74,488 sq ft
- MLS #
- HMLS 2642527
- Posted
Property taxes
- Recent
- $4,166
Parcels
- 19-90-32-400-003-020-000
Legal description
ALL OF TRACT 3 OF A SUBDIVISION OF TRACT 38 AMENDED PLAT NORTH ACRES, EXPCEPT PART IN ROAD OF WAY
Open houses
| Date | Begins | Ends | Appt needed | Remarks |
|---|---|---|---|---|
| Oct 24, 2026 | 11:00 AM | 2:00 PM | No | — |
Details and features
Listing
- Type
- Residential
- Subtype
- Single Family Residence
- Franchise
- Reece & Nichols
Lot
- Features
- Acreage, Many Trees, Stream(s), Wooded
Exterior
- Parking
- Open
- Pool
- Deck
- Structures
- Guest House
Structure
- Water
- Public
- Sewer
- Public Sewer
- Heating
- Natural Gas
- Cooling
- Electric
- Materials
- Frame
- Roof
- Composition
- Windows
- Storm Window(s)
Interior
- Room Count
- 11
- Rooms
- Basement, Bathroom x 4, Bedroom x 4, Dining Room, Laundry Room x 2
- Flooring
- Carpet, Tile, Vinyl
- Fireplaces
- Yes
- Features
- Kitchen Island
Property utilities
| Category | Type | Status |
|---|---|---|
| Gas | Natural Gas | Connected |
Nearby schools
| Name | Type | District |
|---|---|---|
| Southeast | Elementary | Park Hill |
| Walden | Middle | Park Hill |
| Park Hill South | High | Park Hill |
Listing history
| Date | Event | Price | Change | Source |
|---|---|---|---|---|
| Oct 1, 2026 | New listing | $800,000 | — | HMLS |