Land with Home for Sale in Clarendon, Vermont
49 Sherri Ln, Clarendon, VT 05759
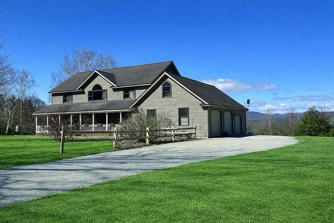
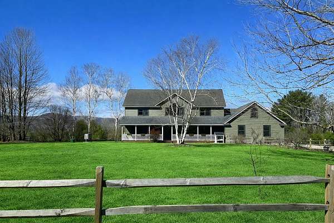
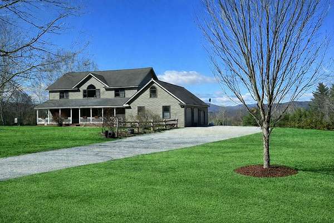
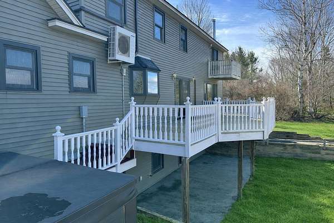
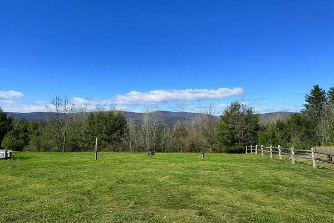
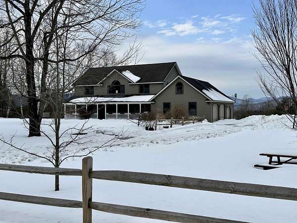
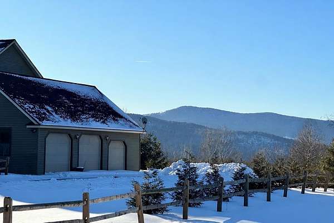
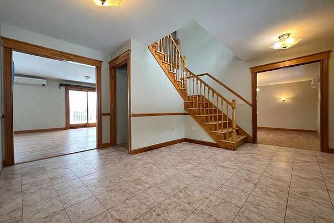
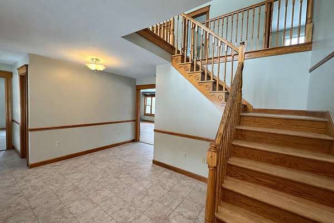
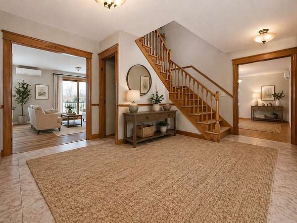
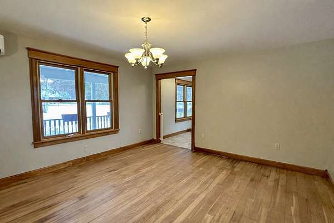
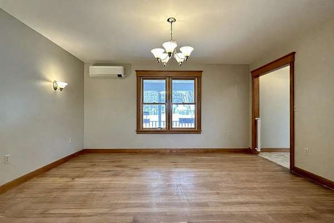
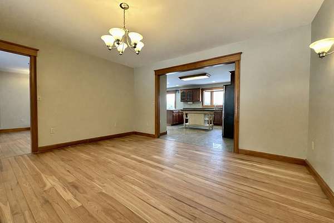
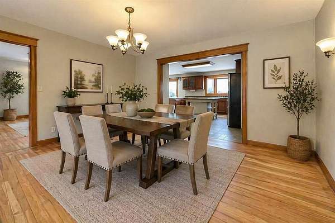
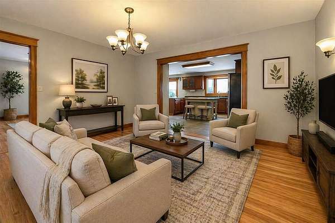
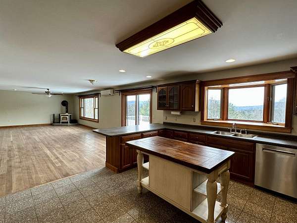
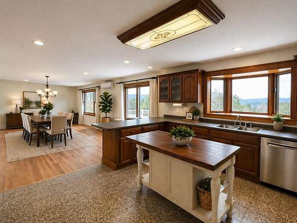
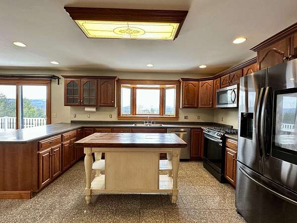
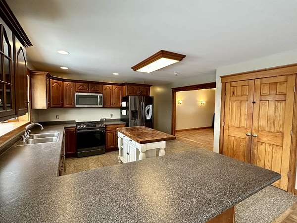
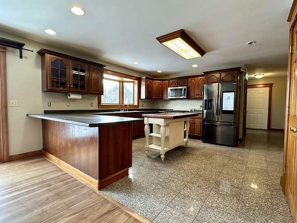
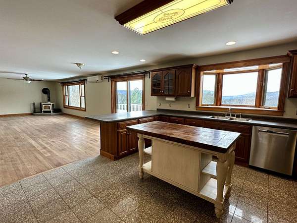
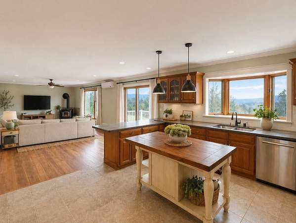
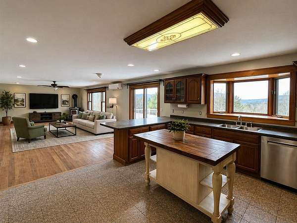
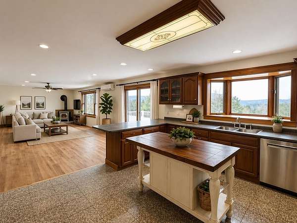
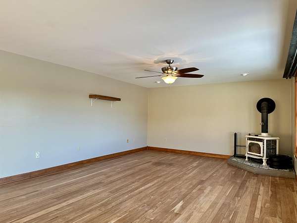
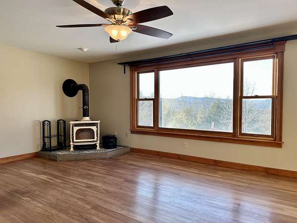
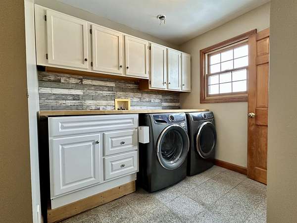
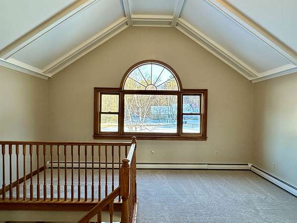
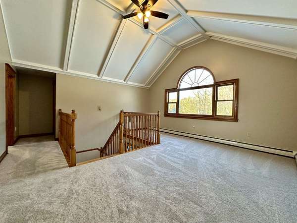
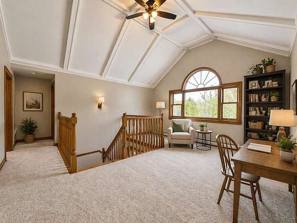
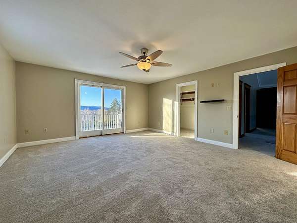
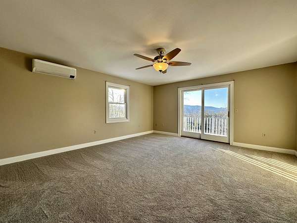
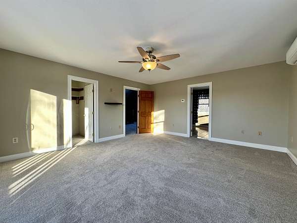
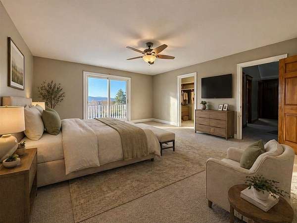
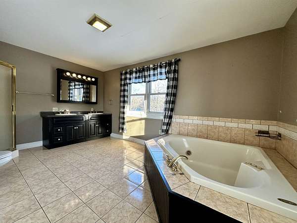
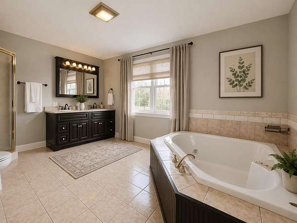
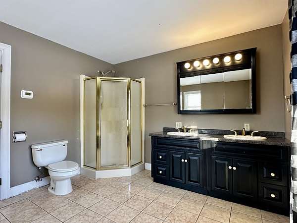
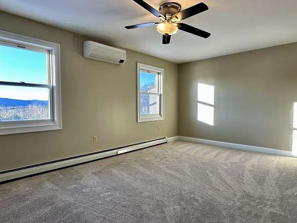
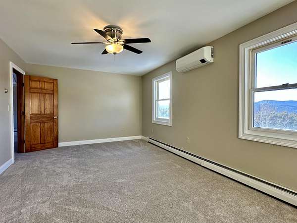
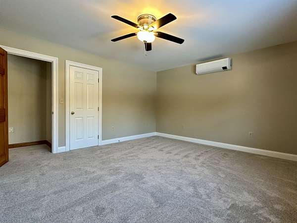
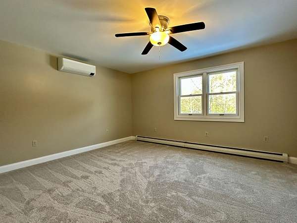
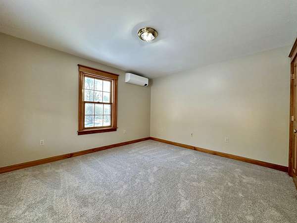
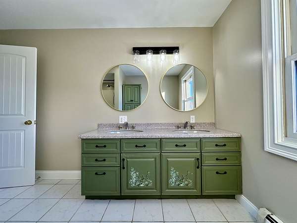
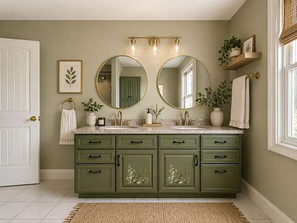
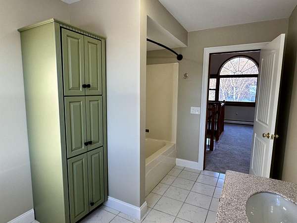
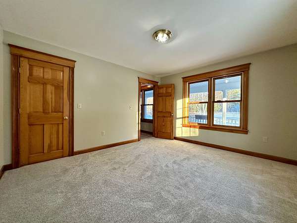
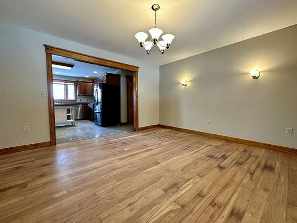
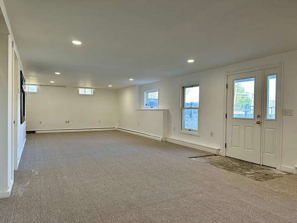
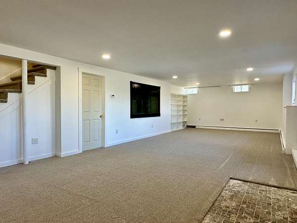
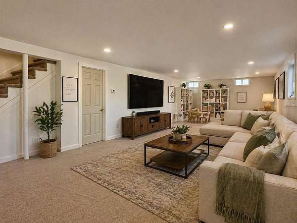
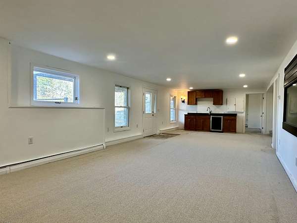
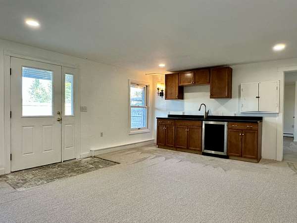
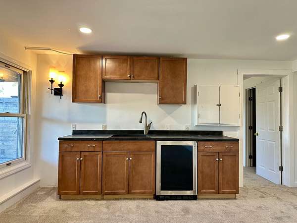
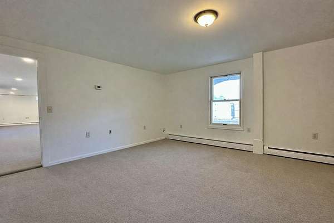
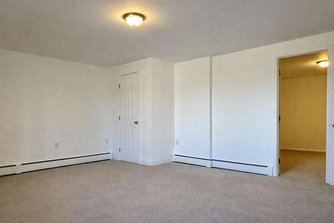
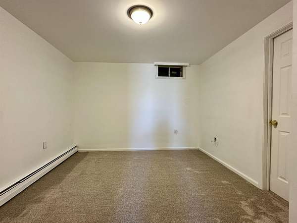
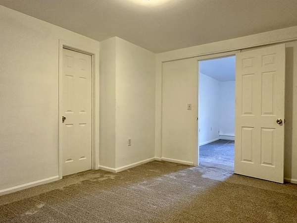
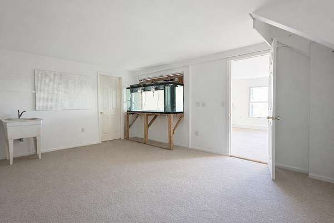
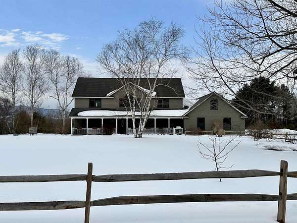
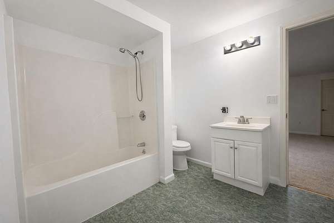
Welcome to 49 Sherri Lane in Clarendon, Vermont, a private mountain-view sanctuary set in a peaceful Rutland County neighborhood. This thoughtfully renovated home blends Vermont character, modern comfort, and generous living space with sweeping mountain views in every season. The main level features a foyer, living room, eat-in kitchen, dining room, and bedroom, offering flexible everyday living. Hardwood and softwood flooring, radiant heat, central air conditioning, and abundant natural light create a warm, inviting feel throughout. Upstairs, the second level showcases a vaulted ceiling, exposed beams, and a dramatic arched window framing the surrounding scenery. The second-level primary suite includes a jetted soaking tub, walk-in closet, and private balcony overlooking the views, with additional bedrooms and full baths nearby. The finished walkout lower level offers excellent flexibility for a family room, guest space, recreation area, home office, or media room, with one full bath and direct backyard access. Updated bathrooms, modern finishes, and an attached multi-bay garage with unfinished space above add function and future potential. Located near Rutland, Killington, Pico, Lake Bomoseen, hiking, skiing, dining, and year-round Southern Vermont recreation, this Clarendon VT home for sale offers privacy, comfort, views, and four-season Vermont lifestyle appeal. Welcome Home!
Location
- Street address
- 49 Sherri Ln
- County
- Rutland County
- Zip code
- 05759
- School district
- Mill RIver USD 40
- Elevation
- 904 feet
Directions
From Vermont Route 103: Take Airport Road to Gorge Road. Take first left onto East Street and cross over the covered bridge. Take left onto Sunny Hill Drive and then left onto Sherri Lane. House is second on the left.
Property details
- Acreage
- 1.78 acres77,537 sq ft
- Zoning
- Residential
- MLS #
- NNEREN 5077318
- Posted
Property taxes
- 2026
- $7,892
Details and features
Listing
- Type
- Residential
- Franchise
- RE/MAX International
Lot
- Features
- Mountain View, Open, View, Wooded
Exterior
- Pool
- Deck, Patio, Porch
- Features
- Balcony, Covered Porch
Structure
- Style
- Colonial
- Stories
- 2
- Water
- Well
- Heating
- Baseboard, Hot Water, Radiant, Radiant Floor
- Cooling
- Ductless, Zoned
- Materials
- Vinyl Siding, Wood Frame
- Roof
- Shingle
Interior
- Room Count
- 11
- Rooms
- Basement, Bathroom x 5, Bedroom x 5, Dining Room, Family Room
- Flooring
- Carpet, Combination, Hardwood, Softwood, Tile, Wood
- Appliances
- Dishwasher, Dryer, Exhaust Fan, Gas Range, Microwave, Refrigerator, Washer
- Features
- 1st Floor Laundry, Cathedral Ceiling, Dining Area, Hearth, Kitchen/Dining, Kitchen/Living, Natural Light, Natural Woodwork, Primary BRW/BA, Walk-In Closet
Nearby schools
| Name | Type | District |
|---|---|---|
| Clarendon Elementary School | Elementary | Mill RIver USD 40 |
| Mill River Union High School | Middle | Mill RIver USD 40 |
| Mill River Union High School | High | Mill RIver USD 40 |
Listing history
| Date | Event | Price | Change | Source |
|---|---|---|---|---|
| June 12, 2026 | Price drop | $899,000 | $76,000 -7.8% | NNEREN |
| May 11, 2026 | Price drop | $975,000 | $15,000 -1.5% | NNEREN |
| Feb 23, 2026 | New listing | $990,000 | — | NNEREN |