Land with Home for Sale in Yukon, Missouri
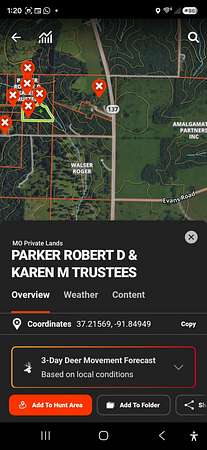
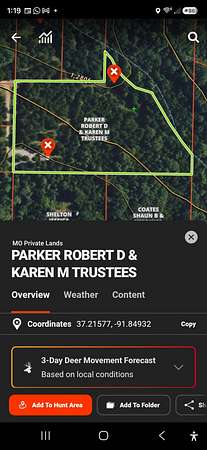
4903 State Route 137, Yukon, MO 65589
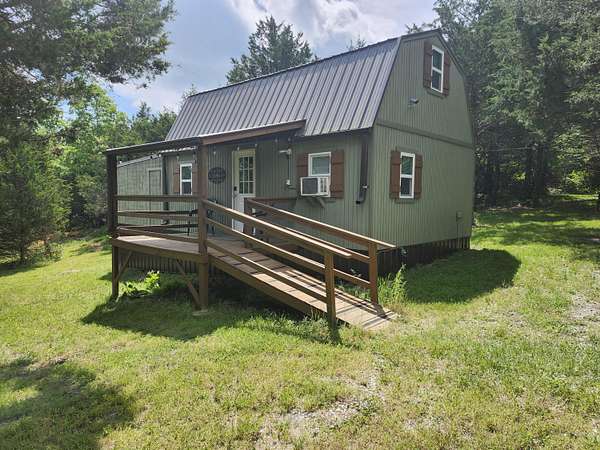
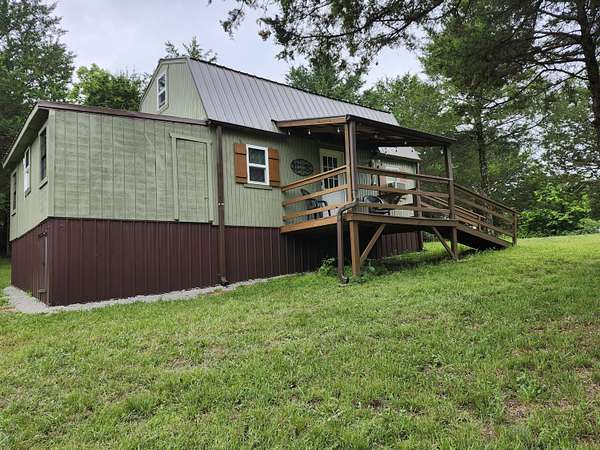
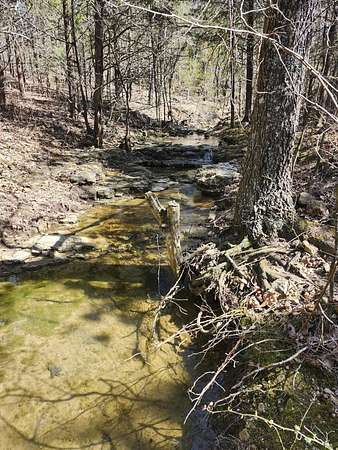
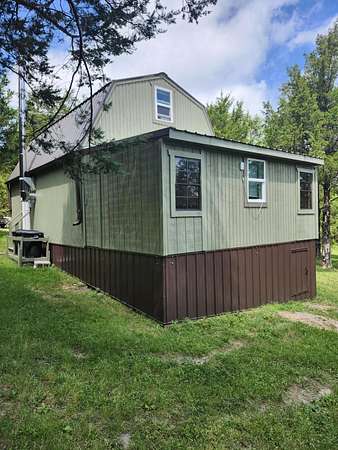
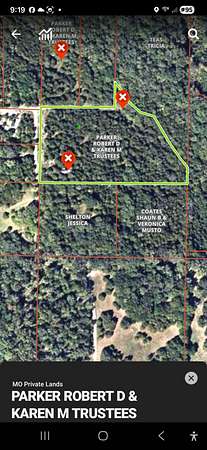
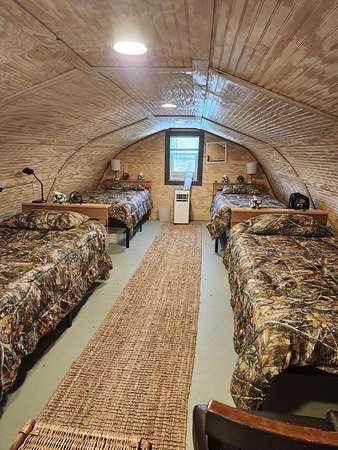
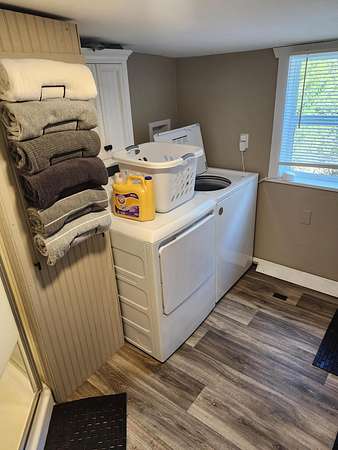
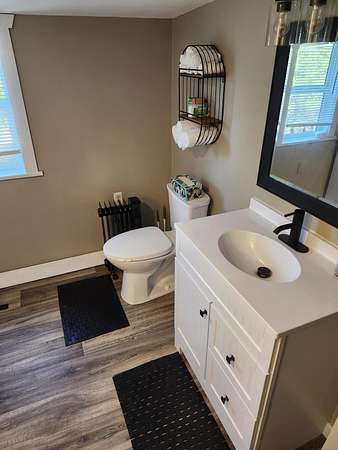
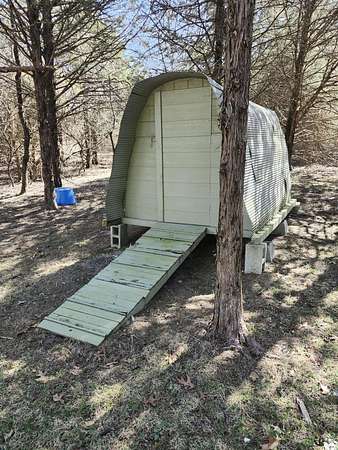
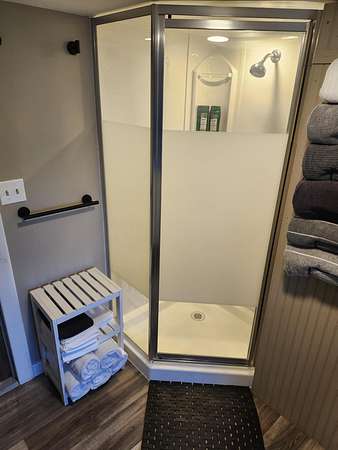
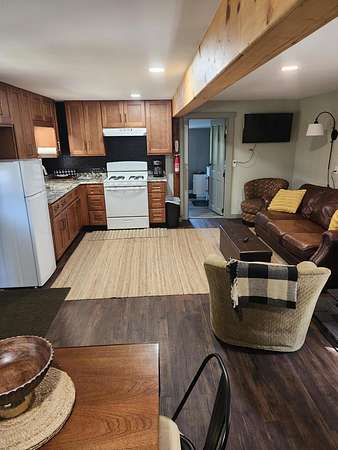
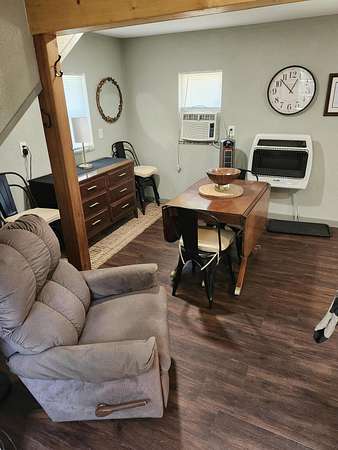
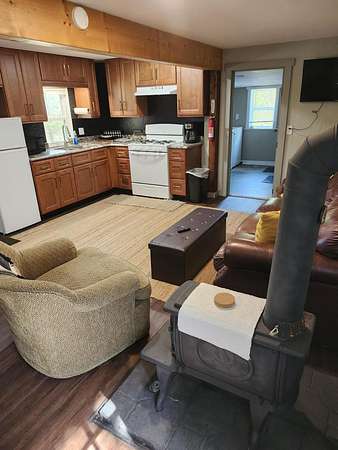
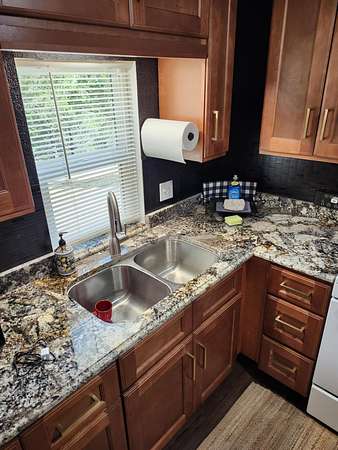
Charming small creek setting on 4.5 acres nestled among cedar trees! This fully remodeled cabin features new windows, granite countertops, laminate flooring, and fresh paint with paneling throughout. The bathroom boasts a new shower, lavatory, and sink, and the property includes a washer and dryer. Built on poured concrete piers, the cabin was completed just two years ago and now offers new cabinets, lighting, plumbing, flooring, windows, skirting, a well, updated electric and water lines, a new lagoon system, and a 40-gallon water heater. Downstairs has space for an extra bed, and a leather hide-a-bed couch with a nearly new mattress is available. Some furniture can be included along with a gas cook stove, washer/dryer, and a leased 250-gallon propane tank, mostly full. Previously used as an Airbnb with excellent reviews, the cabin has a cozy covered porch overlooking the creek. Heating is provided by a wood stove or propane wall heater, and cooling comes from a window unit and a new upstairs mobile air conditioner. Move-in ready, the property also offers two attached storage areas, a small shed, and a chicken house. Wildlife is abundant, with deer, turkeys, bobcats, and more visiting the yard. A small food plot sits by the creek, along with a nature trail leading to a peaceful sitting area near a small waterfall. The newer well includes updated wiring, plumbing, and a pump installed just a couple of years ago.
Location
- Street address
- 4903 State Route 137
- County
- Texas County
- Zip code
- 65589
- Elevation
- 1,337 feet
Directions
From Yukon go 137 highway South 3 1/2 mile to private road on right. Several mailboxes mark this road and a Red CEDARLAND SIGN ON THE MAIL BOX. Go 1 mile west then turn right 100 yards to Cedarland si
Property details
- Acreage
- 4.48 acres
- MLS #
- GSBOR 60329369
- Posted
Property taxes
- 2025
- $227
Parcels
- 24320500000000607
Details and features
Listing
- Type
- Residential
- Subtype
- Single Family Residence
Lot
- Features
- Acreage, Bottom Ground, Dead End Street, Valley View, Wooded/Cleared Combo
Exterior
- Parking
- Driveway
- Pool
- Porch
- Structures
- Outbuilding
Structure
- Stories
- 2
- Water
- Private
- Cooling
- Window Unit(s)
- Materials
- Wood Siding
- Roof
- Metal
- Windows
- Double Pane Windows, Window Treatments
Interior
- Rooms
- Bathroom, Bedroom, Family Room
- Flooring
- Laminate, Vinyl
- Appliances
- Dryer, Electric Water Heater, Exhaust Fan, Free-Standing Propane Oven
- Accessibility
- Accessible Approach With Ramp
- Features
- Granite Counters, Internet-Satellite, W/D Hookup, Walk-In Shower
Nearby schools
| Name | Type |
|---|---|
| Summersville | Elementary |
| Summersville | Middle |
| Summersville | High |
Listing history
| Date | Event | Price | Change | Source |
|---|---|---|---|---|
| Aug 8, 2026 | Price drop | $114,900 | $15,100 -11.6% | GSBOR |
| July 21, 2026 | New listing | $130,000 | — | GSBOR |