Land with Home for Sale in Springfield, Missouri
4915 E Royal Dr, Springfield, MO 65809
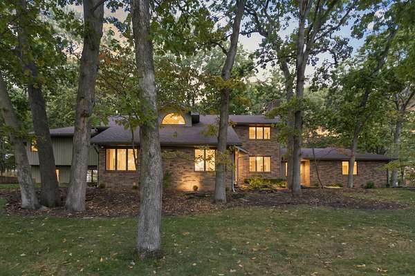
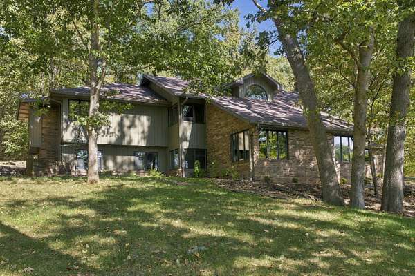
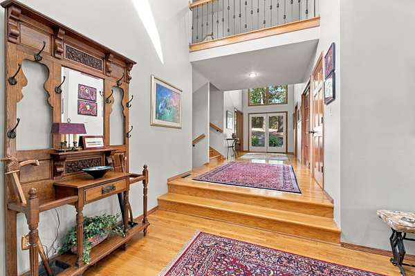
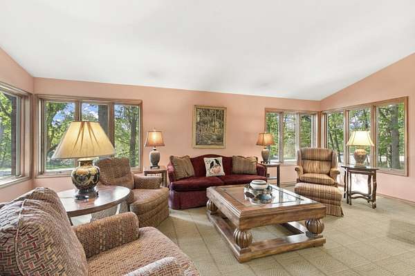
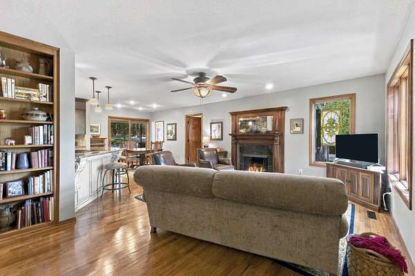
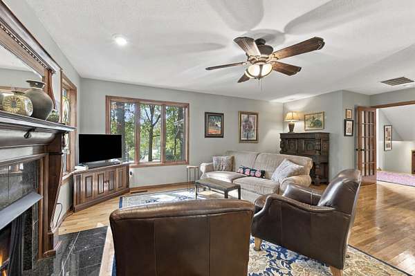
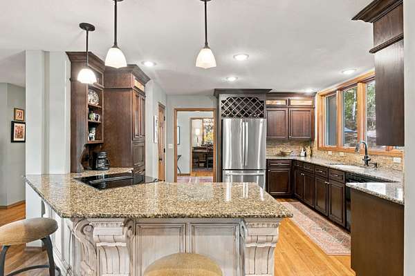
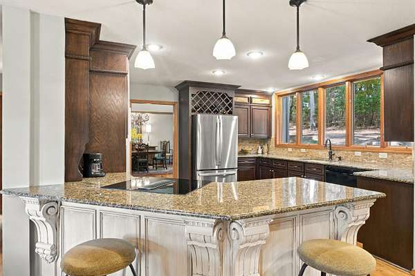
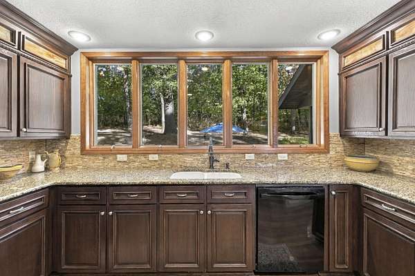
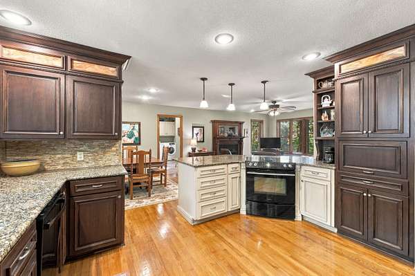
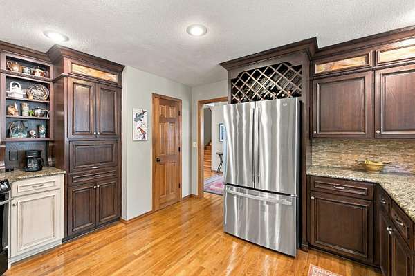
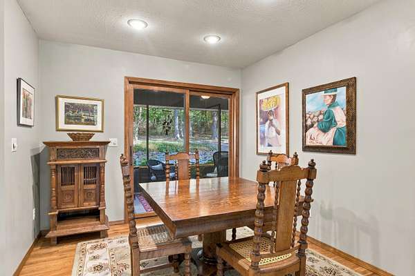
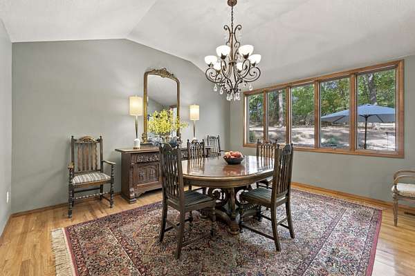
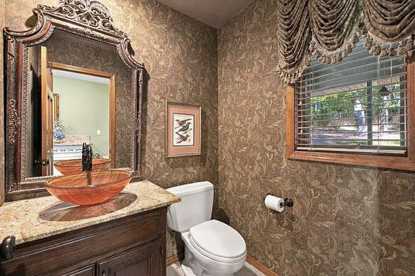
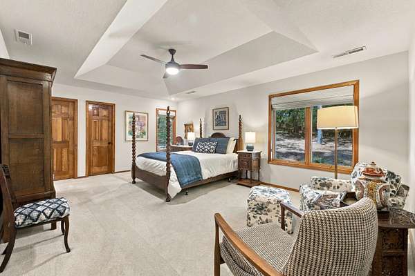
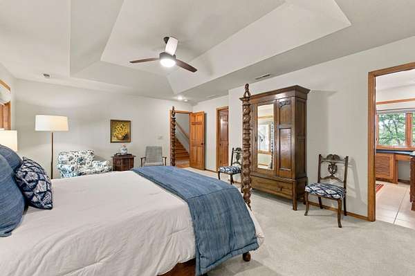
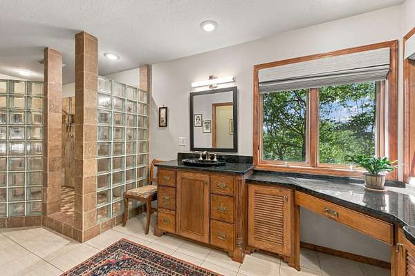
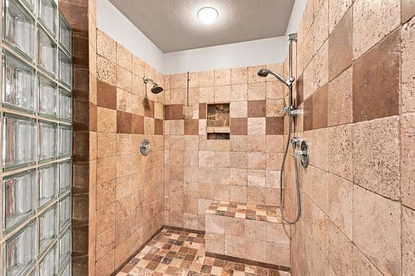
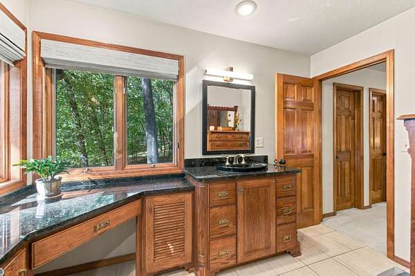
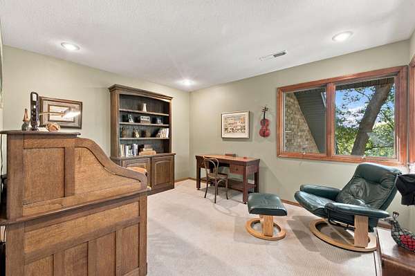
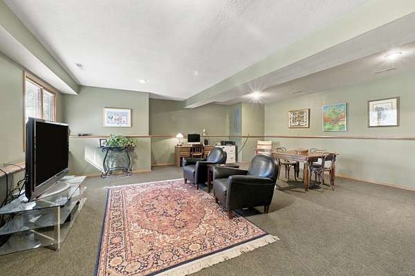
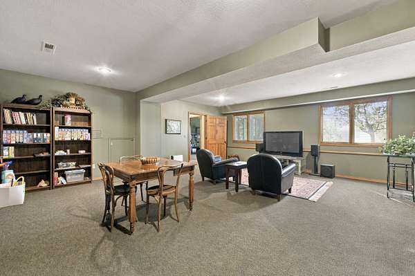
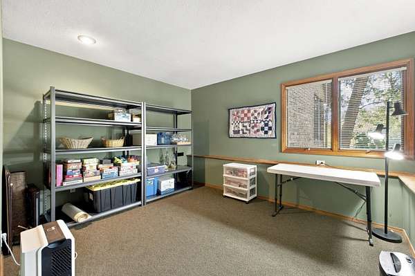
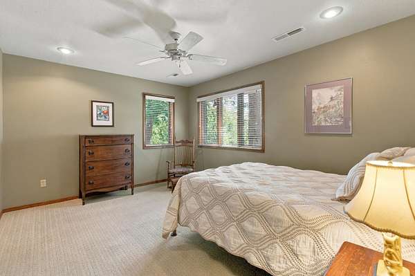
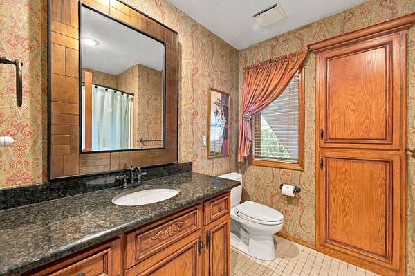
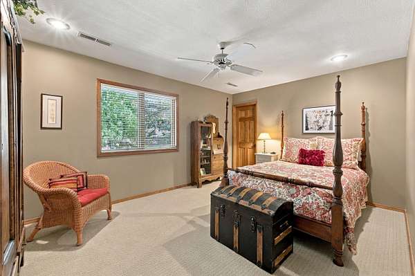
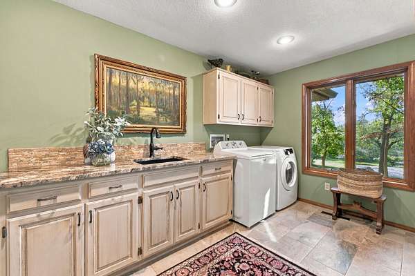
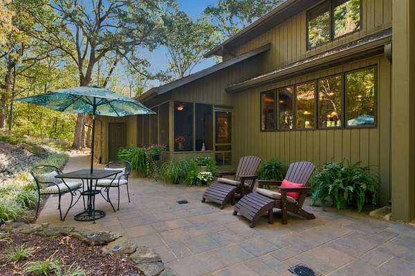
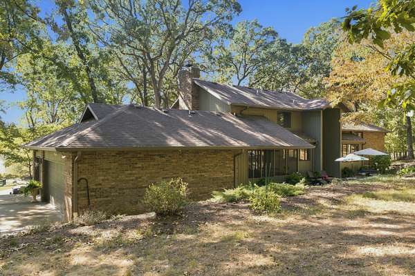
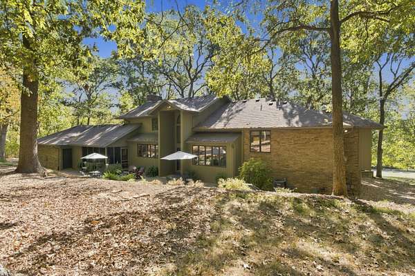
Nestled among the trees along Royal Drive in the secluded Tan Oak Subdivision of East Springfield, you'll find this one-of-a-kind Frank Lloyd Wright inspired & architecturally designed home with multiple levels of warm, comfortable, elegant and private spaces offering exceptional living and entertaining experiences. Custom finishes throughout with extreme attention to detail, painstakingly cared for and maintained throughout the years by the original owners. Rich hardwood floors and extensive artisan crafted woodwork enhance the interior along with an abundance of carefully placed windows to ''bring the outside in''.Offering formal living and dining areas as well as a wide open kitchen and family room, screened in porch and amazing back patio to relax and enjoy the wooded landscape. Luxurious primary suite with amazing spa inspired bath, large lower-level game room and storage area plus three car garage!
Location
- Street address
- 4915 E Royal Dr
- County
- Greene County
- Zip code
- 65809
- Community
- Tanoak
- Elevation
- 1,301 feet
Directions
E on Sunshine Street then go N on Royal Dr.
Property details
- Acreage
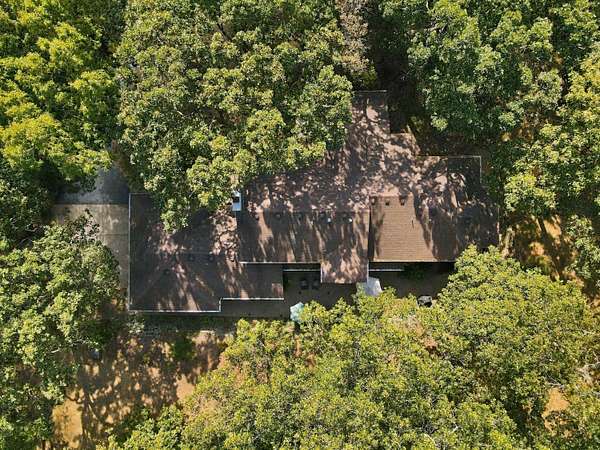
- 1.59 acres69,260 sq ft
- MLS #
- GSBOR 60336320
- Posted
Property taxes
- 2025
- $4,301
Parcels
- 1226100049
Legal description
TANOAK 2ND ADD BEG 76.58 FT W NE COR LOT 63 SLY 374.90 FT TO PT 35.04 FT S OFSE COR LOT 63 WLY ON A CURVE TO SW COR LOT 63 N 290.59 FT E TO BEG (EX W 21.68FT OF LOT 63)
Open houses
| Date | Begins | Ends | Appt needed | Remarks |
|---|---|---|---|---|
| Oct 18, 2026 | 1:00 PM | 3:00 PM | No | — |
Details and features
Listing
- Type
- Residential
- Subtype
- Single Family Residence
Lot
- Features
- Acreage, Few Trees, Wooded/Cleared Combo
Exterior
- Parking
- Driveway, Garage
- Pool
- Porch
- Features
- Rain Gutters
Structure
- Stories
- 4
- Basement
- Finished, Partial
- Water
- Private
- Sewer
- Septic Tank
- Heating
- Forced Air
- Cooling
- Ceiling Fan(s), Central Air, Zoned
- Materials
- Brick, Frame
- Roof
- Composition
- Windows
- Double Pane Windows
Interior
- Rooms
- Basement, Bathroom x 4, Bedroom x 4, Den, Dining Room x 2, Family Room, Game Room, Laundry Room
- Flooring
- Carpet, Hardwood, Tile
- Fireplaces
- Yes
- Appliances
- Dishwasher, Disposal, Electric Cooktop, Microwave, Propane Water Heater, Refrigerator, Wall Oven-Propane
- Features
- Crown Molding, Granite Counters, High Ceilings, Vaulted Ceiling(s), W/D Hookup, Walk-In Closet(s), Walk-In Shower
Nearby schools
| Name | Type |
|---|---|
| SGF-Hickory Hills | Elementary |
| SGF-Hickory Hills | Middle |
| SGF-Glendale | High |
Listing history
| Date | Event | Price | Change | Source |
|---|---|---|---|---|
| Oct 14, 2026 | New listing | $800,000 | — | GSBOR |