Land with Home for Sale in Bigfork, Montana
4955 Foothill Rd, Bigfork, MT 59911
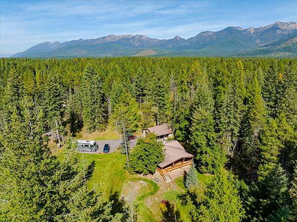
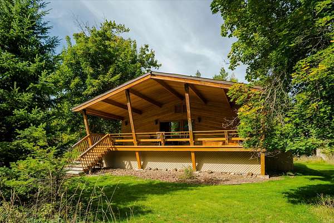
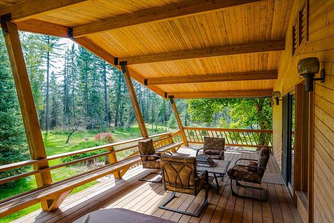
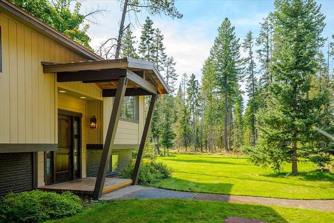
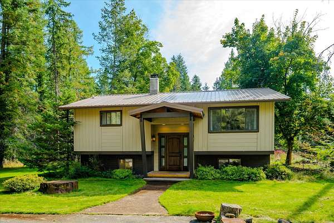
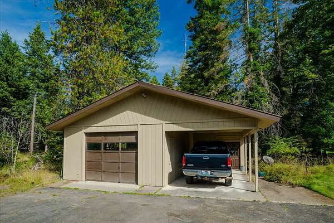
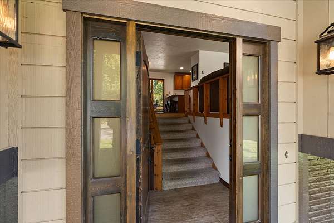
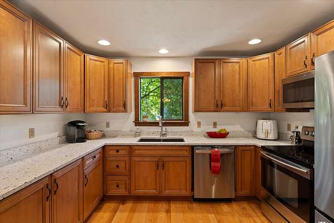
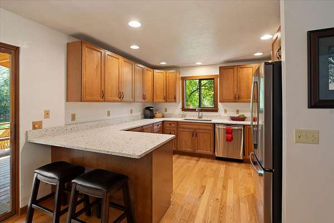
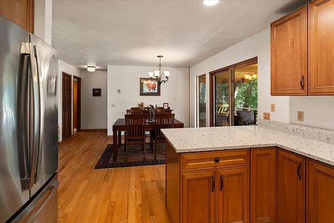
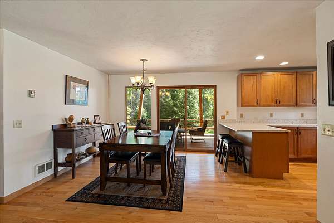
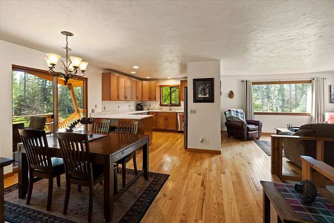
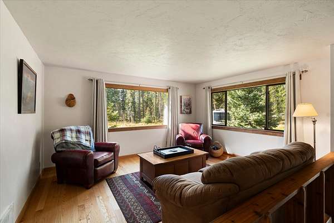
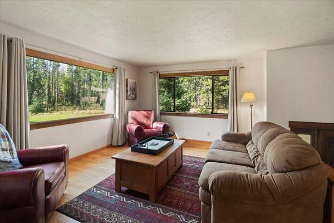
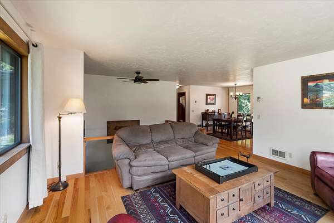
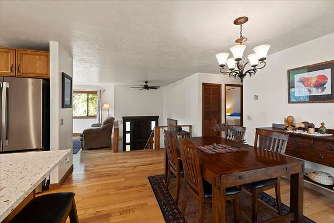
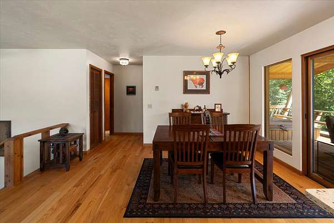
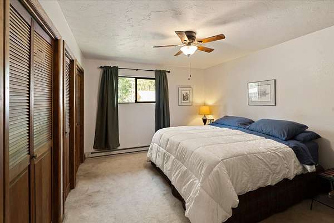
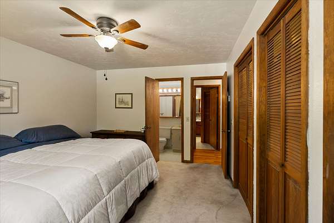
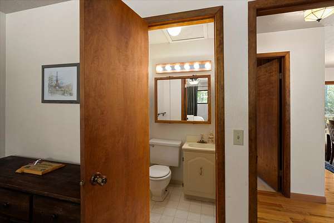
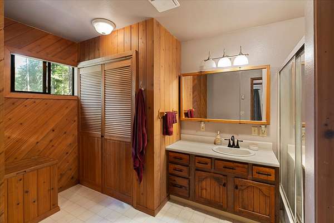
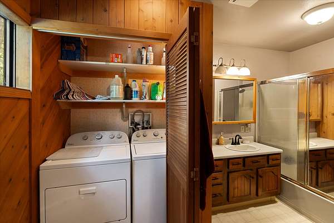
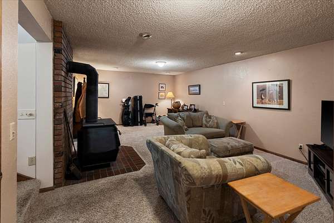
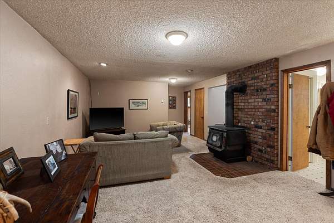
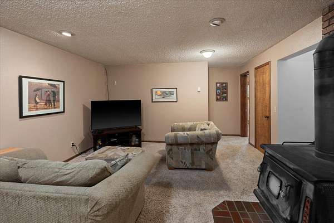
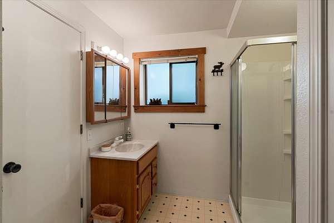
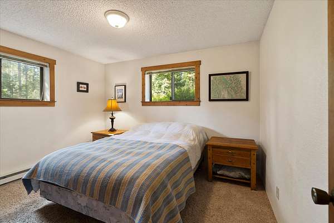
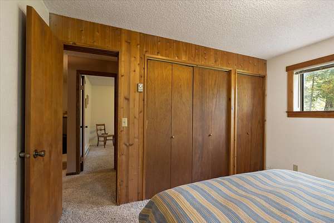
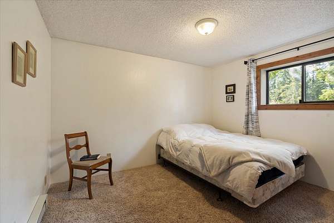
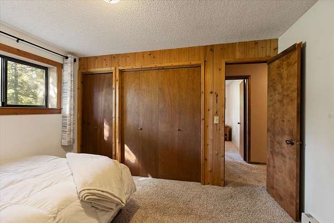
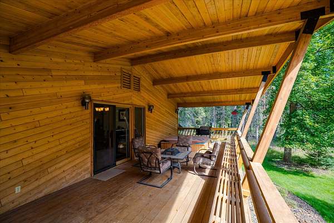
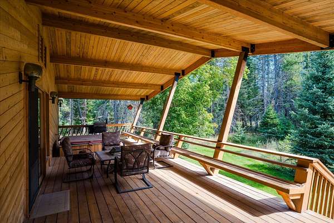
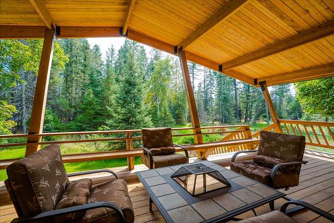
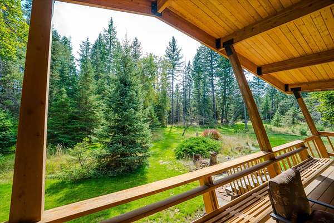
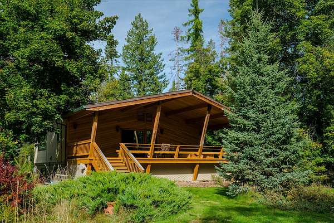
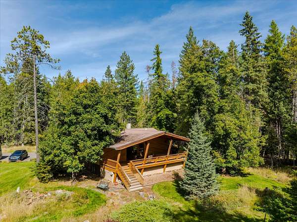
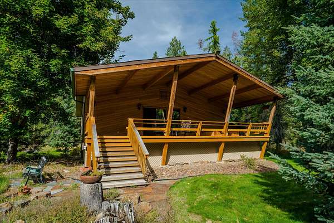
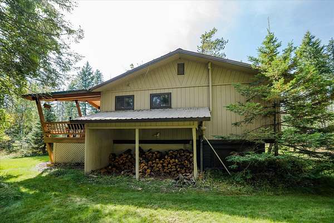
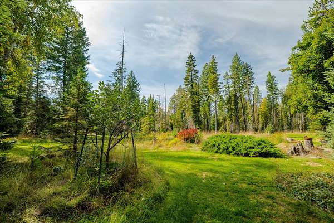
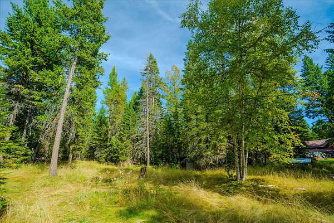
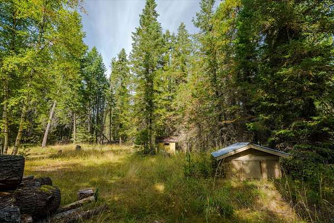
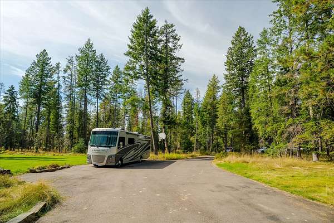
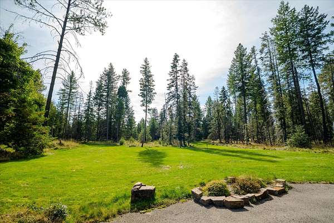
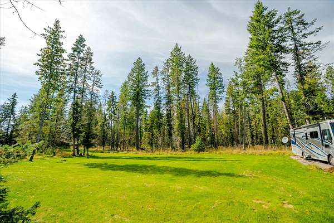
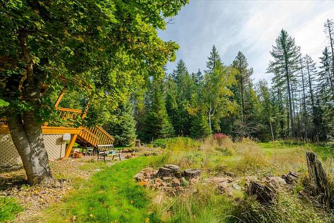
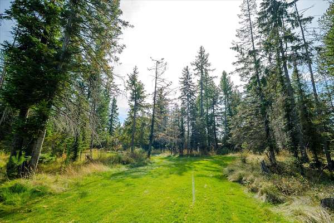
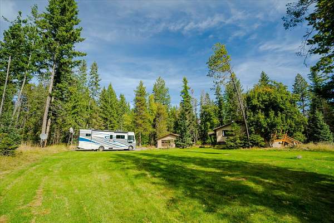
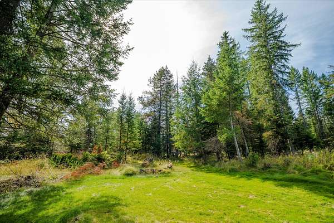
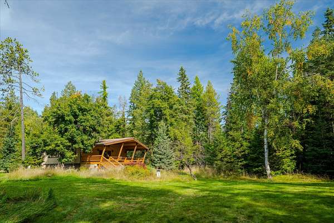
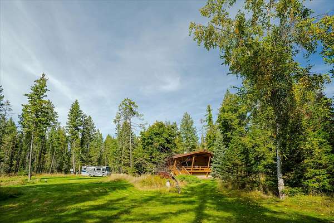
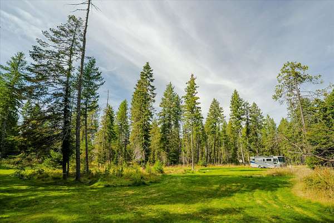
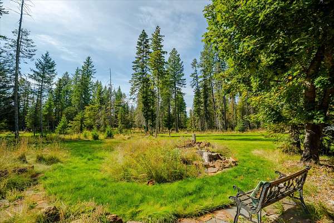
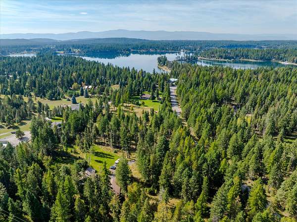
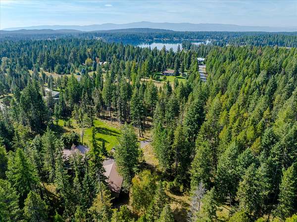
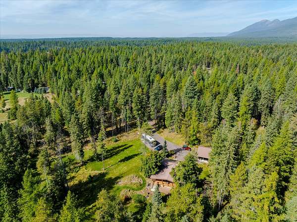
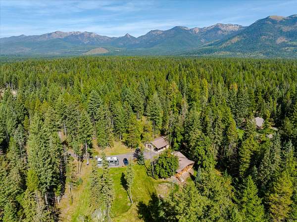
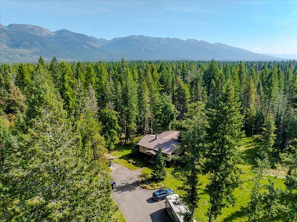
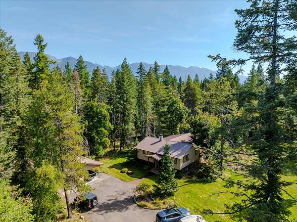
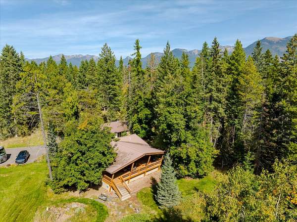
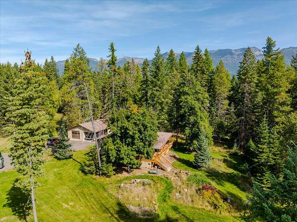
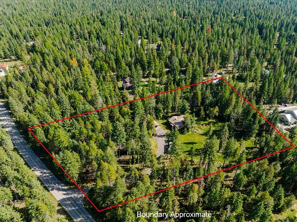
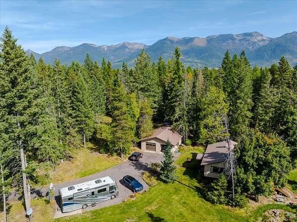
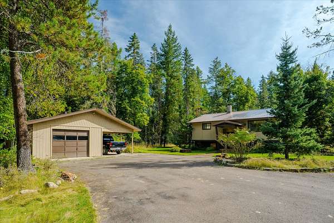
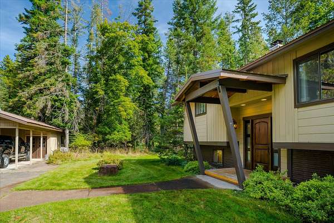
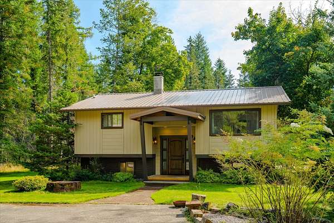
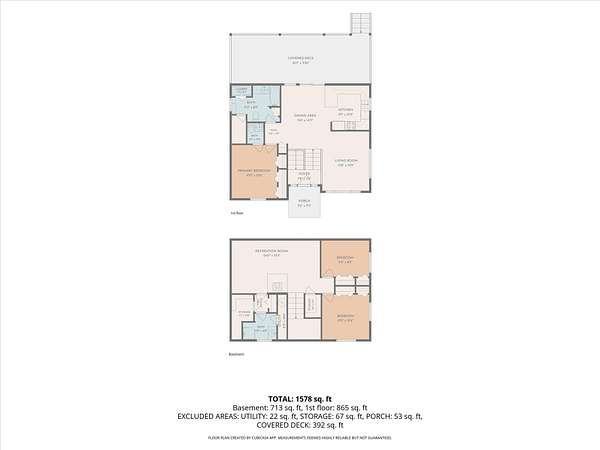
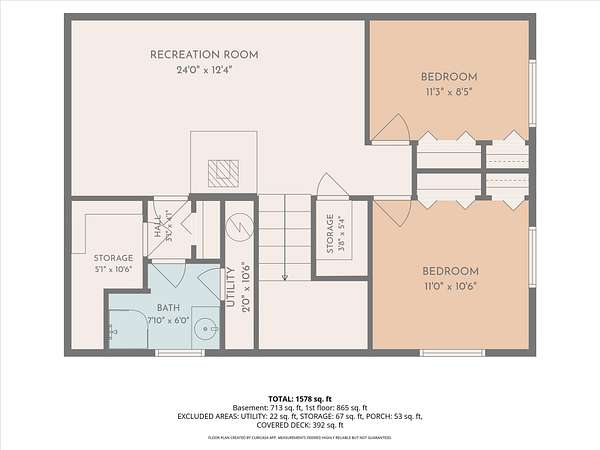
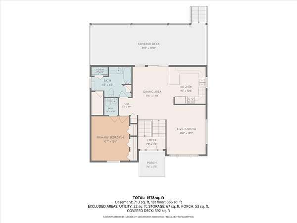
Calm in the Trees Near Bigfork. Set on 3.53 level, usable acres with mature trees and a lush grass yard, this inviting split-level home offers a comfortable Montana setting with room to enjoy the outdoors. The 3-bedroom, 2.5-bath residence features hardwood floors, a nicely updated kitchen with granite countertops and stainless steel appliances, and a huge covered deck overlooking the peaceful, tree-lined property. The home has a newer roof installed in 2019 and offers a practical layout suited to both full-time living and a seasonal Montana getaway. Outside, the nicely maintained lawn provides plenty of space for recreation, gardening, or simply enjoying the quiet surroundings. A detached two-car garage includes a one-bay carport and two additional rooms that can be used for a shop, storage, hobbies, or equipment. The property offers a nice balance of privacy and convenience, with the Village of Bigfork, Echo Lake, Flathead Lake, Eagle Bend Golf Club, the Swan Mountains, and abundant year-round recreation all within easy reach. A comfortable home, useful acreage, and a peaceful setting come together in this versatile Bigfork-area property. Enjoy the space and serenity of the country while staying close to the village and the recreation that makes this area so special. (RV in photos is not included in the sale.)
Location
- Street address
- 4955 Foothill Rd
- County
- Flathead County
- Zip code
- 59911
- Elevation
- 3,075 feet
Directions
From Hwy 83 - turn east on Echo Lake Rd, turn right onto Foothill Rd, property is about 1/10th of a mile on the right.
Property details
- Acreage
- 3.53 acres
- Zoning
- Residential
- MLS #
- MRMLS 30079134
- Posted
Property taxes
- 2026
- $2,358
Parcels
- 07383604304090000
Legal description
S04, T27 N, R19 W, ACRES 3.53, TR 3GB IN SE4SW4, COS 6157, ASSR#0000970523
Details and features
Listing
- Type
- Residential
- Subtype
- Single Family Residence
- Zoning
- SAG 5+ BF Land Use Plan
- Franchise
- Century 21 Real Estate
Lot
- Features
- Level
Exterior
- Parking
- RV
- Structures
- Storage
- Features
- Fire Pit
Structure
- Water
- Well
- Sewer
- Private Sewer, Septic Tank
- Heating
- Wood, Wood Stove
- Roof
- Metal
Interior
- Rooms
- Basement, Bathroom x 3, Bedroom x 3
- Appliances
- Dishwasher, Microwave, Range, Refrigerator
Listing history
| Date | Event | Price | Change | Source |
|---|---|---|---|---|
| Sept 29, 2026 | New listing | $890,000 | — | MRMLS |