Land with Home for Sale in Camdenton, Missouri
496 Stargazer Ln, Camdenton, MO 65020
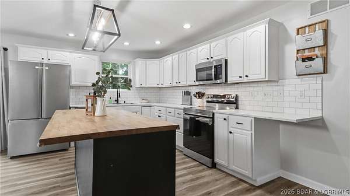
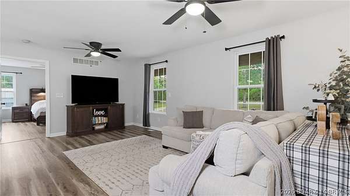
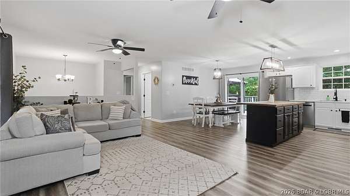
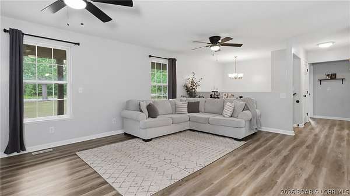
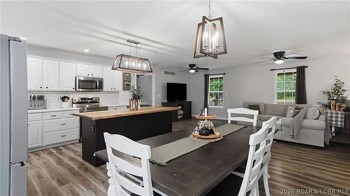
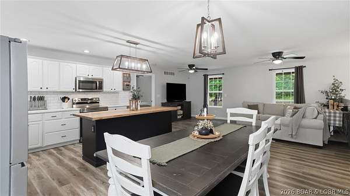
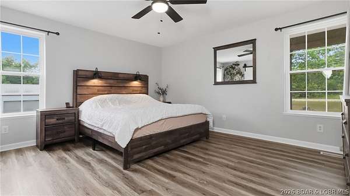
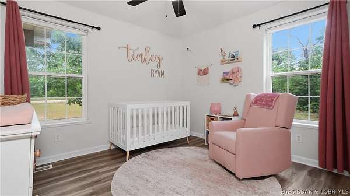
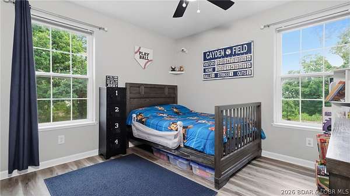
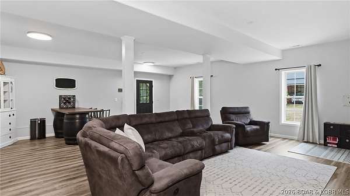
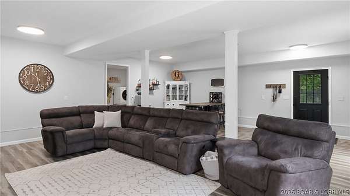
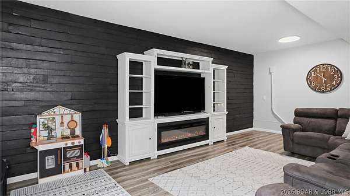
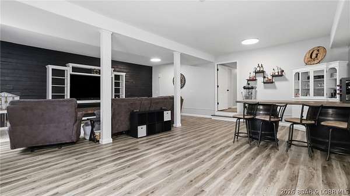
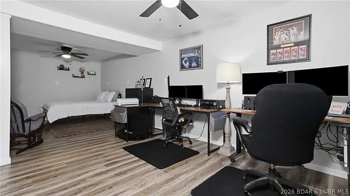
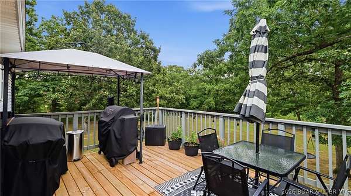
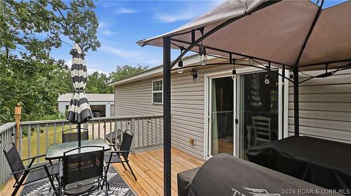
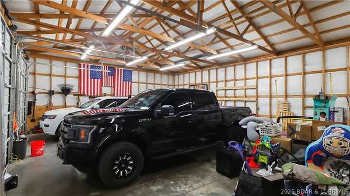
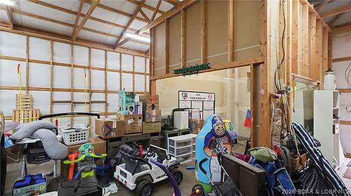
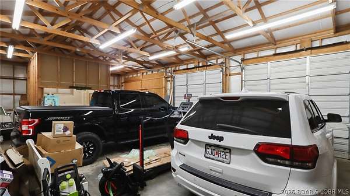
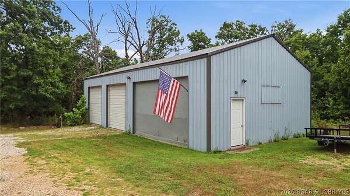
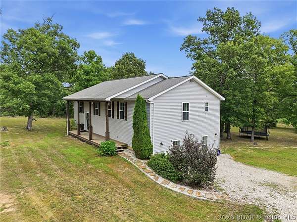
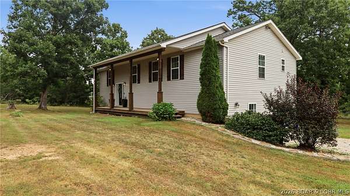
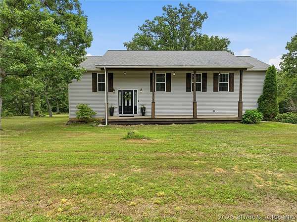
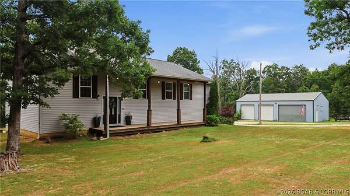
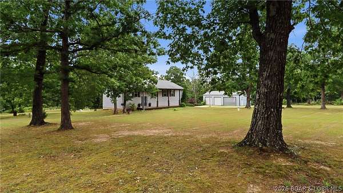
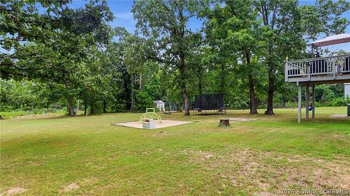
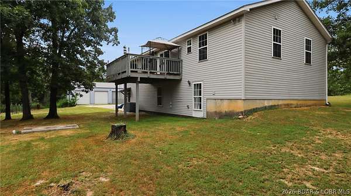
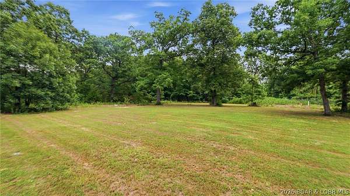
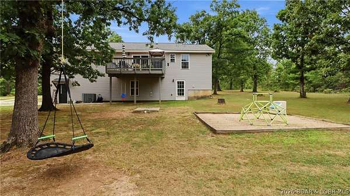
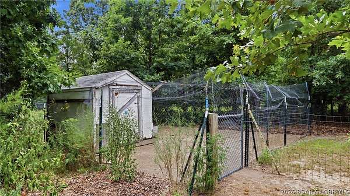
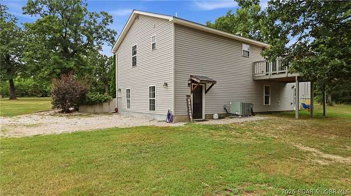
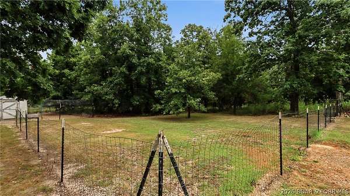
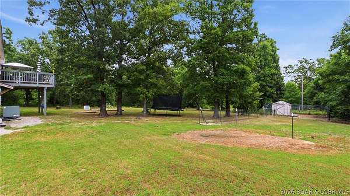
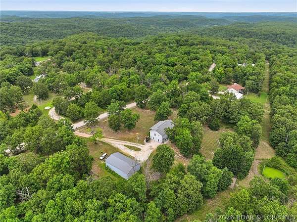
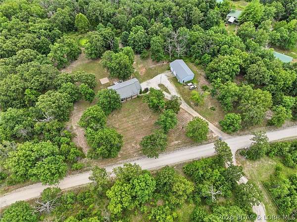
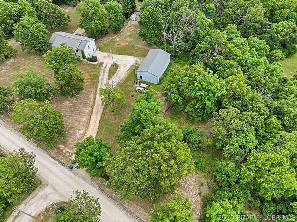
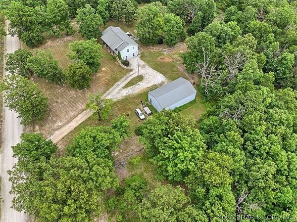
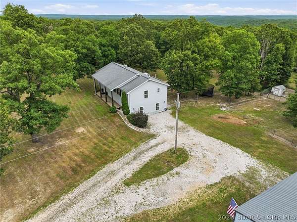
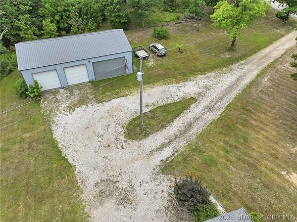
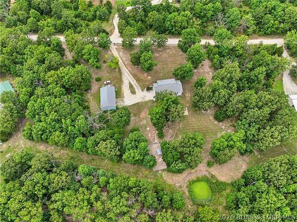
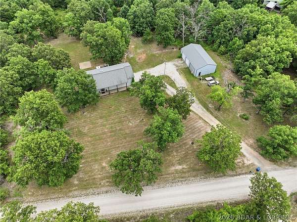
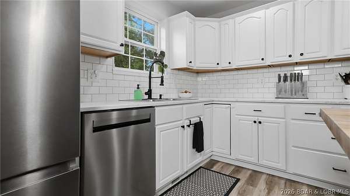
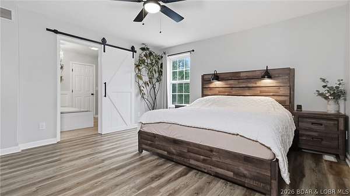
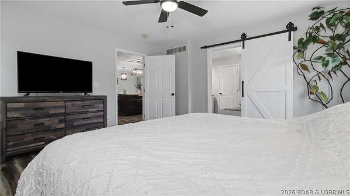
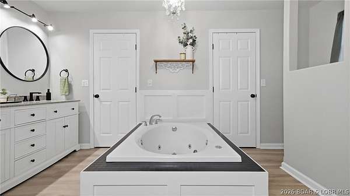
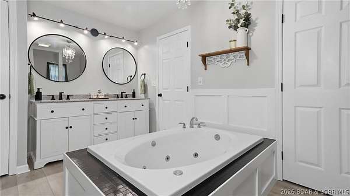
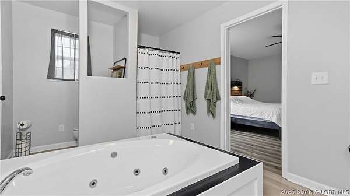
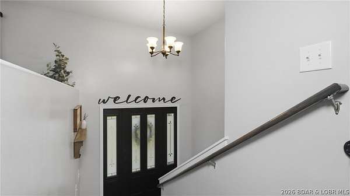
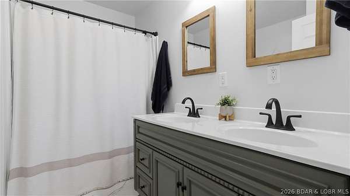
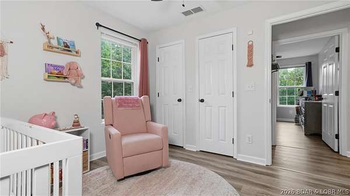
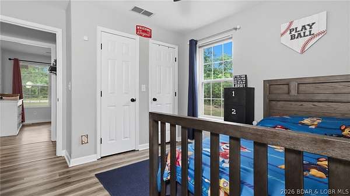
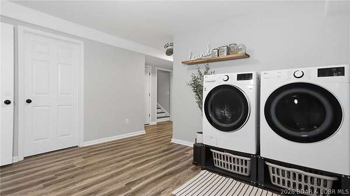
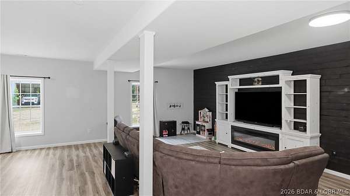
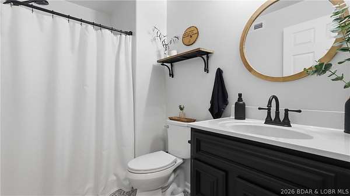
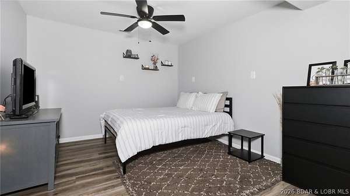
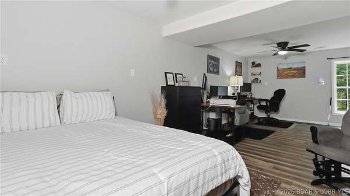
Experience the perfect blend of modern updates, spacious living & peaceful country surroundings with this 4-bed, 3-bath split-level home situated on 3.3 beautiful acres, just 7 miles from Ha Ha Tonka State Park. Whether you're looking for extra room to entertain, work on projects or simply enjoy the outdoors, this property has something for everyone. The open-concept main level creates a welcoming atmosphere, featuring luxury vinyl plank flooring throughout, newer appliances & beautifully updated bathrooms completed in 2026. The primary suite offers a private retreat with a double vanity, while two additional bedrooms complete the upper level. Downstairs, you'll find a huge second living area, a fourth bedroom, an oversized laundry area, and a large utility room with abundant shelving and storage space. Outside, the impressive 30x50 stick-built shop with two 10x10 overhead doors is ready for vehicles, boats, hobbies, or a workshop. The expansive acreage provides plenty of room to relax or enjoy the peaceful setting while remaining just minutes from the of the Lake of the Ozarks & Ha Ha Tonka. Schedule your showing today & discover everything this exceptional home has to offer!
Location
- Street address
- 496 Stargazer Ln
- County
- Camden County
- Zip code
- 65020
- School district
- Camdenton
- Elevation
- 1,073 feet
Directions
From the square in Camdenton take Hwy 54 West for 1.5 miles to left on Bumper Hill Rd. Take a left on D rd and go approx 7.5 miles to left on Stargazer Lane - go approx 1/2 mile to house on the right and our sign
Property details
- Acreage
- 3.3 acres
- Zoning
- Residential
- MLS #
- BDAOR 3588804
- Posted
Property taxes
- 2025
- $1,310
Parcels
- 18802800000000020000
Legal description
PT N 1/2 NE (TR 3)
Details and features
Listing
- Type
- Residential
Lot
- Features
- Acreage, Level, Open Lot, Outside City Limits, Views, Wooded
Exterior
- Parking
- Garage
- Fencing
- Fenced
- Pool
- Deck, Porch
- Structures
- Workshop
- Features
- Fence, Gravel Driveway
Structure
- Stories
- 2
- Water
- Private, Well
- Heating
- Electric, Forced Air, Heat Pump
- Cooling
- Central Air
- Materials
- Vinyl Siding
- Roof
- Shingle
Interior
- Rooms
- Basement, Bathroom x 3, Bedroom x 4
- Flooring
- Vinyl
- Appliances
- Dishwasher, Microwave, Range, Refrigerator, Stove, Water Softener Owned
- Features
- Attic, Ceiling Fans, Jetted Tub, Pantry, Walk In Closets, Window Treatments
Listing history
| Date | Event | Price | Change | Source |
|---|---|---|---|---|
| Sept 18, 2026 | Price drop | $449,900 | $10,000 -2.2% | BDAOR |
| Sept 3, 2026 | Price drop | $459,900 | $30,000 -6.1% | BDAOR |
| July 29, 2026 | New listing | $489,900 | — | BDAOR |