
Land with Home for Sale in Dover, Vermont
5 Tannery Rd, Dover, VT 05356
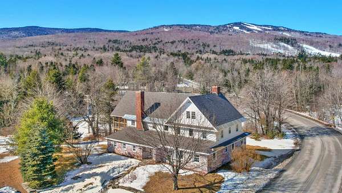
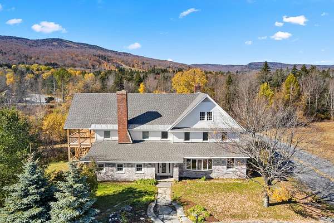
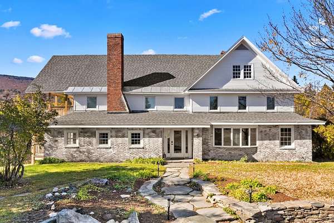
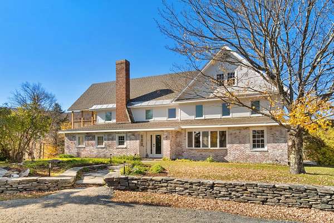
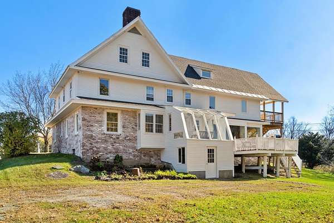
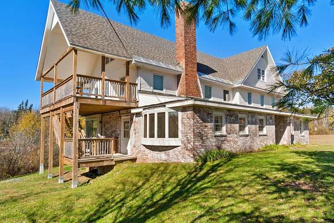
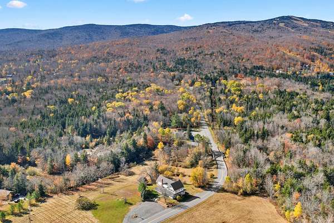
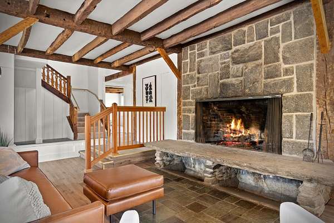
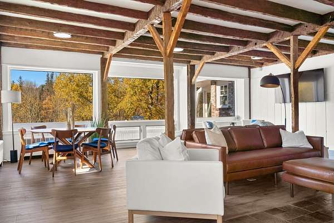
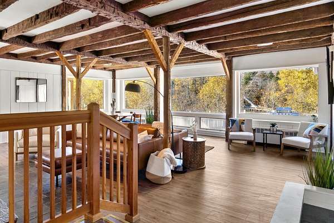
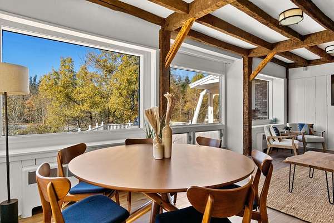
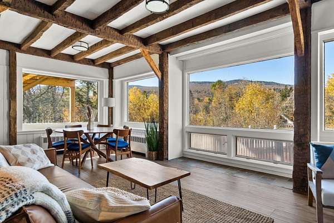
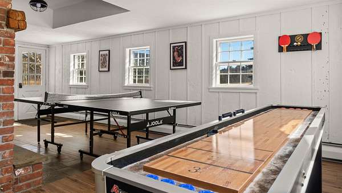
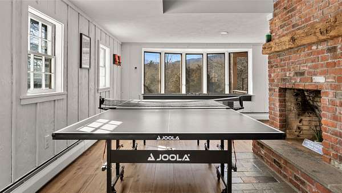
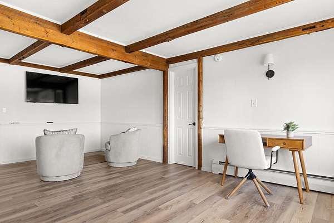
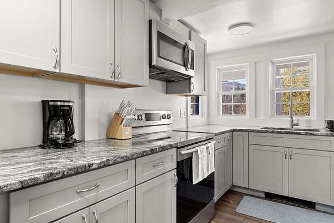
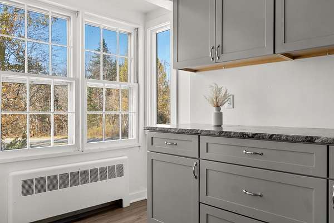
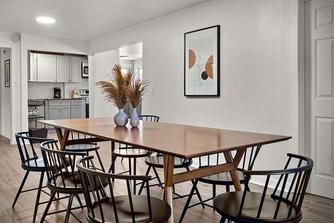
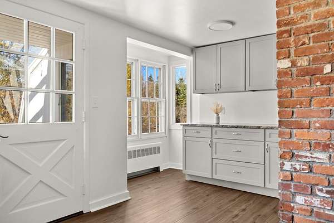
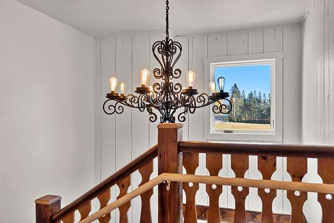
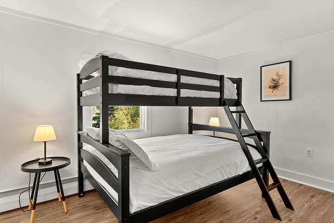
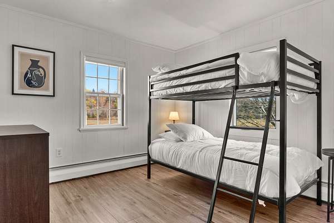
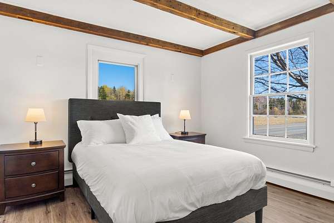
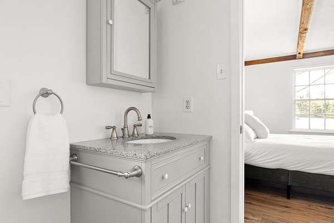
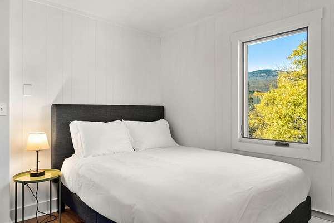
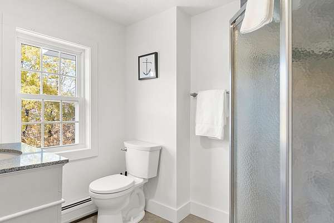
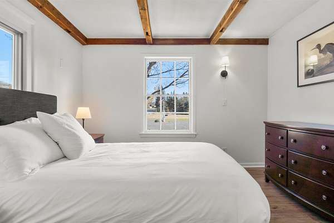
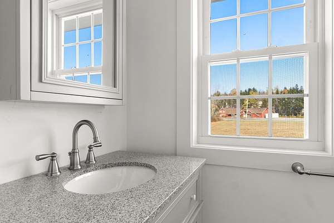
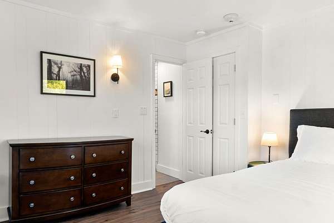
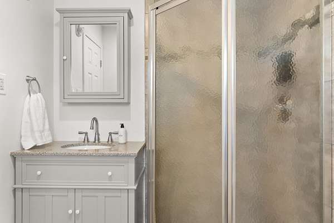
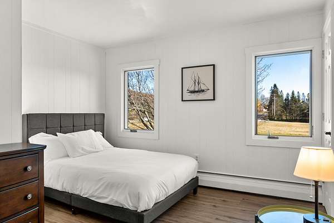
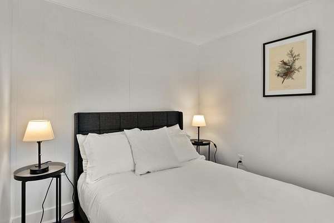
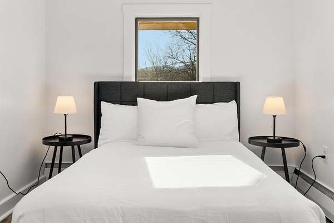
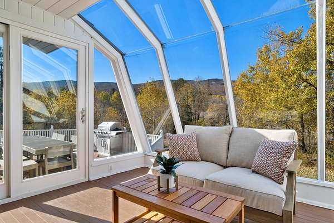
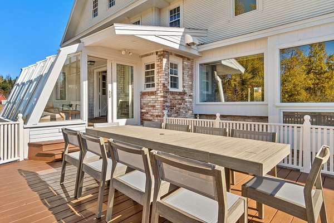
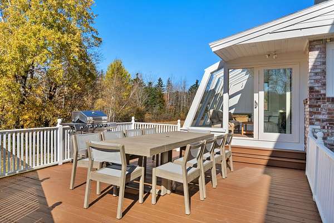
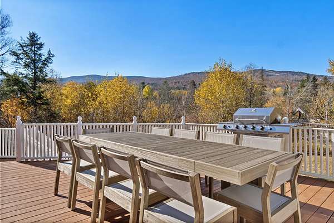
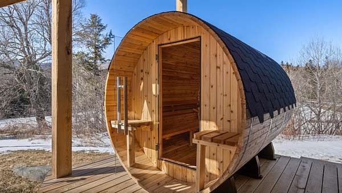
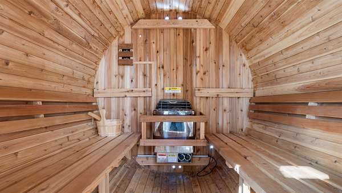
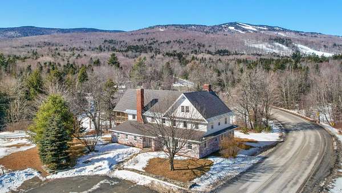
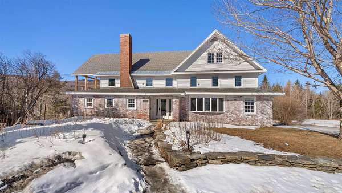
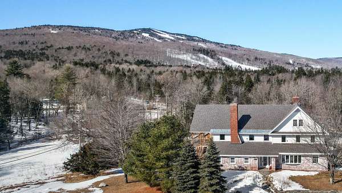
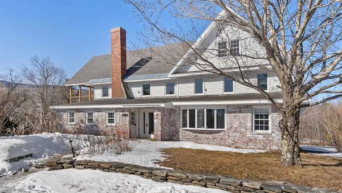
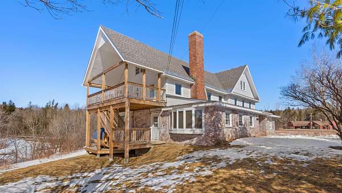
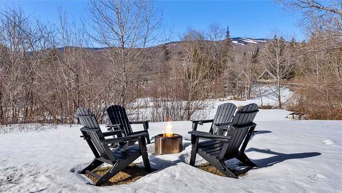
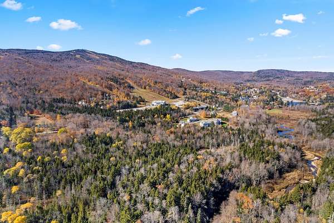
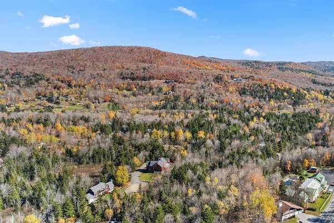
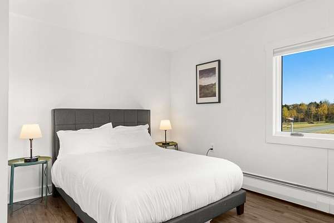
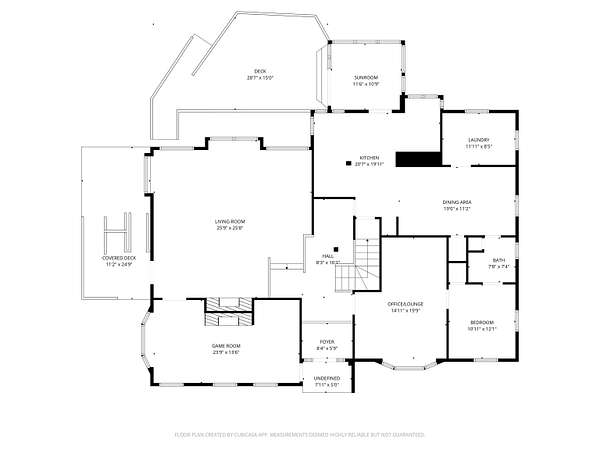
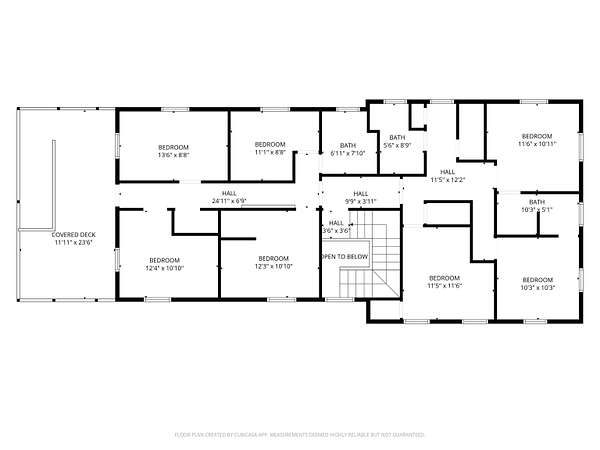
Discover your mountain getaway at Mount Snow in this beautifully renovated 8-bedroom estate, perfectly suited for family gatherings, reunions, or inspiring work retreats. Set on nearly 4 serene acres at the foot of Mount Snow, the property offers breathtaking mountain views and convenient access to the slopes just a short drive away. Inside, the spacious home is designed for gathering and relaxation, featuring a dedicated office/lounge, large kitchen and dining room, game room, and an expansive living room centered around an oversized fireplace. The first floor includes a bedroom and full bathroom, while the second floor offers seven additional bedrooms and three bathrooms, providing plenty of space for family and guests. Outdoor living is equally inviting, with a large deck and sunroom off the kitchen, perfect for dining and entertaining, along with a fire pit area and covered decks featuring a sauna for the ultimate apres-ski relaxation. With ample parking, a prime location, and room for everyone, this exceptional property offers year-round access to skiing, hiking, biking, golfing, and all that the Deerfield Valley has to offer. Adding to its appeal, the home has a proven history as a successful short-term rental, making it an excellent opportunity for both personal enjoyment and investment. Come experience the space, setting, and possibilities of your own Mount Snow mountain retreat.
Location
- Street address
- 5 Tannery Rd
- County
- Windham County
- Zip code
- 05356
- School district
- Windham Central
- Elevation
- 1,850 feet
Directions
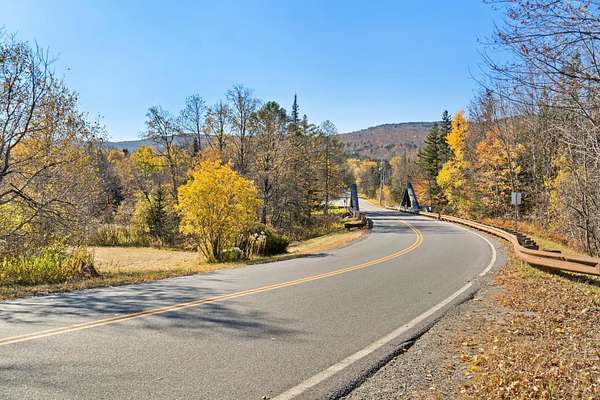
From Route 100, turn onto Tannery Road, house is on your left.
Property details
- Acreage
- 3.97 acres
- Zoning
- Productive Residential
- MLS #
- NNEREN 5112305
- Posted
Property taxes
- 2026
- $11,641
Parcels
- 18305813125
Details and features
Listing
- Type
- Residential
Lot
- Features
- Country Setting, Level, Mountain View, Near Golf Course, Near Skiing, Trail/Near Trail
Exterior
- Pool
- Deck, Porch
- Features
- Covered Porch, Enclosed Porch, Sauna
Structure
- Stories
- 3
- Water
- Well
- Heating
- Baseboard, Oil
- Cooling
- Yes
- Materials
- Brick Exterior, Wood Exterior
- Roof
- Shingle
Interior
- Room Count
- 14
- Rooms
- Basement, Bathroom x 4, Bedroom x 8, Dining Room, Game Room, Laundry Room
- Flooring
- Brick, Carpet, Laminate, Tile
- Appliances
- Dishwasher, Dryer, Electric Range, Microwave, Refrigerator, Washer, Water Heater
- Features
- 1st Floor Laundry, Basement Laundry, Furnished, Natural Light, Natural Woodwork, Wood Fireplace
Nearby schools
| Name | Type | District |
|---|---|---|
| Dover Elementary School | Elementary | Windham Central |
| Choice | Middle | Windham Central |
| Choice | High | Windham Central |
Listing history
| Date | Event | Price | Change | Source |
|---|---|---|---|---|
| Oct 1, 2026 | New listing | $999,000 | — | NNEREN |