Land with Home for Sale in Foristell, Missouri
5 Timberdel Pl, Foristell, MO 63348
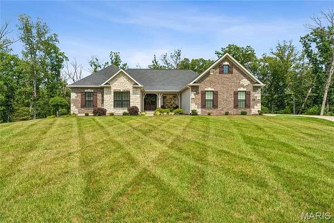
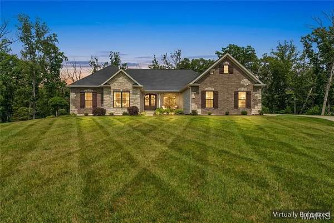
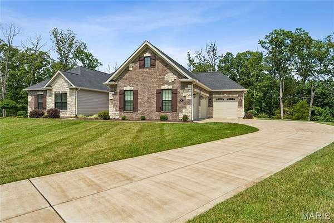
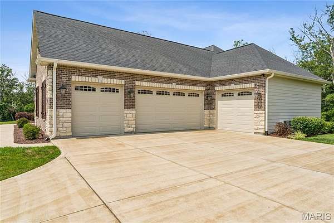
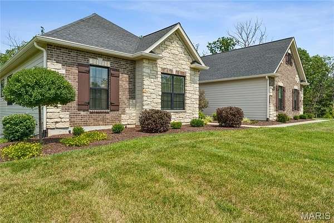
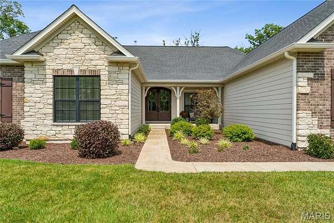
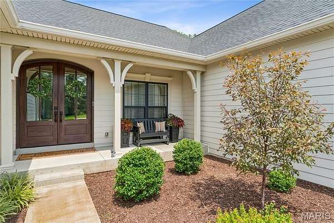
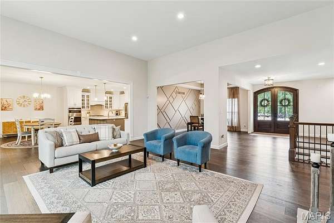
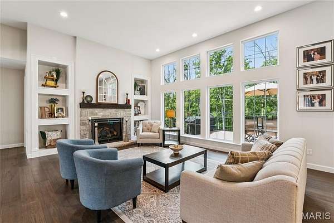
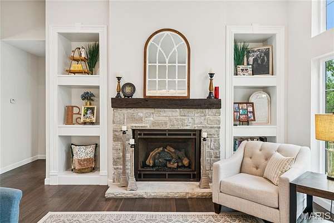
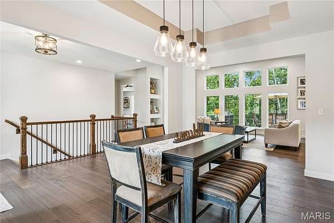
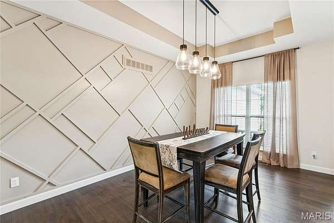
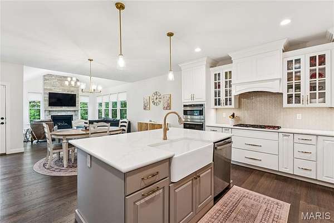
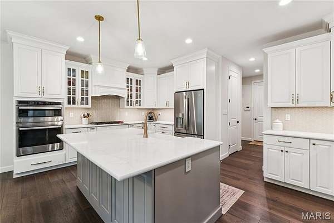
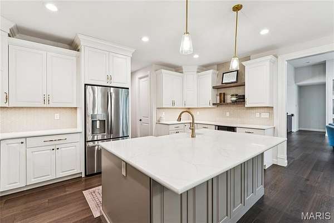
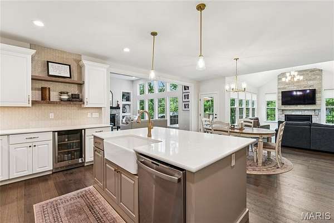
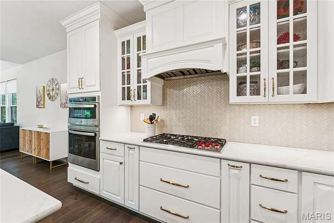
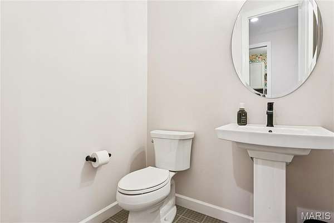
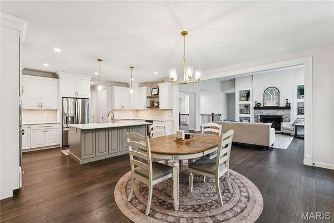
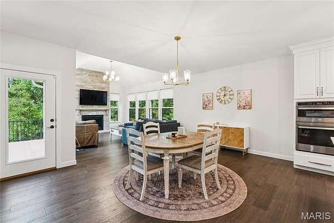
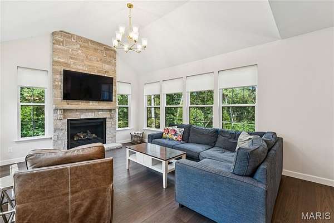
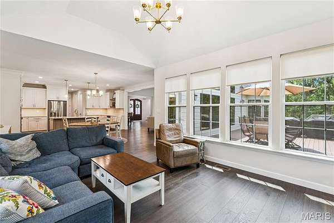
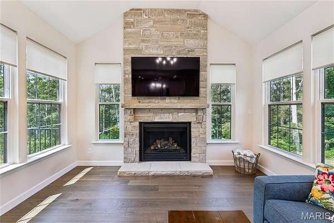
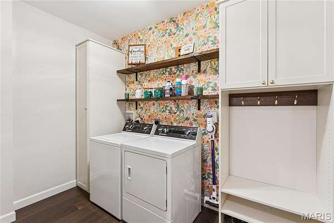
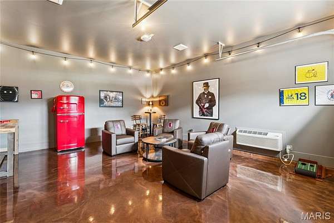
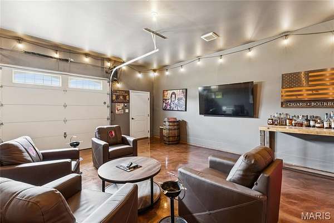
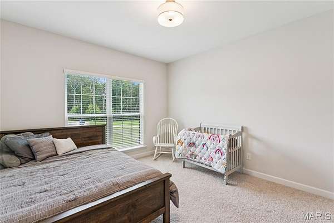
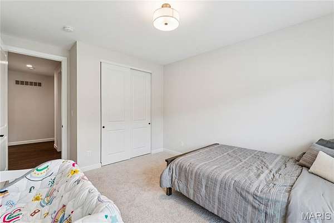
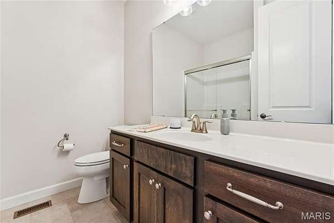
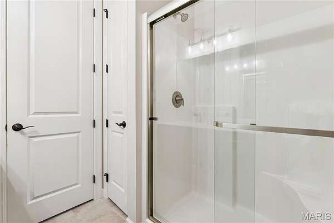
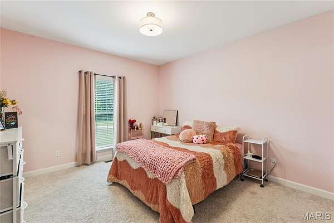
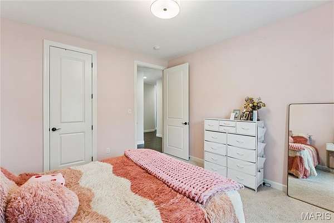
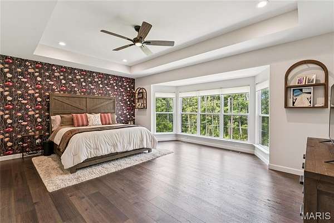
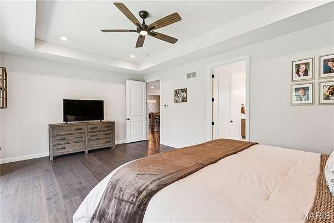
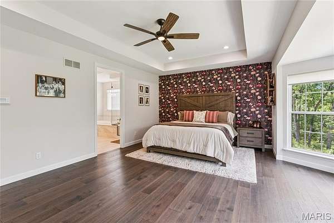
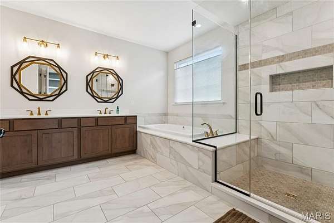
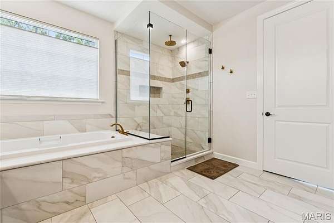
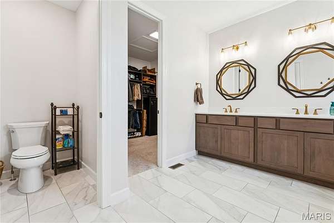
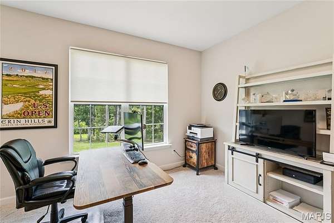
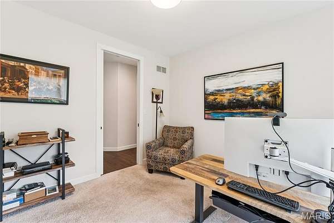
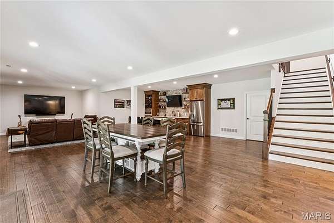
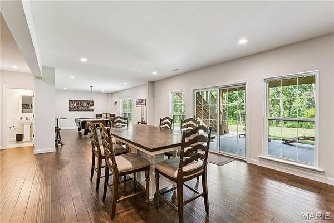
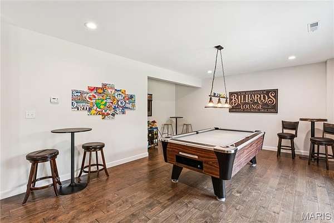
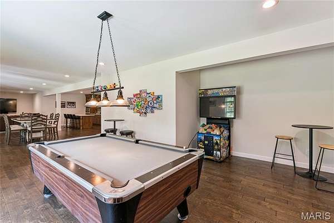
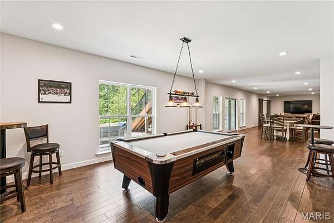
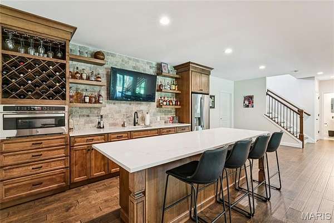
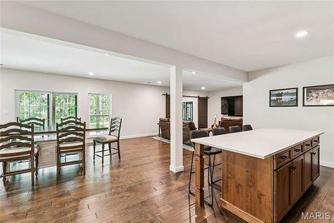
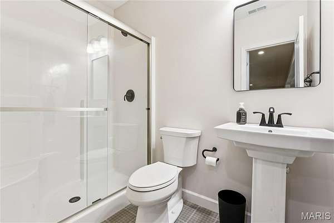
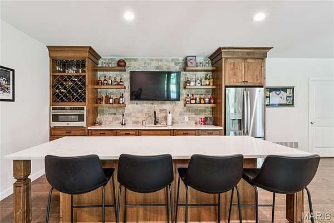
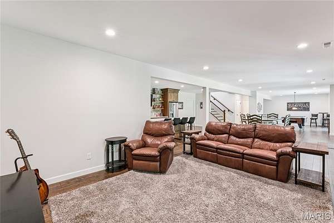
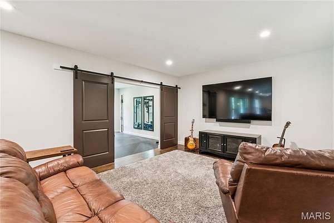
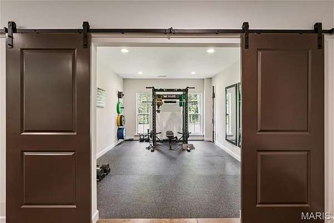
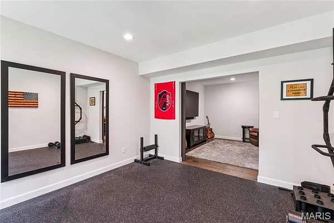
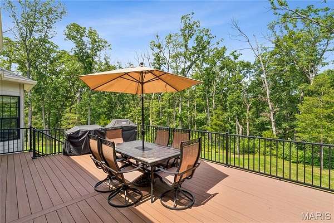
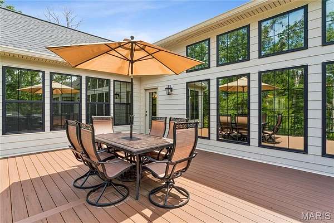
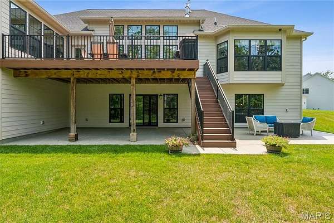
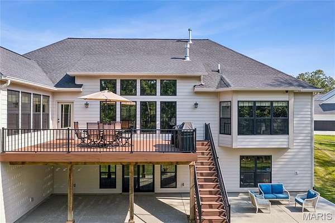
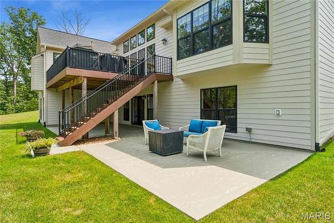
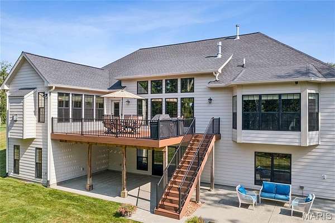
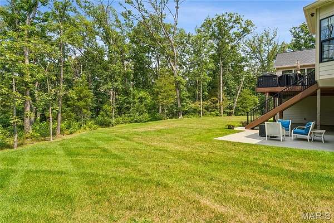
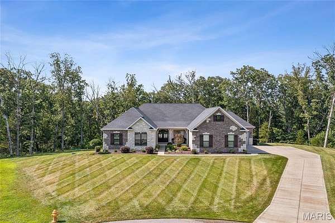
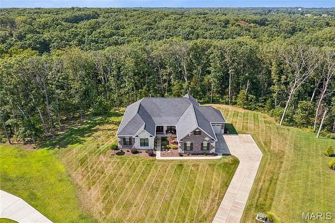
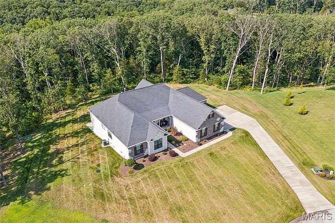
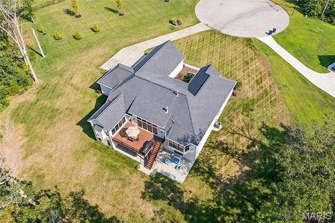
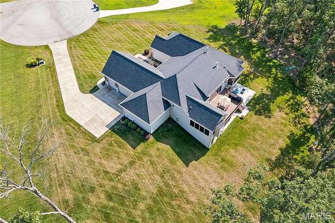
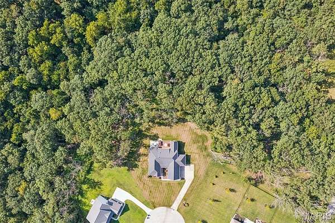
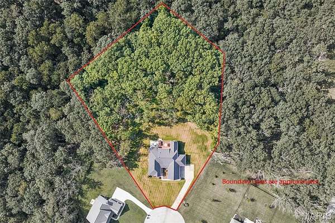
Set on 3 beautifully appointed acres in a private 3-acre home community, this custom-built Fischer & Frichtel home offers an exceptional blend of space, quality, and comfortable living. With 4,822 sq. ft., 3 bedrooms (finished for easy 4th bedroom downstairs), 4 baths, oversized 4-car, 8-ft-high garage doors, and an upgraded 24-ft-deep, side-entry garage, this home was thoughtfully designed for both everyday living and entertaining. The main level welcomes you with 12-foot ceilings in the Great Room, 9-foot ceilings throughout the rest of the main level, 8-foot doors, 7-inch hardwood floors, floor-to-ceiling Pella windows, and an abundance of natural light. The custom kitchen features beautiful cabinetry, quartz countertops, a large island with a farm sink, a 5-burner gas Wolf range, a double oven/microwave, stainless appliances, and a wine/soda refrigerator. The adjoining hearth room offers a 12-ft floor-to-ceiling stone gas fireplace, while the spacious family room features custom bookshelves and a second stone gas fireplace. A coffered-ceiling dining room adds an elegant touch for special gatherings. The luxurious primary suite includes a bay window and coffered ceilings, a St. Louis Closet Company closet, and a seated shower with a double-head faucet. A thoughtfully designed main-level laundry room provides additional custom cabinetry. The walkout lower level expands the possibilities with a full kitchen/bar, custom cabinetry, a quartz island, a recreation room, an exercise room with gym flooring, a full bath, extensive storage, and ample space for additional living or a 4th bedroom. Outside, enjoy the landscaped yard, irrigation system, Trex deck, and concrete patio overlooking the peaceful acreage and beautiful landscaped tree lighting in the evening. The oversized 4th-car garage is an incredible bonus, featuring a heated and air-conditioned, vented "man cave." With its generous acreage, privacy, custom craftsmanship, and versatile living spaces, this exceptional property offers the space and setting you've been looking for.
Location
- Street address
- 5 Timberdel Pl
- County
- Saint Charles County
- Zip code
- 63348
- Community
- Est At Delcreek Crossing #1
- School district
- Wentzville R-IV
- Elevation
- 674 feet
Directions
Take Highway N West, past Highway Z, right on Delcreek Estates Drive, Left on Timberdel.
Property details
- Acreage
- 3.065 acres
- MLS #
- MARIS 26050945
- Posted
Property taxes
- 2025
- $15,799
Expenses
- Homeowner Association Fee
- $1,250 annually
Parcels
- 4-0029-D303-00-0003.0000000
Details and features
Listing
- Type
- Residential
- Subtype
- Single Family Residence
Lot
- Features
- Adjoins Wooded Area, Cul-De-Sac, Landscaped, Level, Sprinklers in Front, Sprinklers in Rear
Exterior
- Parking Spaces
- 4
- Parking
- Driveway, Garage, Off Street, Open, Oversize, Tandem
- Pool
- Deck, Patio, Porch
- Structures
- Storage
- Features
- Rain Gutters
Structure
- Style
- Ranch
- Stories
- 1
- Basement
- Concrete, Partially Finished, Storage Space, Sump Pump, Walk-Out Access
- Water
- Public
- Sewer
- Septic Tank
- Heating
- Forced Air, Natural Gas, Propane, Zoned
- Cooling
- Ceiling Fan(s), Central Air, Electric
- Materials
- Brick Veneer, Fiber Cement, Frame, Stone Veneer
- Roof
- Shingle
Interior
- Room Count
- 11
- Rooms
- Basement, Bathroom x 4, Bedroom x 3, Dining Room, Exercise Room, Game Room
- Flooring
- Carpet, Hardwood, Tile-Ceramic
- Fireplaces
- Yes
- Appliances
- Dishwasher, Disposal, Double Oven, Dryer, Exhaust Fan, Gas Cooktop, Gas Water Heater, Microwave, Refrigerator, Stainless Steel Appliance(s), Wine Refrigerator
- Features
- Bar, Bookcases, Breakfast Bar, Breakfast Room, Cathedral Ceiling(s), Ceiling Fan(s), Coffered Ceiling(s), Custom Cabinetry, Double Vanity, Entrance Foyer, Kitchen Island, Open Floorplan, Pantry, Recessed Lighting, Separate Dining, Separate Shower, Shower, Smart Thermostat, Soaking Tub, Solid Surface Countertop(s), Vaulted Ceiling(s), Walk-In Closet(s), Wet Bar
Property utilities
| Category | Type | Status |
|---|---|---|
| Gas | Natural Gas | Connected |
| Gas | Propane | Connected |
Nearby schools
| Name | Type | District |
|---|---|---|
| Journey Elem. | Elementary | Wentzville R-IV |
| North Point Middle | Middle | Wentzville R-IV |
| North Point | High | Wentzville R-IV |
Listing history
| Date | Event | Price | Change | Source |
|---|---|---|---|---|
| Sept 10, 2026 | Price drop | $1,430,000 | $69,000 -4.6% | MARIS |
| Aug 12, 2026 | New listing | $1,499,000 | — | MARIS |