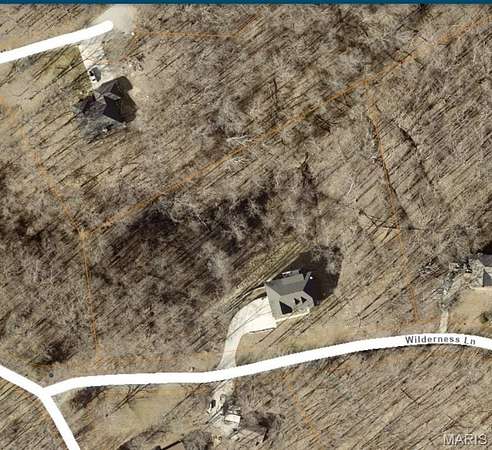
Land with Home for Sale in Defiance, Missouri
50 Wilderness Ln, Defiance, MO 63341
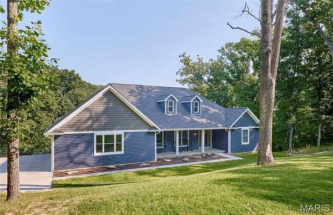
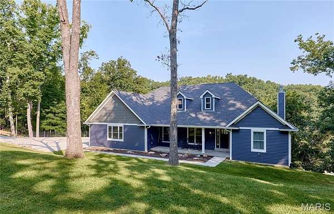
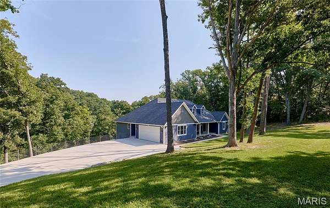
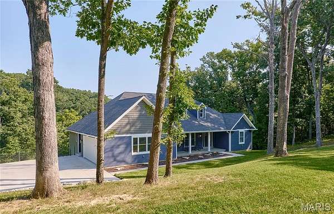
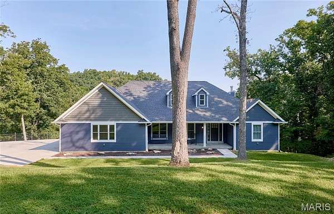
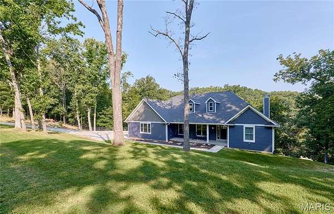
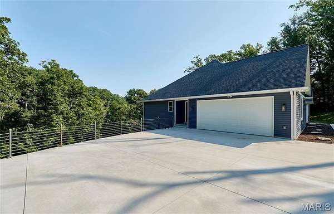
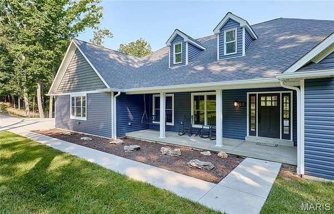
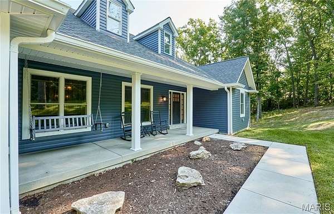
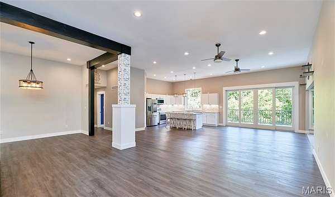
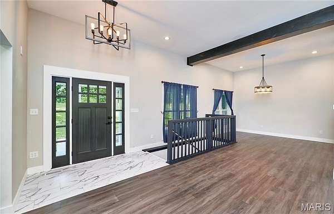
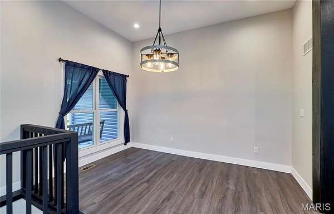
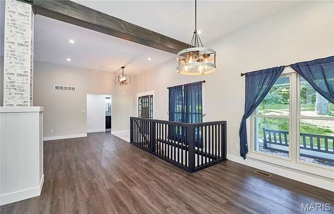
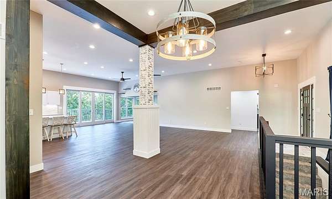
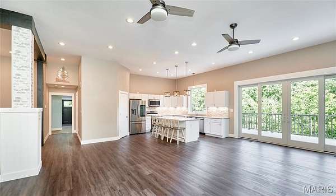
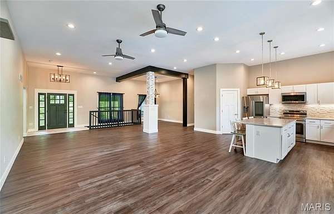
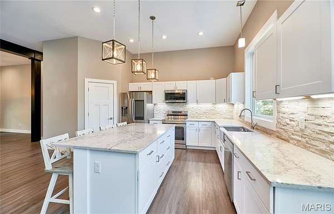
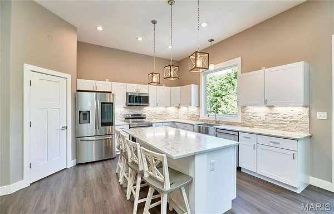
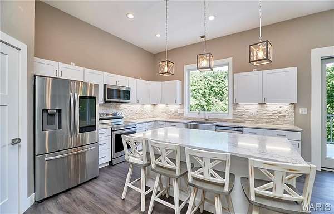
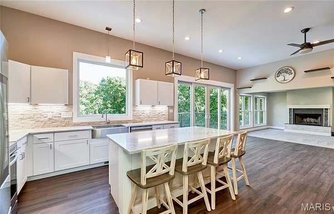
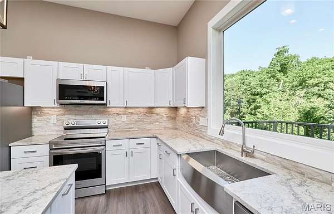
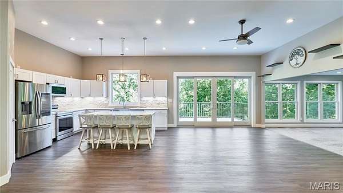
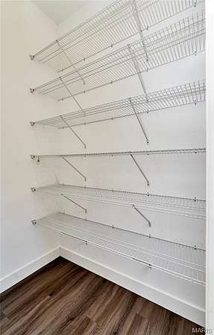
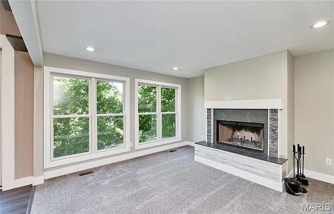
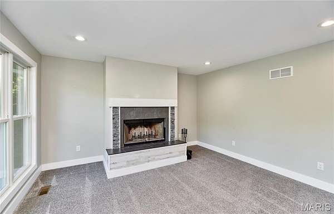
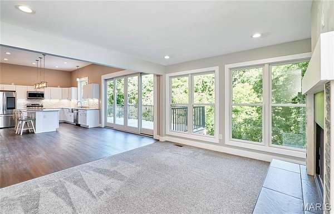
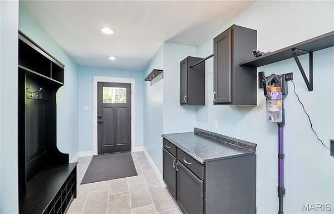
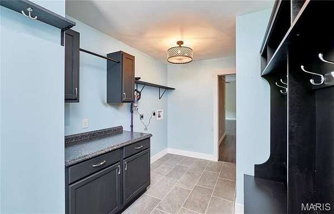
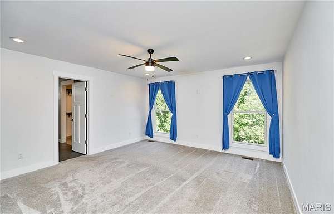
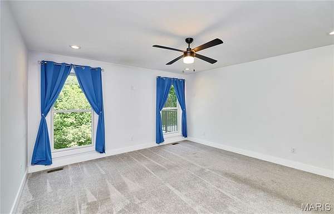
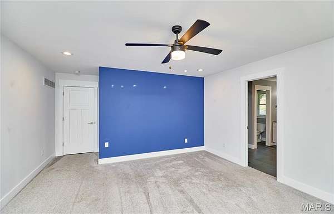
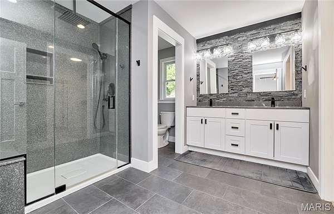
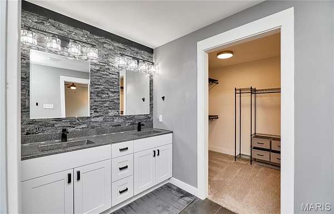
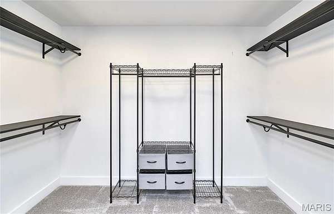
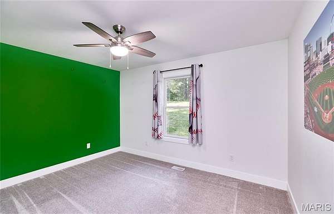
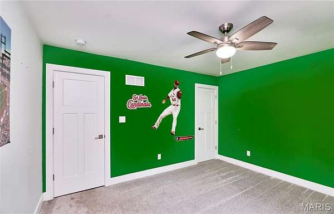
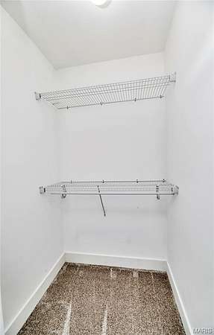
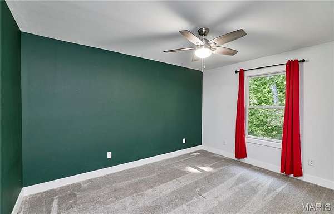
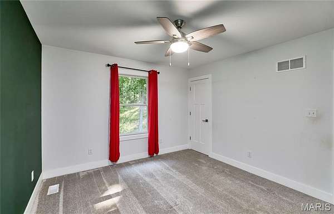
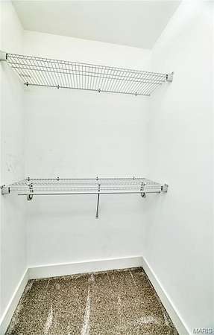
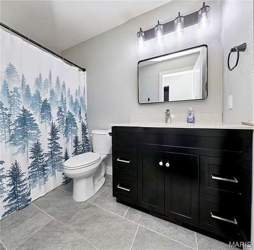
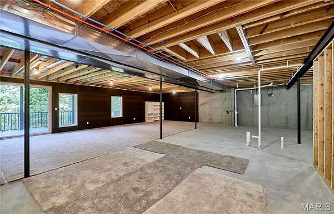
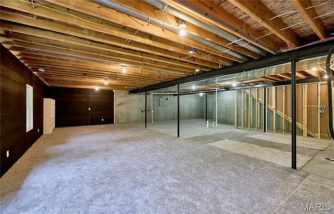
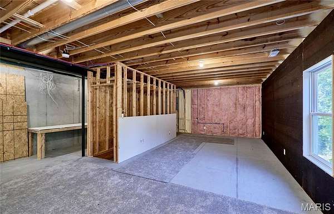
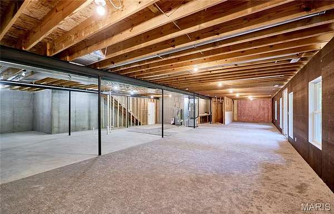
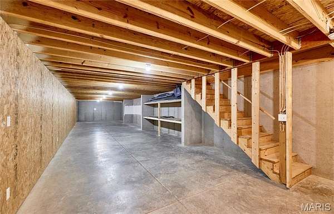
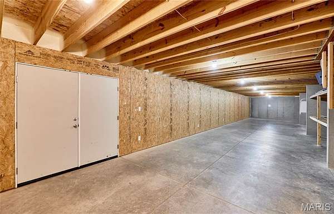
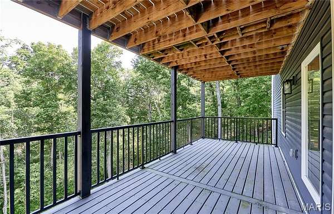
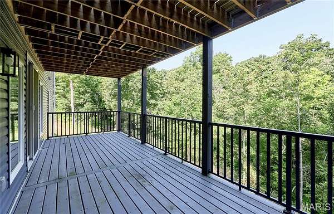
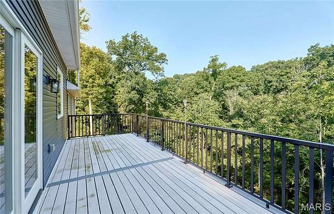
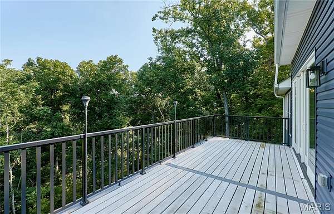
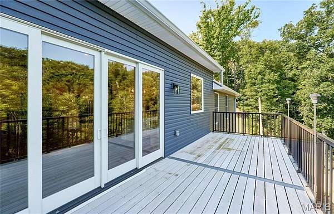
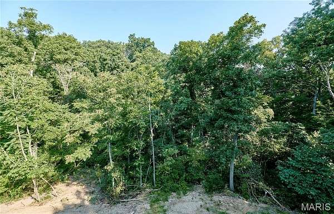
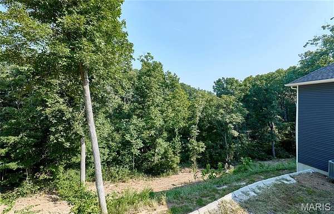
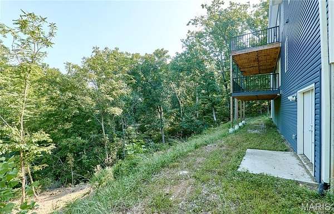
Dont wait ! Homes like this don't come around often in sought after area of Defiance! Rare opportunity to have a beautiful like new ranch home on 3.05 wooded acres! paved roads plus concrete driveway and Just minutes to I-64 and Hwy 94 allowing easy commutes yet peaceful country living. 11 ft ceilings and all of the natural light that fills the entertaining area. The kitchen offers tons of white cabinets, stainless farm sink, walk-in pantry, large island/breakfast bar, Quartzite Counter tops and access to huge deck with view of the peaceful, quiet setting-cozy hearth room and enjoy the warmth from the wood burning fireplace-separate dining room or office space-Primary bath has double bowl, step in shower with black onyx surround. All bedrooms have walk-in closets. Laundry/mud room is spacious and the unfinished basement walls are 9 ft, has w/i plumbing and walks out to a second deck-there is a sub basement offering additional space for a work shop, play room or flex space-Top of the line insulation throughout home-Anderson Windows-o/s rear side car garage drywalled and insulated
Location
- Street address
- 50 Wilderness Ln
- County
- Saint Charles County
- Zip code
- 63341
- Community
- Wilderness #3
- School district
- Francis Howell R-III
- Elevation
- 664 feet
Property details
- Acreage
- 3.05 acres
- MLS #
- MARIS 26055317
- Posted
Property taxes
- 2025
- $6,438
Expenses
- Homeowner Association Fee
- $300 annually
Parcels
- 3-0145-5304-00-0050.0000000
Details and features
Listing
- Type
- Residential
- Subtype
- Single Family Residence
- Franchise
- Berkshire Hathaway Home Services
Lot
- Waterfront
- Creek
- Features
- Many Trees, Sloped, Some Trees, Wooded
Exterior
- Parking
- Garage, Open, Oversize
- Pool
- Deck, Patio, Porch
- Features
- Private Yard
Structure
- Style
- Ranch
- Stories
- 1
- Basement
- Full, Unfinished, Walk-Out Access
- Water
- Public
- Sewer
- Septic Tank
- Heating
- Electric, Forced Air
- Cooling
- Ceiling Fan(s), Central Air
- Materials
- Vinyl Siding
- Windows
- Double Pane Windows, Insulated Windows
Interior
- Room Count
- 7
- Rooms
- Basement, Bathroom x 2, Bedroom x 3, Dining Room
- Flooring
- Carpet, Vinyl
- Fireplaces
- Yes
- Appliances
- Dishwasher, Disposal, Electric Water Heater, Microwave, Range, Refrigerator
- Features
- Breakfast Bar, Ceiling Fan(s), Custom Cabinetry, Double Vanity, Entrance Foyer, High Ceilings, Kitchen Island, Open Floorplan, Pantry, Separate Dining, Walk-In Closet(s), Walk-In Pantry, Wired For Data
Nearby schools
| Name | Type | District |
|---|---|---|
| Daniel Boone Elem. | Elementary | Francis Howell R-III |
| Francis Howell Middle | Middle | Francis Howell R-III |
| Francis Howell High | High | Francis Howell R-III |
Listing history
| Date | Event | Price | Change | Source |
|---|---|---|---|---|
| Aug 29, 2026 | New listing | $675,000 | — | MARIS |