














Land with Home for Sale in Bigfork, Montana
500 Wild Swan Trl, Bigfork, MT 59911
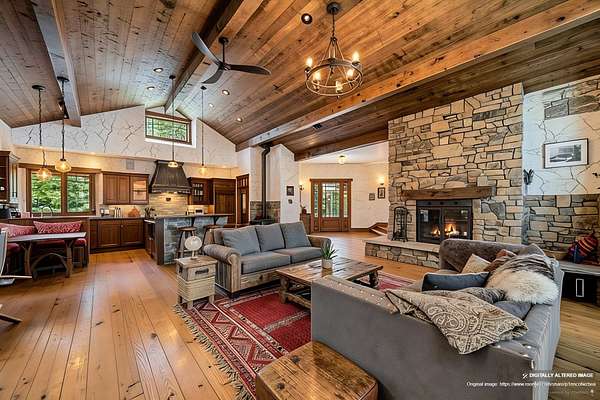
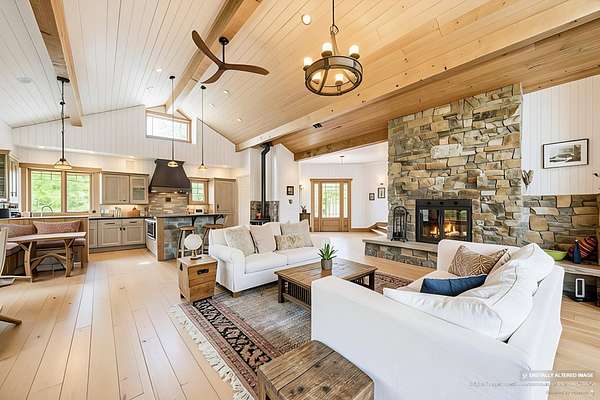
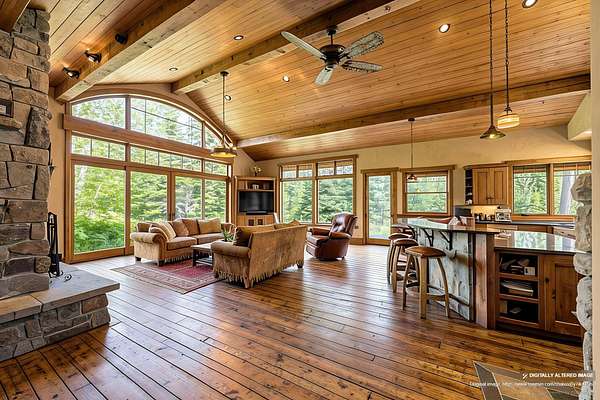
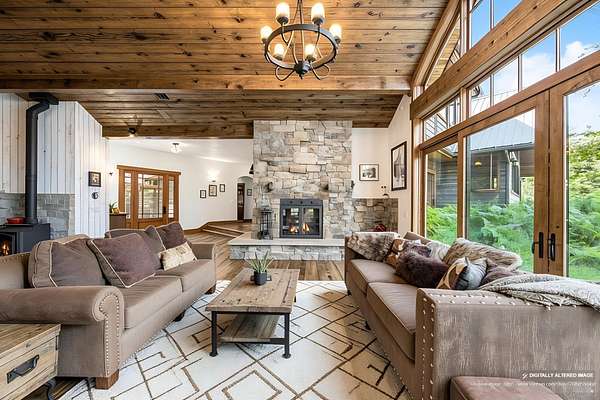
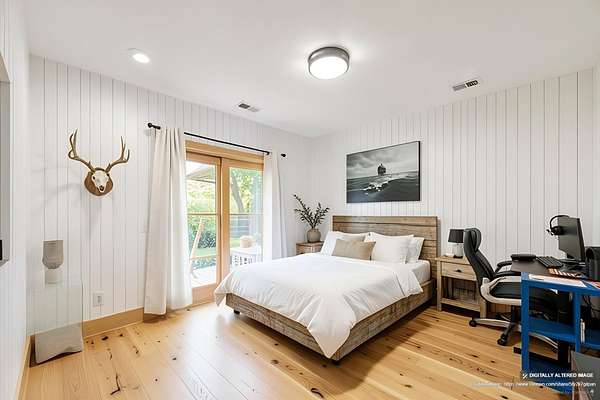
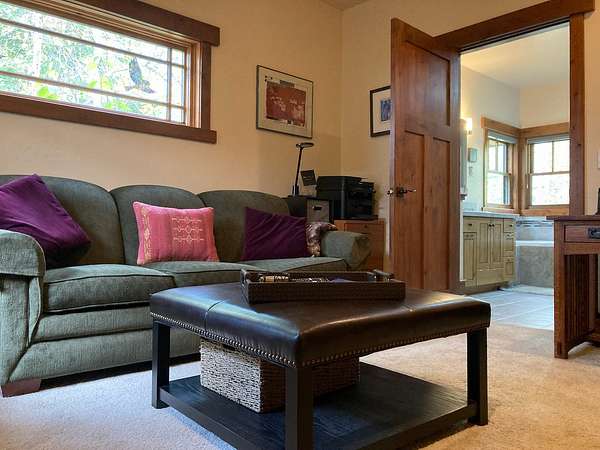
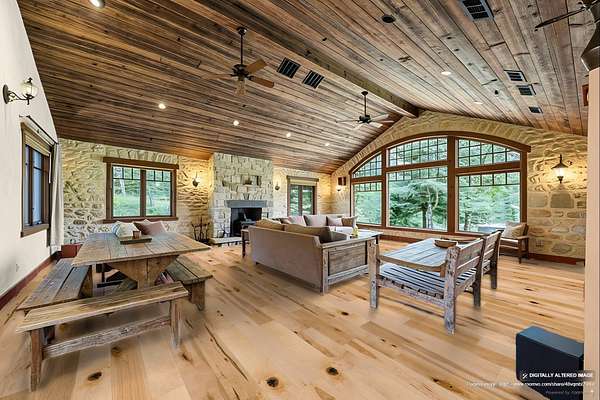
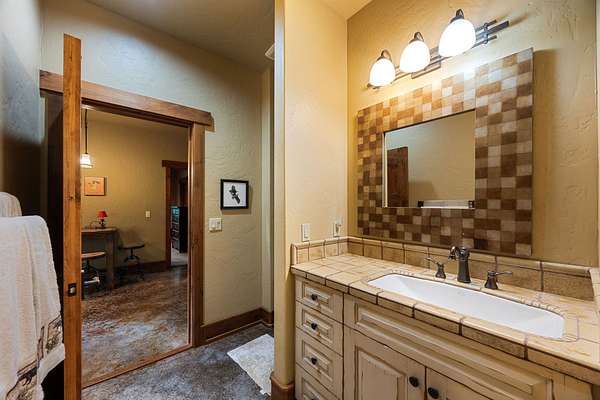
A rare three-residence, approx. 6,900 sq ft estate in the Swan Range foothills on 20.23 acres bordering public land, with trails leading directly from the property into state and national forest. Two of the homes have operated as vacation rentals for more than a decade, with Superhost status from 200+ reviews; the studio conveys fully furnished and rental-ready. The 3,900 sq ft, 3-bed/2.5-bath Craig Stoddard-designed residence, completed in 2014, centers on a soaring great room: vaulted tongue-and-groove ceiling, wide-plank floors, a two-sided stacked stone fireplace with wraparound hearth serving both great room and formal dining with wet-bar alcove, and walls of windows framing the Swan Range. The chef's kitchen: oversized live-edge granite island, pro dual-oven gas range beneath a hand-forged hood, knotty-alder cabinetry, built-in Subzero, walk-in pantry, and corner windows overlooking a pond, waterfall and lawn - a front-row vista to wildlife. The primary suite has its own wood stove, steam shower, and window-wrapped jetted spa tub. Bedrooms 2 and 3 share a Jack-and-Jill bath, a library nook sits between them, and a screened porch tucks into the trees. A grand office with walk-in closet flexes as guest room. Radiant heat, two wood stoves, Sonos, Hue lighting, and high-speed internet throughout. Hardie-plank siding, metal roof, stone entry, and Trex deck offer wildfire resistance. Two more Stoddard-designed residences: a 2,199 sq ft 3-bed/2-bath craftsman guest home and an 800 sq ft studio with deck. Grassy paths link the homes around a Von Trapp-designed stone waterfall studded pond. The working acreage is fully equipped: two animal barns, utility barn, two chicken coops, an all-season greenhouse, and a Quonset hut, with barn and fencing adaptable for horses. Private well with water rights; each home has its own water line, septic, and filtration. Backup generator. Minutes from Bigfork; booking and revenue history available to qualified buyers. The following information provides additional details to what is written above: Some estates are bought. This one was envisioned, drawn, and built by hand, and is offered for the first time. It began with the owners' own sketches, developed into a custom design by Craig Stoddard of Stoddard Construction & Design - one of the Flathead Valley's most respected custom home designers - and completed by Mountain High Construction in the fall of 2014. The two guest residences and the landscaping are Stoddard's own work as well, created as his personal homes before he sold the land to the current owners. A true labor of love, its intention shows in every join, beam, and stone. That intention lives in the details. The metalwork is local and handmade throughout - CMT Fabrications forged the hood and Damon Designs forged the stair banister, fireplace doors, and island corbels - gallery-quality character no production build can replicate. Beneath the staircase, a wet bar alcove has a hammered-metal sink and floating glass shelving above a granite counter. The kitchen integrates a stacked natural-stone backsplash, island face and side wall behind a wood-burning stove, and a built-in banquette breakfast nook. Primary bathroom features travertine tile and dual tiled vanities with built-in mirrored medicine cabinets. The generous laundry room with pull-out ironing board, deep sink and dog wash adds elegant functionality. Above the two-car heated garage and mech room is a semi-finished bonus space reached by drop-down ladder, ready to be converted into a fifth bedroom, studio, or office. The guest homes are turnkey and fully furnished, with more than a decade of operating history under the Wild Swan Retreat name. The elegant 3-bedroom craftsman listed as "The Retreat Center" carries the estate's architecture at a more intimate scale. A stone-and-timber portico opens over stamped concrete, a sun and moon pressed into the slab at the doorway. Inside the stained-glass craftsman door, that same concrete
Location
- Street address
- 500 Wild Swan Trl
- County
- Flathead County
- Zip code
- 59911
- Elevation
- 3,170 feet
Directions
Hwy 83 to Jullian Lane to Wild Swan
Property details
- Acreage
- 20.23 acres
- MLS #
- MRMLS 30075011
- Posted
Property taxes
- 2025
- $15,140
Parcels
- 07383636201030000
Legal description
S36, T27 N, R19 W, TR 2AA IN N2SE4NW4
Details and features
Listing
- Type
- Residential
- Subtype
- Single Family Residence
- Franchise
- Sotheby's International Realty
Lot
- View
- Mountains
- Waterfront
- Pond, Waterfront
- Features
- Garden, Landscaped, Level, Meadow, Secluded, Views, Waterfall, Wooded
Exterior
- Parking
- RV
- Features
- Balcony, RV Hookup
Structure
- Stories
- 2
- Materials
- Cement Siding, Wood Siding
Interior
- Rooms
- Basement, Bathroom x 6, Bedroom x 7, Laundry Room
- Fireplaces
- Yes
- Appliances
- Cooktop, Dishwasher, Disposal, Dryer, Range, Refrigerator, Washer
- Features
- Fireplace, Open Floorplan, Vaulted Ceilings, Walk In Closets
Listing history
| Date | Event | Price | Change | Source |
|---|---|---|---|---|
| Sept 18, 2026 | Price drop | $4,000,000 | $250,000 -5.9% | MRMLS |
| July 17, 2026 | New listing | $4,250,000 | — | MRMLS |