Land with Home for Sale in Springfield, Missouri
5028 N Farm Rd 159, Springfield, MO 65803
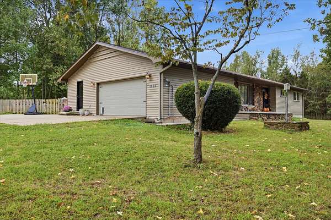
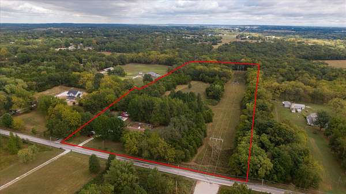
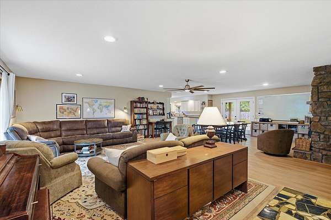
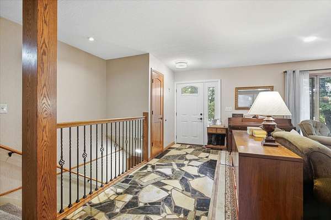
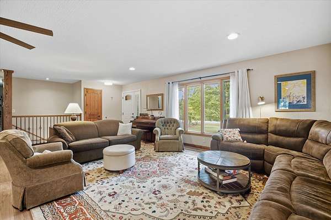
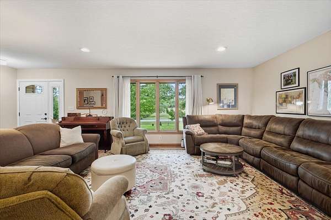
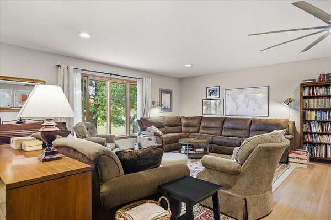
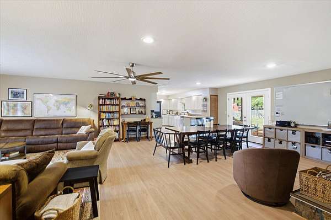
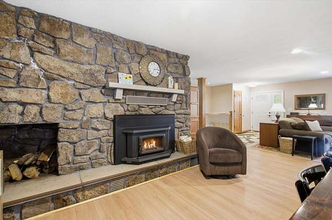
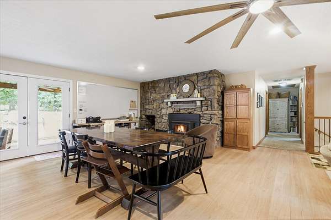
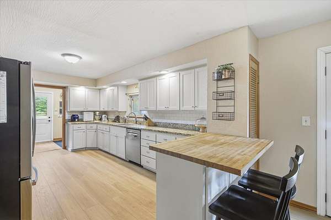
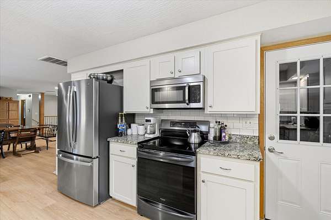
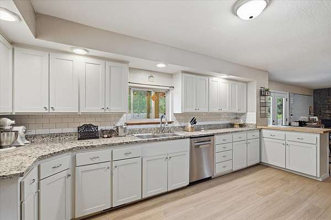
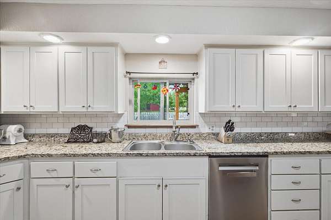
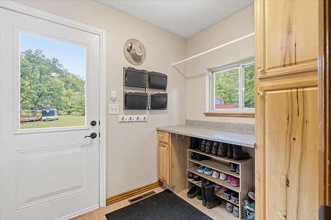
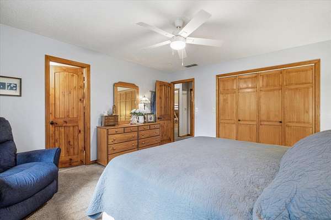
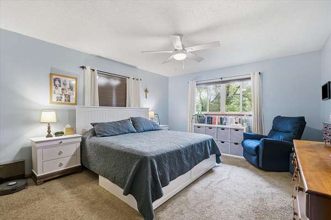
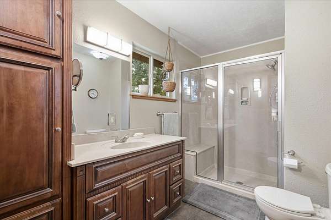
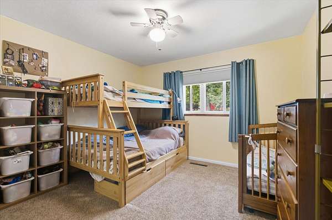
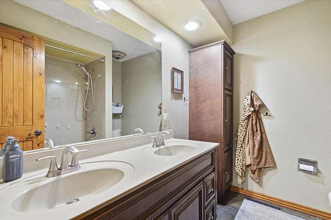
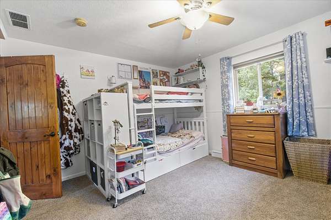
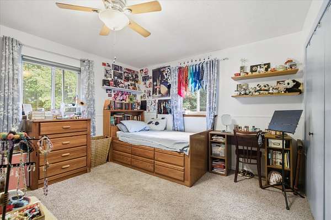
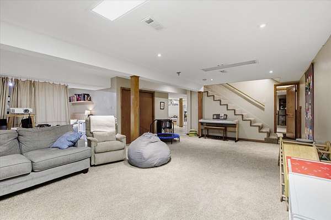
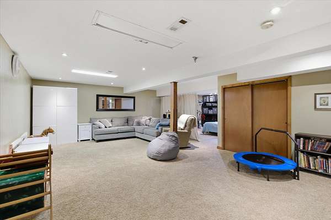
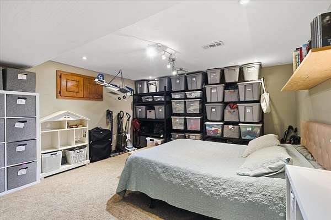
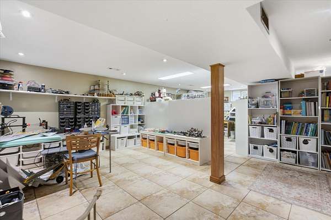
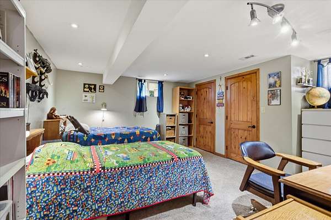
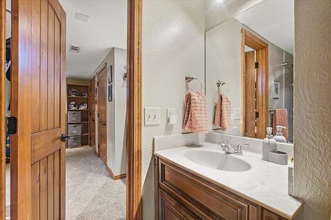
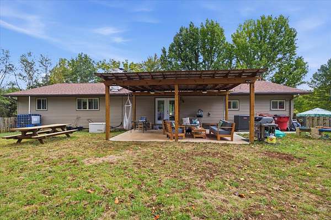
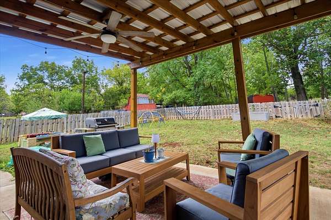
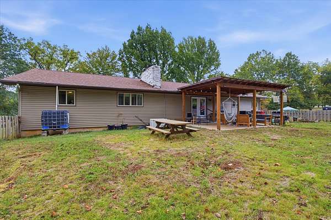
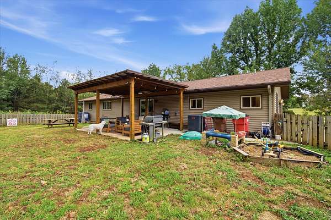
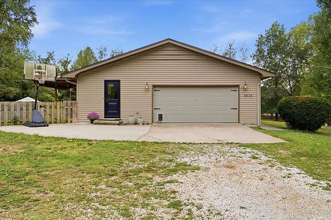
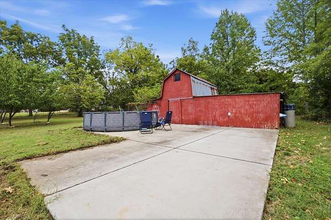
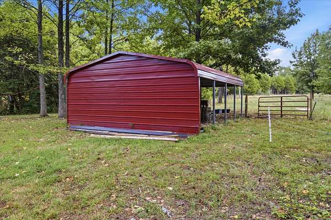
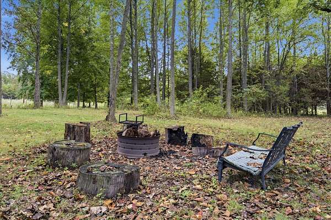
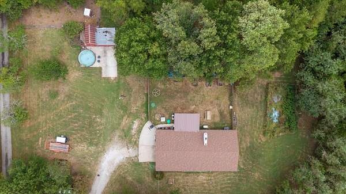
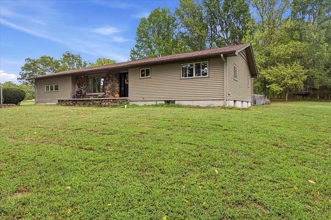
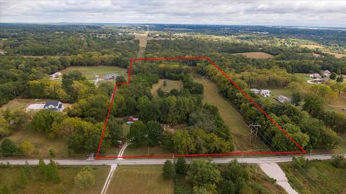
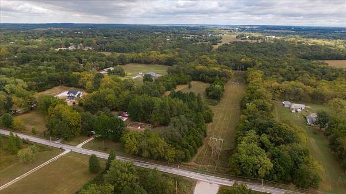
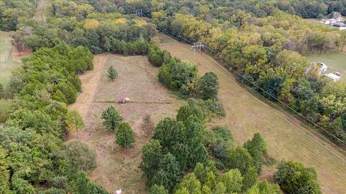
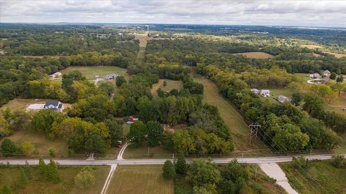
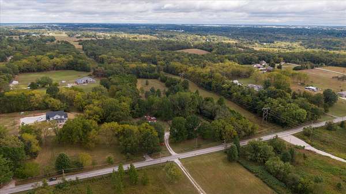
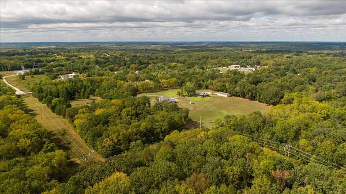
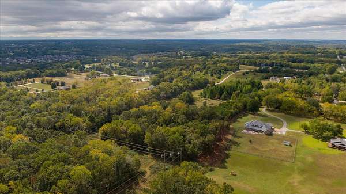
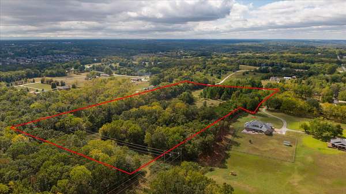
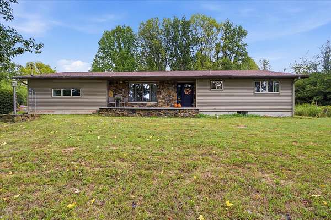
Located just north of Springfield city limits on 14.9 mostly wooded acres, this spacious 4 bedroom/3 full bathroom home and hobby farm is waiting for you to move in. Large living areas on both the main floor and lower level provide lots of space to spread out. You'll love the open floor plan that features a wood-burning stove fireplace upstairs and a wood-burning fireplace on the lower level. The roof was replaced September 2026 and the HVAC August 2026. It also has a NUVO h20 citrus water softening system. This home also provides a deep poured RV port with 30 amp electricity. From granite counter tops to glass step-in shower to the covered patio, fire pit and private woods behind the home, you will be delighted and excited to call this your ''home''.
Location
- Street address
- 5028 N Farm Rd 159
- County
- Greene County
- Zip code
- 65803
- Elevation
- 1,245 feet
Directions
From I-44 and Glentsone Ave, go north to Stoneridge St/E Farm Rd 100 (turn left/west), to N Farm Rd 159 (turn right/north). Stay on 159 which curves left onto E Farm Rd 96 before curving back right to N Farm Rd 159. Stay on 159 as you go down and cross over South Dry Sac River and go up the hill, be watching on your right (east) for the house a short distance up the road.
Property details
- Acreage
- 14.9 acres
- MLS #
- GSBOR 60335979
- Posted
Property taxes
- 2025
- $2,358
Parcels
- 0931100023
Legal description
BEG SW COR N3/4 NE1/4 NE1/4 E 440 FT N 495 FT W 440 FT S TO BEG (EX RD)31/30/21
Details and features
Listing
- Type
- Residential
- Subtype
- Single Family Residence
Lot
- Features
- Acreage, Easements
Exterior
- Parking
- Driveway, RV
- Pool
- Patio
- Features
- Cable Access, Rain Gutters
Structure
- Style
- Ranch
- Stories
- 2
- Basement
- Finished, Partial
- Water
- Private
- Sewer
- Septic Tank
- Heating
- Central, Forced Air
- Cooling
- Attic Fan, Ceiling Fan(s), Central Air
- Materials
- Vinyl Siding
- Roof
- Composition
- Windows
- Double Pane Windows
Interior
- Rooms
- Basement, Bathroom x 3, Bedroom x 4, Dining Room, Family Room x 2, Game Room
- Flooring
- Laminate, Stone
- Fireplaces
- Yes
- Appliances
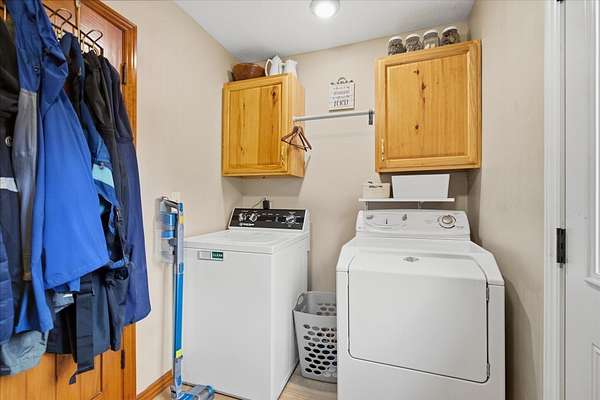
- Dishwasher, Disposal, Free-Standing Electric Oven, Gas Water Heater, Microwave, Water Softener Owned
- Features
- Granite Counters
Nearby schools
| Name | Type |
|---|---|
| SGF-Truman | Elementary |
| SGF-Pleasant View | Middle |
| SGF-Hillcrest | High |
Listing history
| Date | Event | Price | Change | Source |
|---|---|---|---|---|
| Oct 9, 2026 | New listing | $619,900 | — | GSBOR |