Land with Home for Sale in Lakeside, Montana
504 Ridge Line Dr, Lakeside, MT 59922
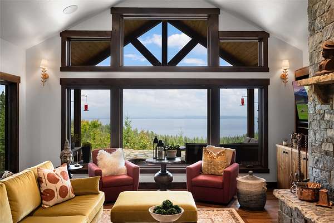
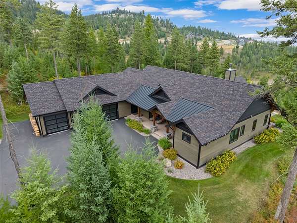
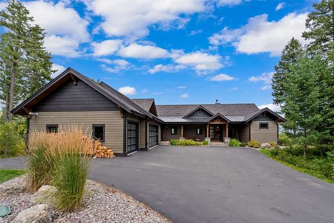
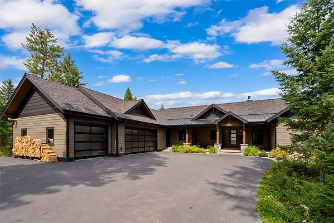
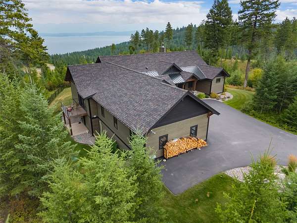
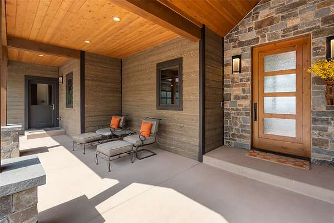
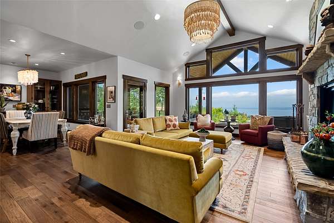
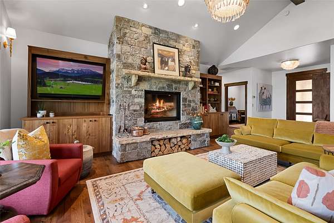
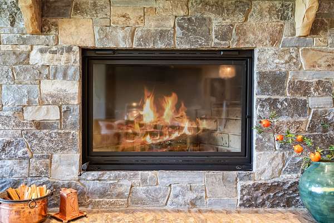
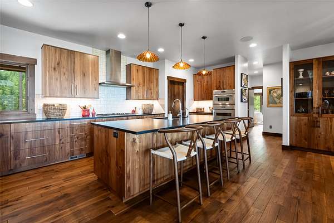
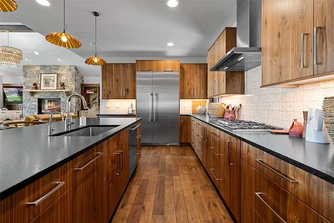
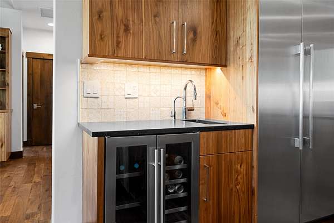
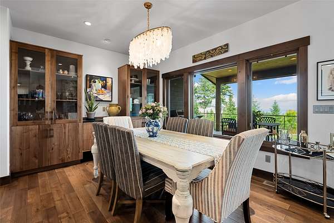
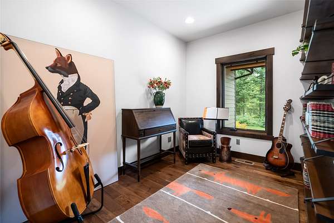
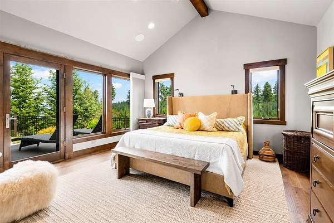
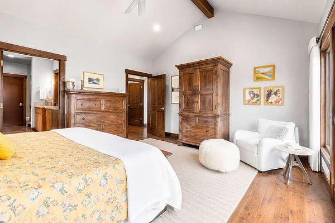
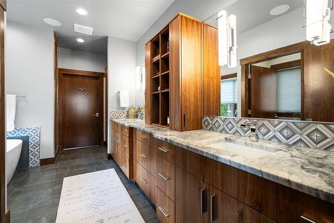
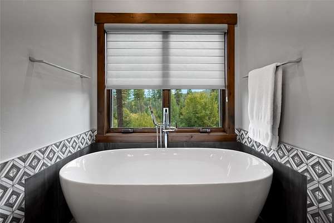
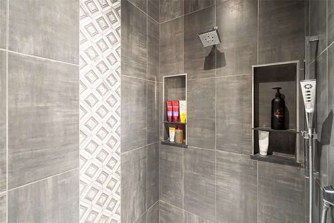
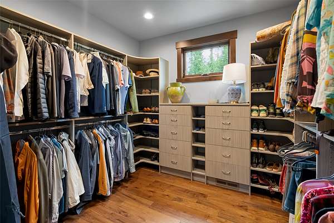
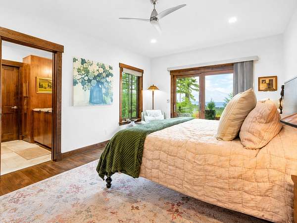
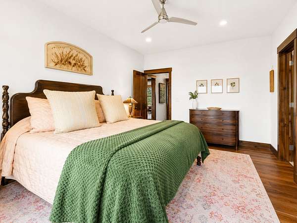
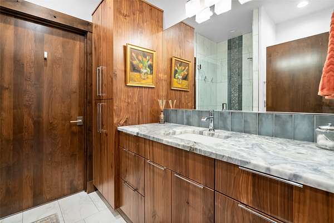
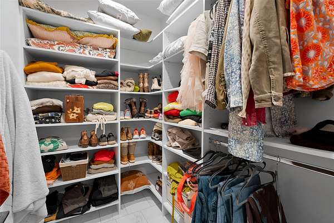
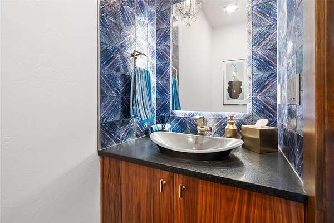
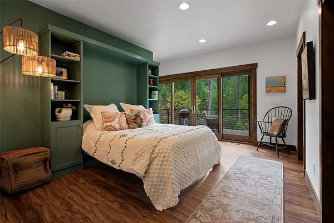
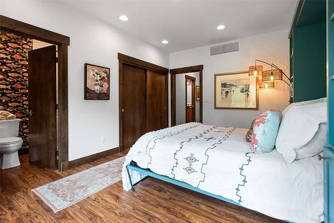
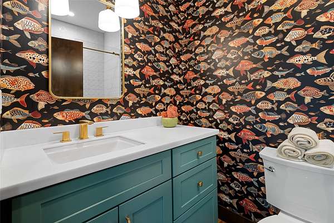
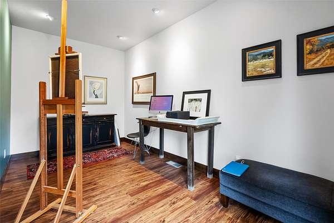
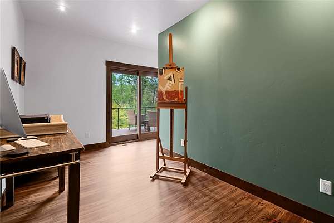
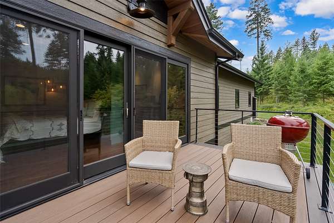
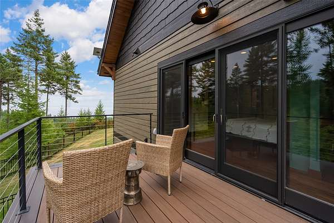
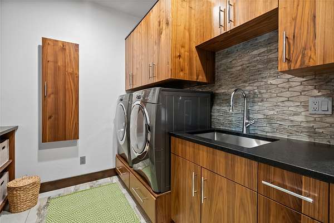
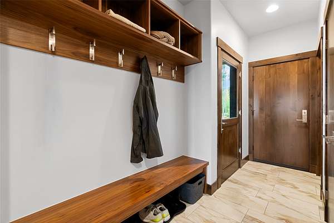
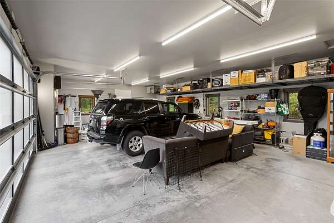
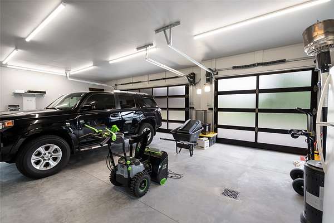
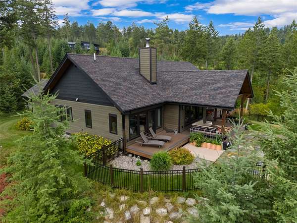
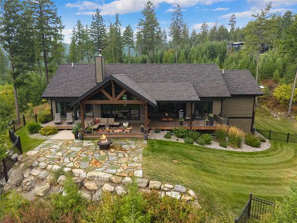
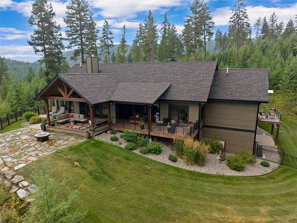
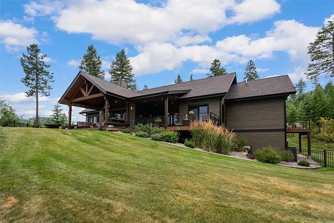
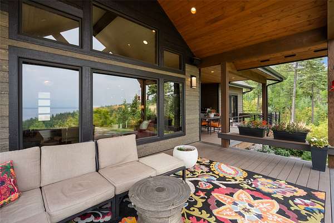
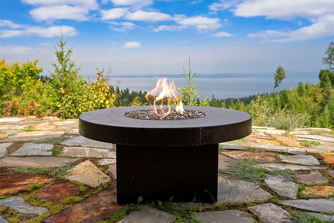
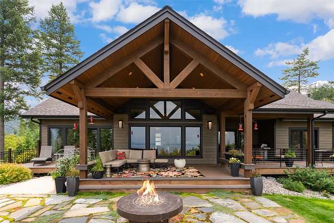
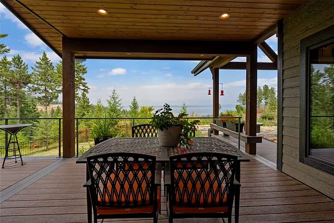
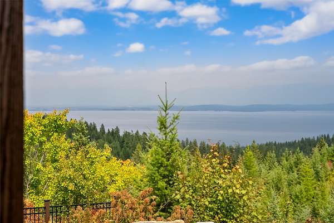
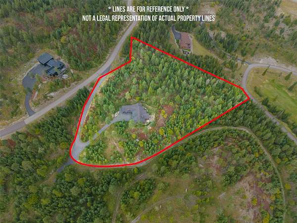
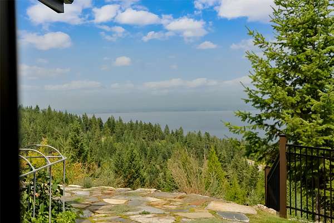
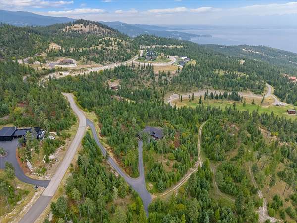
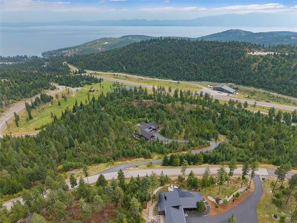
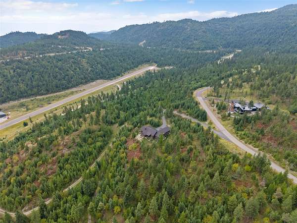
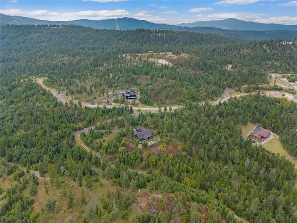
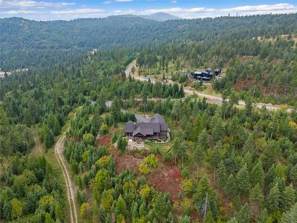
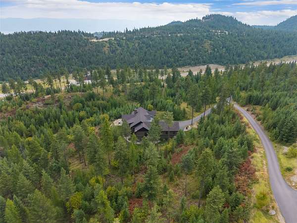
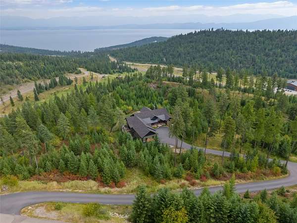
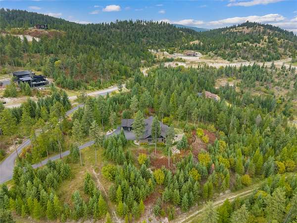
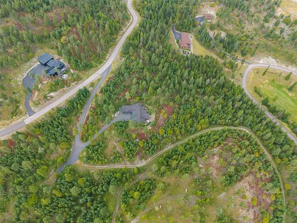
Exceptional Montana Living with Flathead Lake & Mission Mountain Views - Privately nestled on 5.64 acres within a prestigious gated community, this exceptional residence offers a rare combination of privacy, craftsmanship, and breathtaking Montana scenery. Expansive views of Flathead Lake and the Mission Mountains create a spectacular backdrop for a home designed for luxurious, effortless single-level living. Completed in 2021 by award-winning TL Custom Homes, this 2,710-square-foot residence has been thoughtfully enhanced by its current owners, including the addition of a beautiful new 3/4 bathroom and custom closet to the third bedroom. The result is a rare three-suite home, with all bedrooms conveniently located on the main level-an exceptional floor plan for both everyday living and entertaining. The newly created third suite offers remarkable versatility. A thoughtfully designed wall separates the bedroom from a private studio space, creating an ideal area for hobbies, creative pursuits, a home office, or additional guest space. A beautiful, high-quality Murphy bed provides the flexibility to accommodate overnight guests while maintaining the room's sophisticated and functional design. Throughout the home, warm urban-rustic elegance is paired with exceptional craftsmanship. Solid hickory flooring, rustic alder trim, custom walnut cabinetry, and a striking wood-burning stone fireplace create an inviting atmosphere. The gourmet kitchen features premium Thermador appliances, while heated bathroom floors, custom walk-in closets, and a Sonos sound system provide thoughtful touches of luxury. After a day enjoying the Montana outdoors, unwind in the private sauna, a luxurious amenity that adds to the home's sense of retreat and relaxation. Expansive windows showcase the property's extraordinary setting, bringing the beauty of Flathead Lake and the Mission Mountains into the living spaces. The surrounding acreage offers a wonderful sense of privacy and seclusion, complemented by low-maintenance landscaping and a sprinkler system. An oversized heated three-car garage provides abundant space for vehicles, recreational equipment, and storage. Additional features include maintenance-free siding, dual-zone heating and central air conditioning, EV charging pre-wiring, ample storage, and convenient utility access. Ideally located near dining, shopping, and Blacktail Ski Resort, this exceptional property delivers a lifestyle that is increasingly difficult to find-peaceful acreage, spectacular lake and mountain views, luxurious craftsmanship, and the convenience of single-level living. Three private suites. One exceptional level of living. 5.64 acres of Montana privacy. A private sauna. And an unforgettable view of Flathead Lake and the Mission Mountains.
Location
- Street address
- 504 Ridge Line Dr
- County
- Flathead County
- Zip code
- 59922
- Community
- Eagles Crest Bluffs
- School district
- District No. 29
- Elevation
- 3,556 feet
Directions
US Hwy. 93 S to Eagles Crest Road, .8 miles to Trapper Creek W, .2 miles to Ridge Line Drive, 1.5 miles to home on left.
Property details
- Acreage
- 5.64 acres
- MLS #
- MRMLS 30077026
- Posted
Property taxes
- 2025
- $5,787
Expenses
- Homeowner Association Fee
- $2,500 annually
Parcels
- 07370519301300000
Legal description
Lot 14A of An Amended Plat of Lots 14 & 15 of Eagle's Crest Bluffs, according to the map or plat thereof on file and of record in the office of the Clerk & Recorder of Flathead County, Montana.
Details and features
Listing
- Type
- Residential
- Subtype
- Single Family Residence
- Franchise
- Engel & Völkers
Lot
- View
- Lake, Mountains
- Features
- Back Yard, Bluff, Front Yard, Landscaped, Views, Wooded
Exterior
- Parking
- Garage, Open
- Pool
- Deck, Patio, Porch
- Structures
- Storage
- Features
- Propane Tank Owned
Structure
- Style
- Ranch
- Stories
- 1
- Water
- Well
- Sewer
- Public Sewer
- Heating
- Heat Pump, Propane
- Cooling
- Central Air
Interior
- Rooms
- Basement, Bathroom x 4, Bedroom x 3, Laundry Room
- Fireplaces
- Yes
- Appliances
- Dishwasher, Disposal, Dryer, Microwave, Range, Refrigerator, Washer, Water Softener
- Features
- Fireplace, Main Level Primary, Open Floorplan, Vaulted Ceilings, Walk In Closets, Wired For Data, Wired For Sound
Property utilities
| Category | Type | Status |
|---|---|---|
| Gas | Propane | Connected |
Listing history
| Date | Event | Price | Change | Source |
|---|---|---|---|---|
| Aug 22, 2026 | Under contract | $2,340,000 | — | MRMLS |
| Aug 21, 2026 | New listing | $2,340,000 | — | MRMLS |