Land with Home for Sale in Plymouth, Vermont
51 E Ash Rd, Plymouth, VT 05056
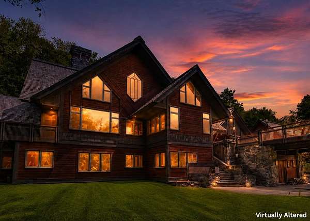
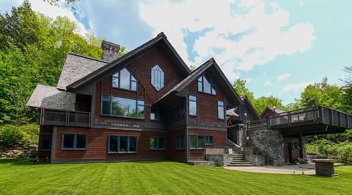
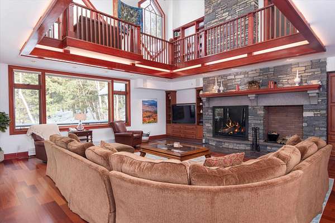
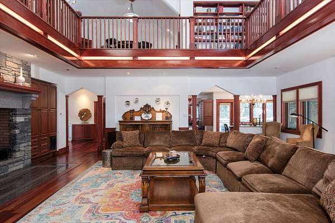
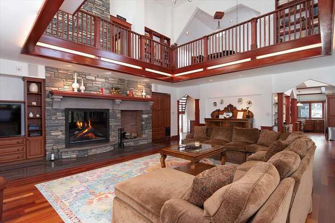
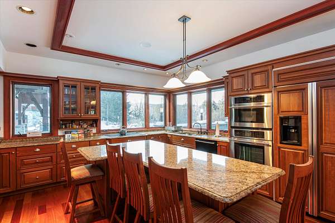
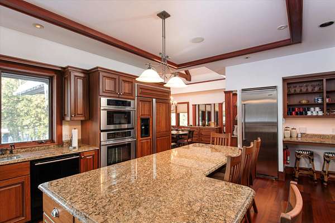
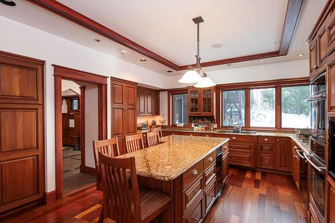
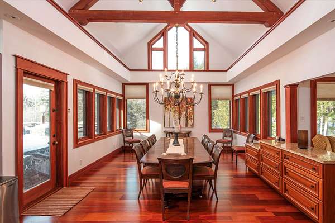
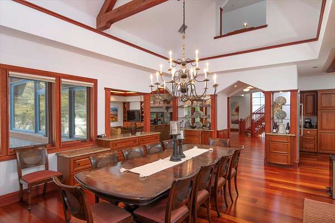
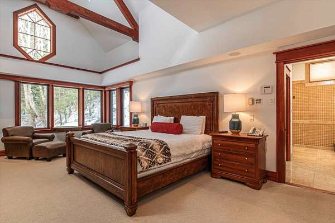
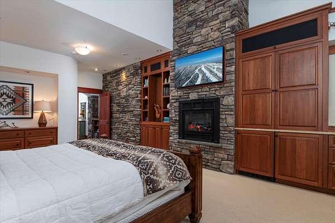
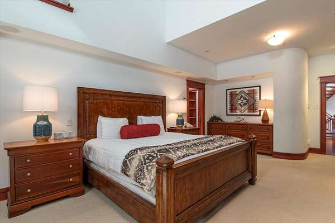
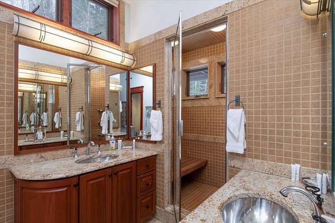
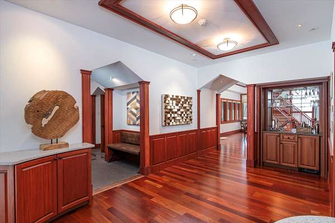
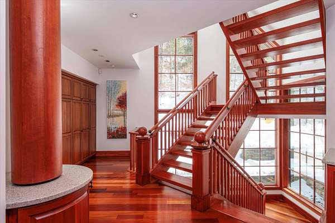
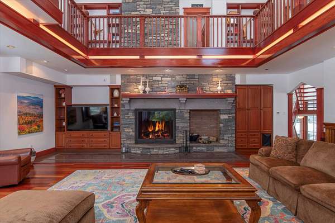
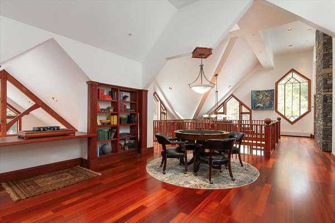
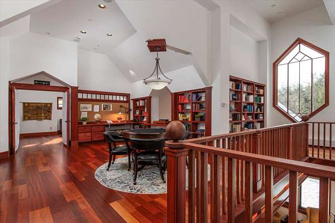
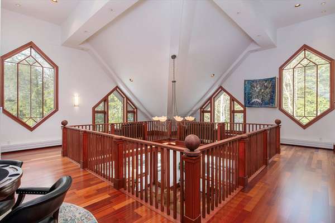
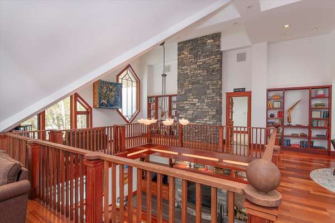
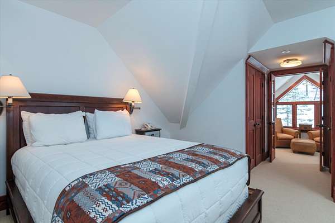
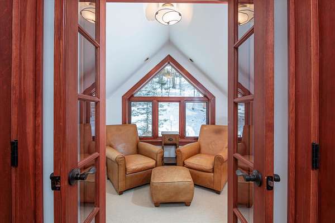
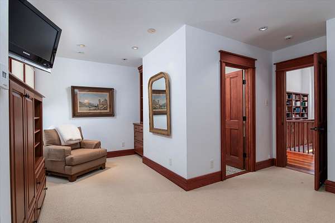
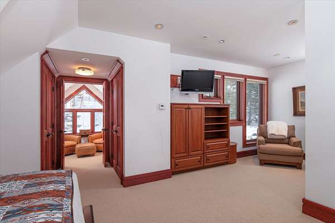
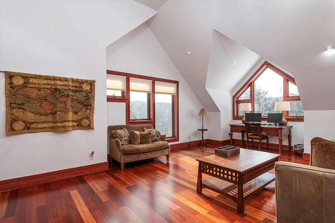
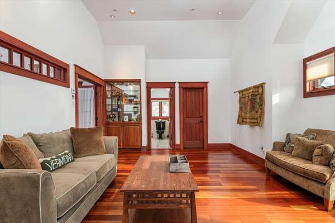
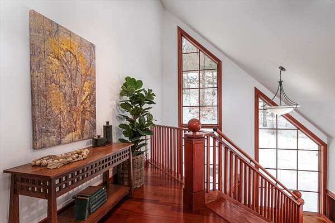
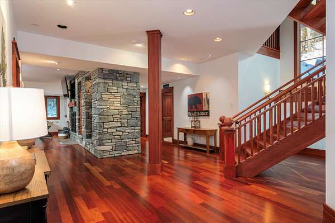
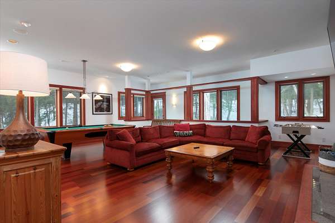
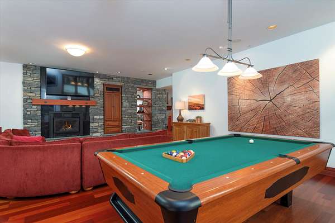
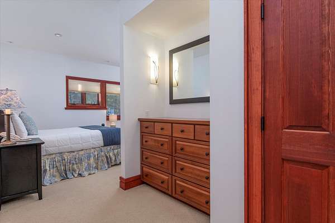
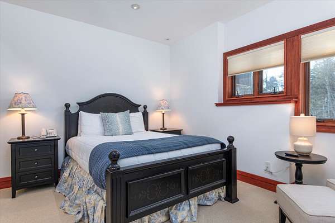
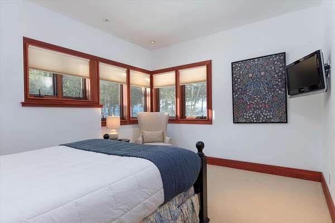
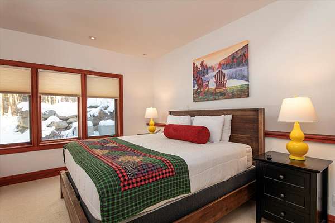
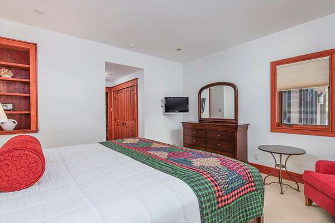
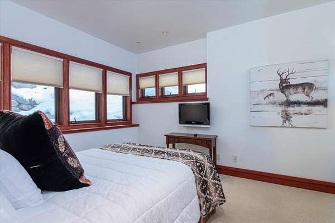
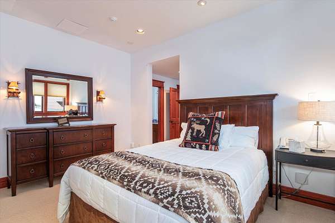
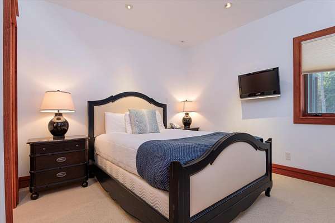
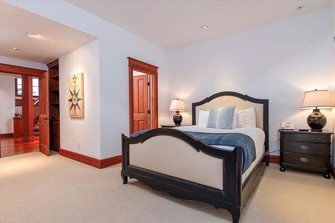
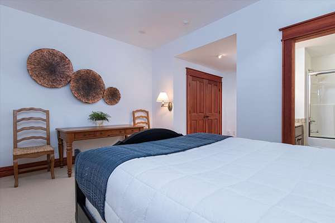
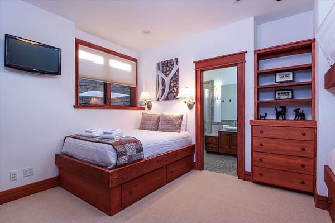
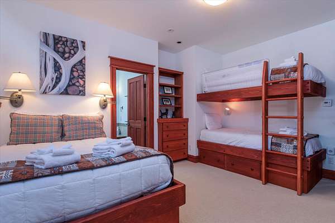
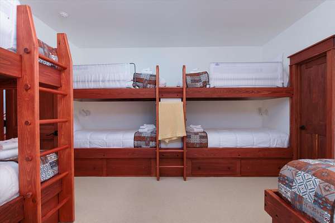
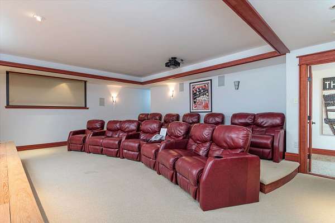
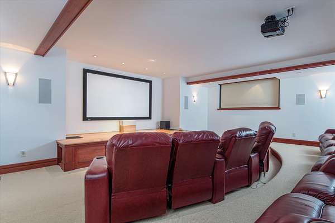
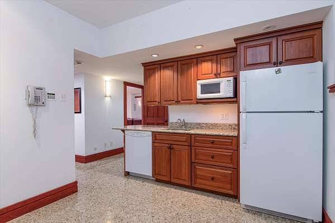
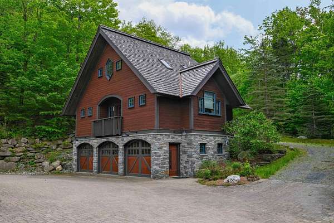
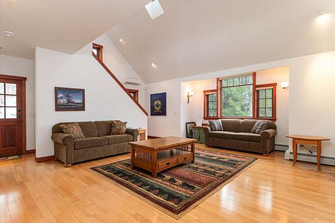
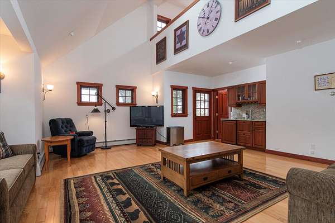
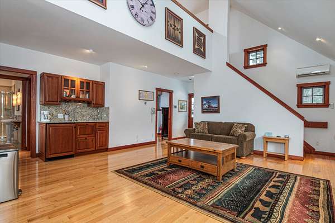
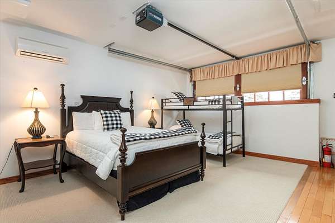
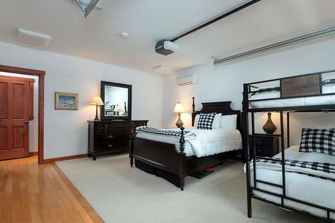
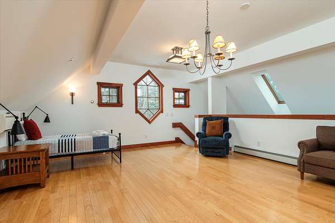
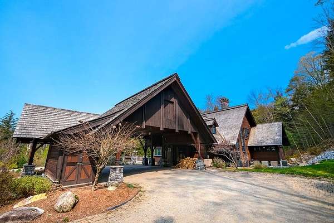
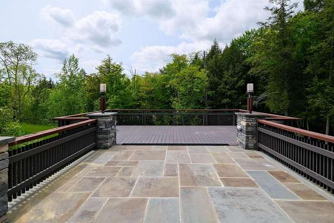
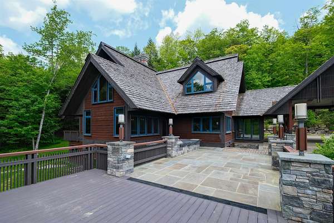
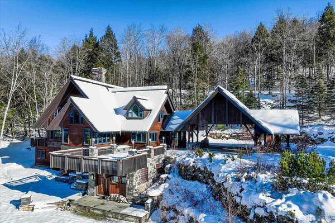
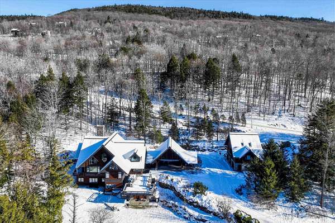
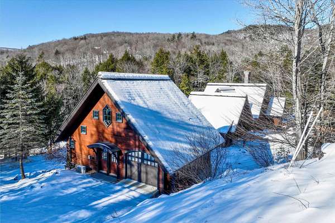
Welcome to Eureka House. This 7 bedroom Robert Carl Williams designed home is the ultimate in Vermont luxury and privacy. Enjoy unparalleled amenities like a 14-seat theater with stage, drive-through portico entrance, 2 story living room with gallery, 2 laundries, bedrooms are all en suite, and a 2 1/2-story carriage house with 3-car garage as well as living space above. The property is framed with beautiful stonework, patios, gardens, and a gently babbling stream. Exceptional craftsmanship coupled with the very finest materials makes this one of the nicest homes in the Hawk Resort community. Need to work remotely - the generous office suite provides what is needed to stay connected and affords some very nice views too. Game time is easy with a 2nd living room with billiards, an arcade game on the lower level, and a gaming/puzzle space on the top level. There's even a fun bunk room with a kid-sized bathroom. The carriage house is perfect for a private guest house or caretaker. The home has recently undergone system and mechanical upgrades to bring it up to date for easy living. Being sold fully finished makes it a true turn-key residence. Okemo Ski Resort is about 10 minutes away, Rutland Regional Airport is about 30 minutes away, and lots of hiking, biking, shopping, and fly fishing are close by. You must see it in person to appreciate this quality home in the Okemo Valley. Visit the Okemo real estate community today. Taxes are based on current town assessment.
Location
- Street address
- 51 E Ash Rd
- County
- Windsor County
- Zip code
- 05056
- School district
- Windsor
- Elevation
- 1,266 feet
Directions
This property is located at the Hawk Resort community in Plymouth, VT just off Route 100, 7 miles north of the intersection of Route 100 and Route 103.
Property details
- Acreage
- 2.34 acres
- Zoning
- Residential
- MLS #
- NNEREN 5025237
- Posted
Property taxes
- 2025
- $51,640
Expenses
- Homeowner Association Fee
- $2,470 quarterly
Details and features
Listing
- Type
- Residential
Lot
- Features
- Country Setting, Landscaped, Mountain View, Near Golf Course, Near Paths, Near Shopping, Near Skiing, Near Snowmobile Trails, Walking Trails
Exterior
- Pool
- Deck, Patio
- Structures
- Guest House, Storage
- Features
- Balcony, Trash
Structure
- Style
- Contemporary
- Stories
- 4
- Water
- Well
- Heating
- Electric, Oil, Radiant
- Cooling
- Central Air
- Materials
- Masonry, Stone Exterior, Wood Exterior, Wood Frame
- Roof
- Shake
Interior
- Room Count
- 24
- Rooms
- Basement, Bathroom x 10, Bedroom x 7, Dining Room, Family Room, Laundry Room
- Flooring
- Hardwood, Marble, Slate
- Fireplaces
- Yes
- Appliances
- Dishwasher, Domestic Water Heater, Double Oven, Dryer, Exhaust Fan, Microwave, Propane Water Heater, Range Hood, Refrigerator, Washer
- Security
- Security
- Features
- 1st Floor Laundry, 3+ Fireplaces, Bar, Basement Laundry, Bidet, Blinds, Cathedral Ceiling, Ceiling Fan, Dining Area, Draperies, Furnished, Gas Fireplace, Home Theater Wiring, Kitchen Island, Natural Light, Primary BRW/BA, Programmable Thermostat, Skylight, Vaulted Ceiling, Walk-In Closet, Wet Bar, Whirlpool Tub, Window Treatment, Wood Fireplace
Nearby schools
| Name | Type | District |
|---|---|---|
| Choice | Elementary | Windsor |
| Choice | Middle | Windsor |
| Choice | High | Windsor |
Listing history
| Date | Event | Price | Change | Source |
|---|---|---|---|---|
| Sept 24, 2026 | Price drop | $2,650,000 | $100,000 -3.6% | NNEREN |
| Dec 27, 2025 | Price drop | $2,750,000 | $200,000 -6.8% | NNEREN |
| May 23, 2025 | Price drop | $2,950,000 | $449,000 -13.2% | NNEREN |
| Dec 27, 2024 | New listing | $3,399,000 | — | NNEREN |