Land with Home for Sale in Bozeman, Montana
520 Balsam Dr, Bozeman, MT 59718
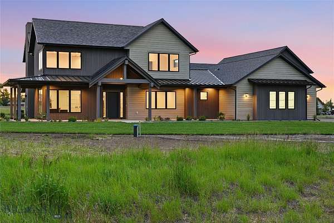
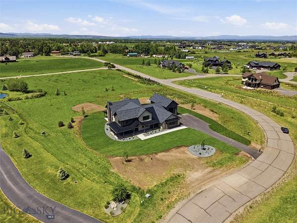
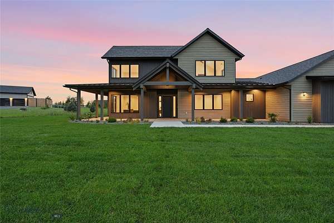
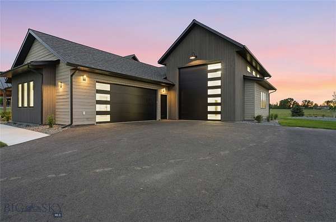
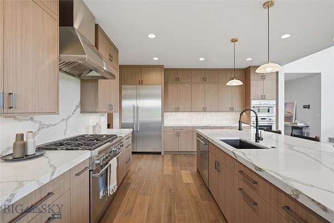
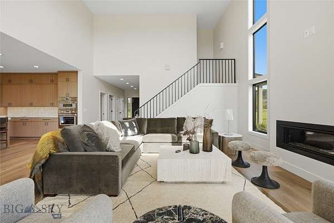
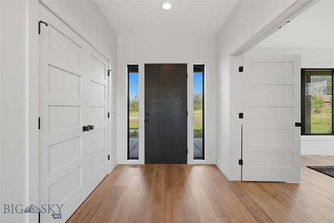
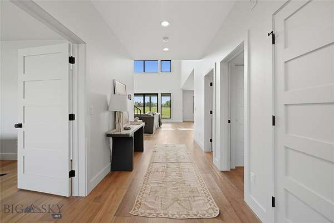
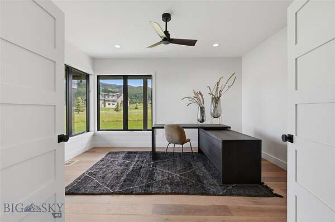
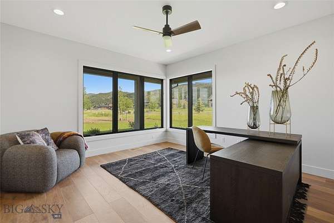
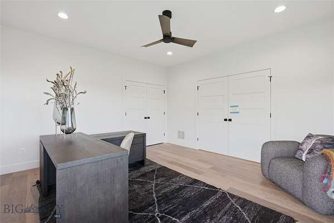
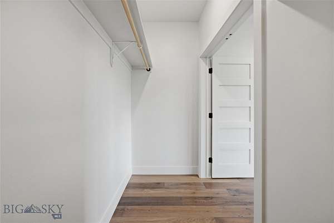
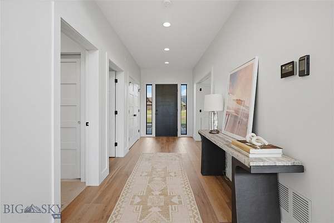
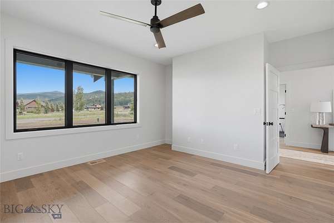
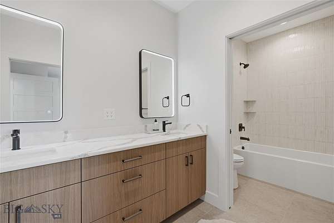
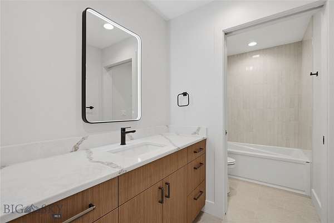
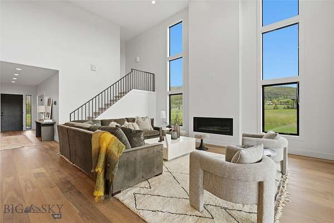
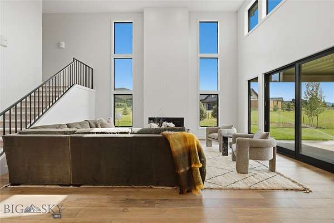
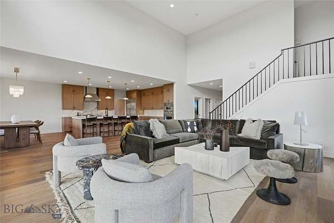
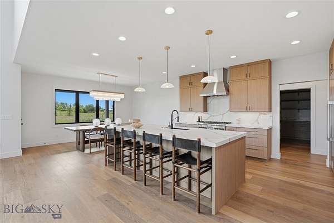
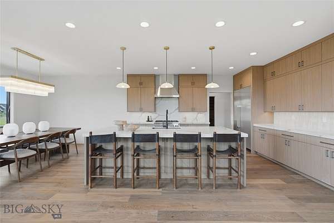
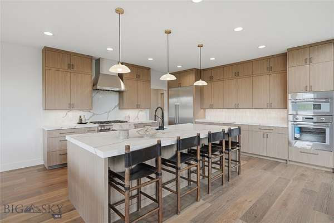
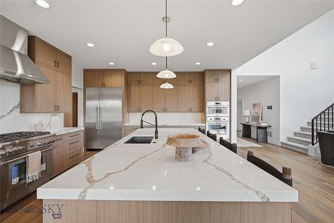
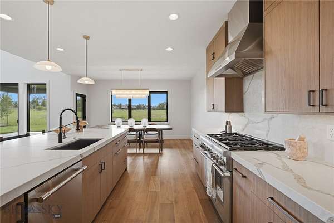
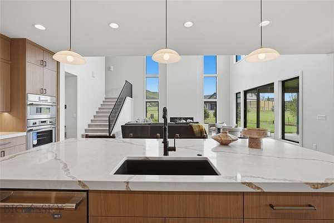
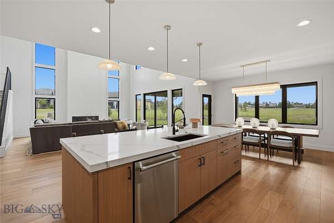
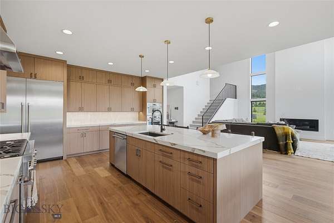
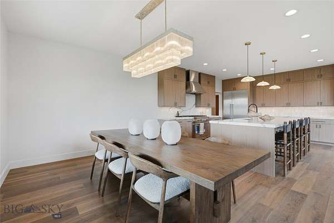
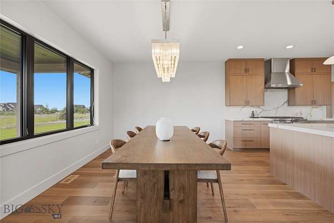
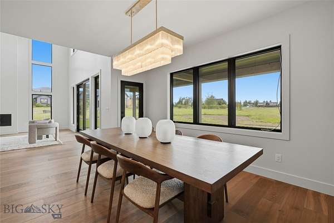
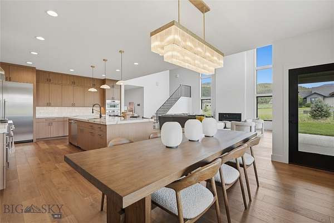
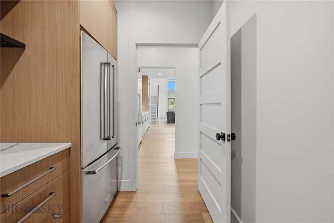
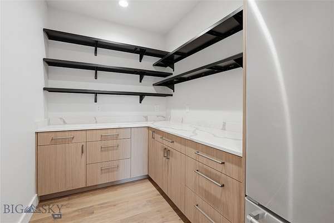
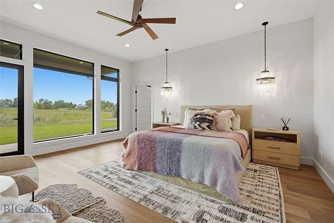
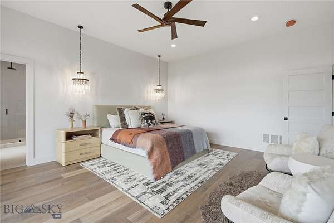
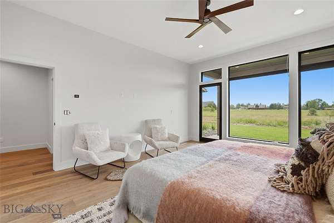
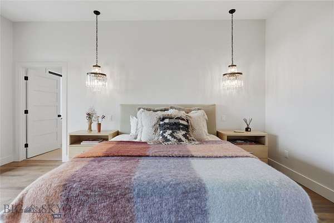
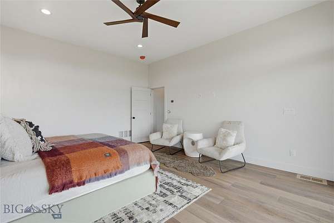
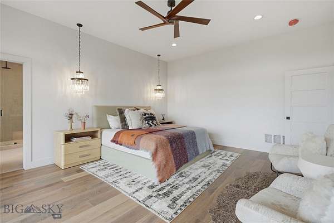
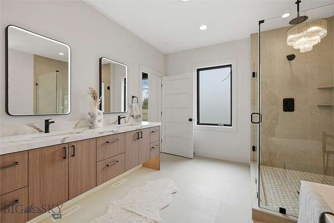
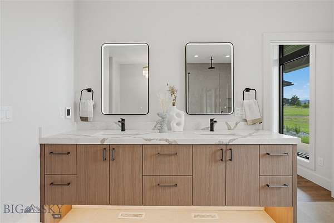
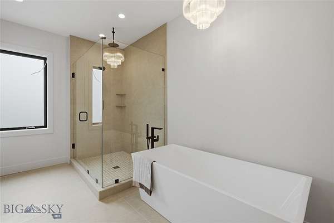
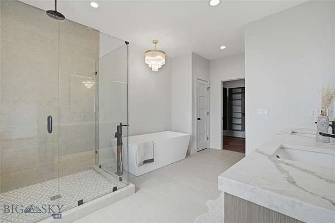
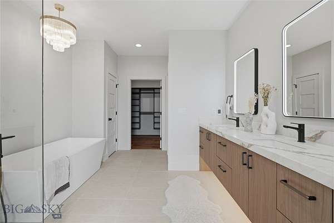
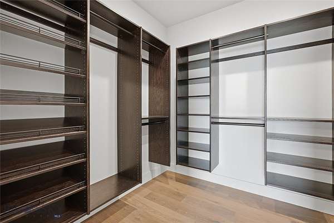
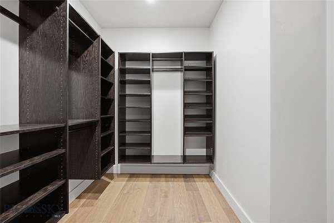
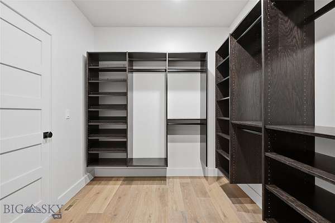
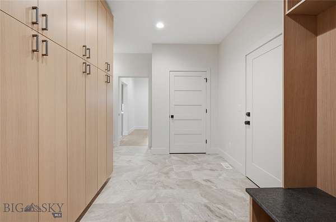
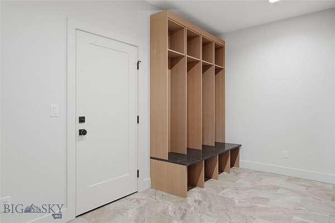
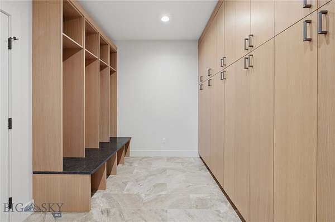
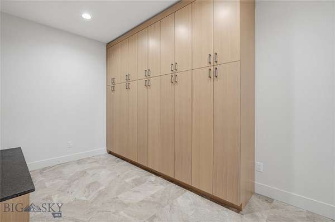
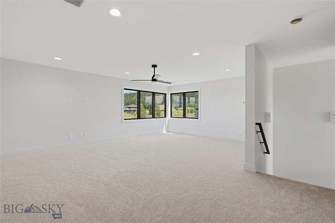
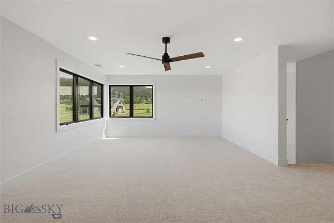
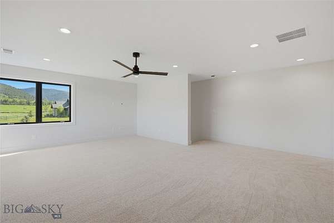
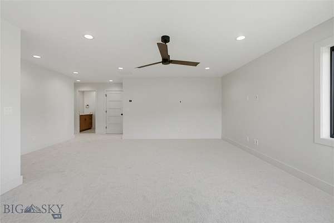
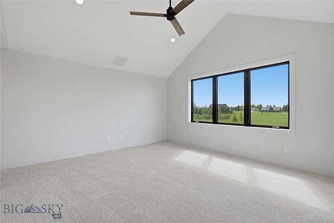
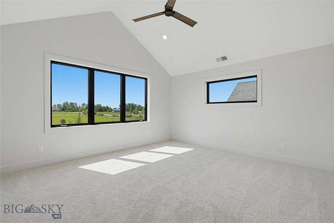
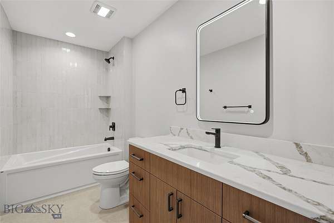
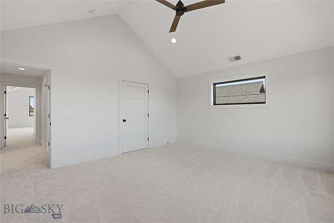
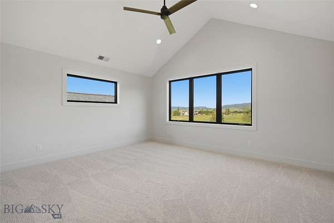
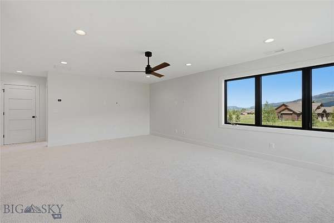
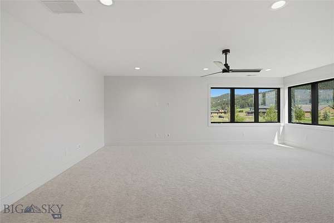
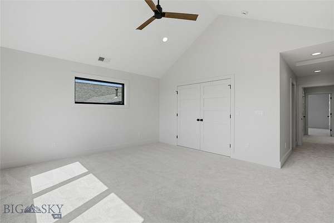
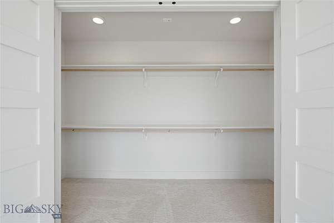
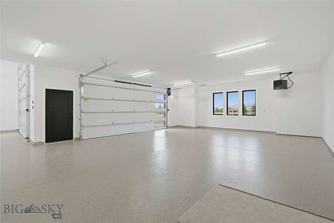
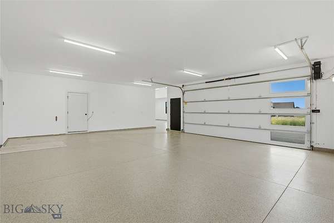
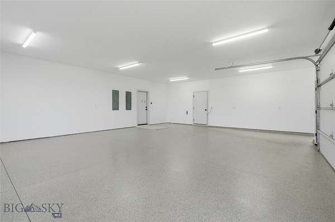
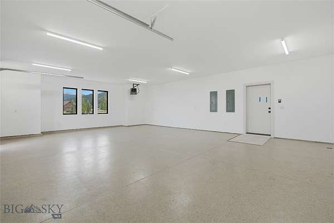
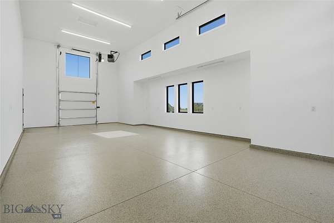
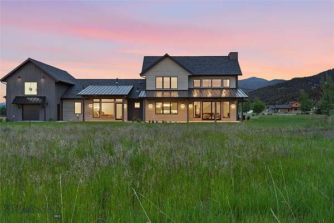
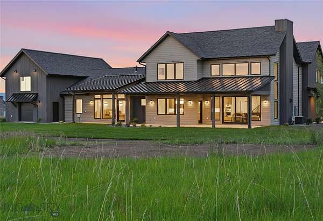
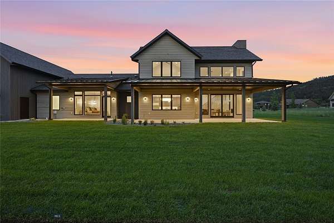
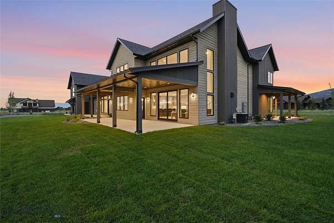
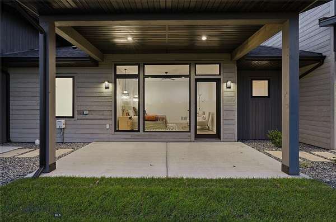
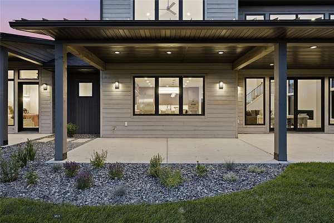
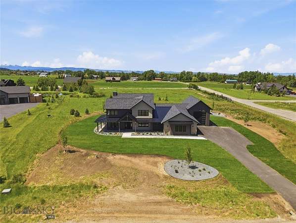
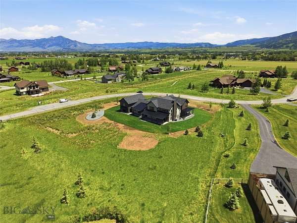
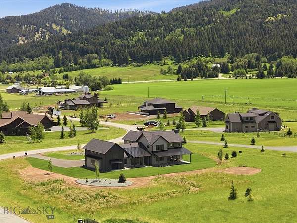
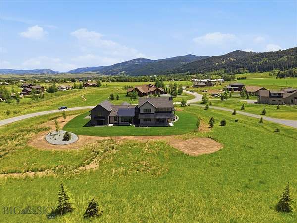
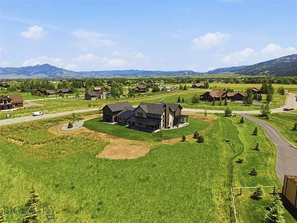
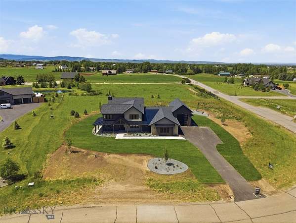
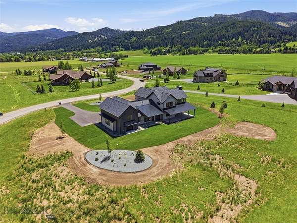
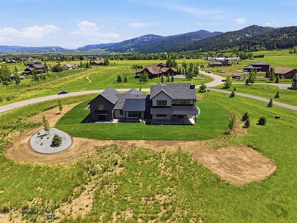
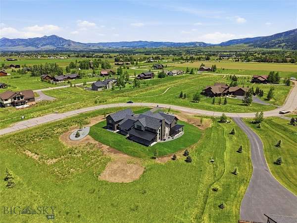
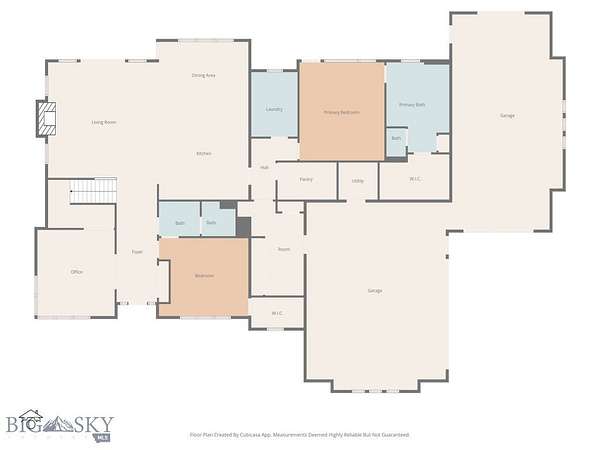
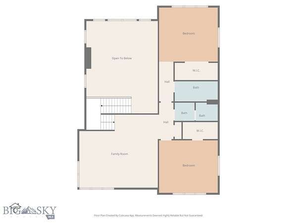
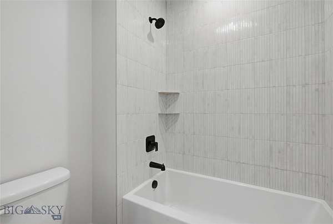
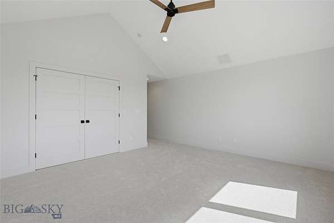
Set in Hyalite Ranch beside 8.86 acres of subdivision open space and trail systems, this 5 bed, 4 bath, 4,187 SF 4-car home delivers expansive eastern park views and western views with a modern layout built for real entertaining. The great room features a gas fireplace and walls of glass that pull the landscape inside. The kitchen is both statement and workhorse with Thermador appliances, quartz surfaces, a quartz backsplash, a large gathering island, and a walk-in pantry with a secondary fridge/freezer setup. Finishes are elevated throughout, including luxury lighting selections from brands such as Arhaus and Restoration Hardware, smart-controllable LED cabinet and island accent lighting, selected windows wired for electric blinds, custom pantry shelving, custom kitchen cabinet shelving, and a custom primary closet system. The owner's suite feels like a true retreat with in-floor bath heat, motion-activated lighting, and an oversized exhaust fan. Behind the scenes, the home is loaded with wellness-minded systems: multi-zoned forced-air gas heating and air conditioning, humidification, heated makeup air, heat recovery ventilation, radon mitigation, and a whole-house water softener. The garage setup is ridiculous in the best way: an 800 SF 2-car garage plus a 682.5 SF RV bay, with heat, 400 amp service, wired for EV/RV charging, and a hot/cold dog and boot wash. Outside, the home is plumbed for a gas grill, because dragging propane tanks around like a caveman is beneath this house. Live better at 520 Balsam.
Location
- Street address
- 520 Balsam Dr
- County
- Gallatin County
- Zip code
- 59718
- Community
- Hyalite Ranch Subdivision
- Elevation
- 5,327 feet
Directions
From S 19th Ave, West on Balsam Drive
Property details
- Acreage
- 1.61 acres70,132 sq ft
- Zoning
- RR
- MLS #
- GAR 412287
- Posted
Property taxes
- 2025
- $3,245
Expenses
- Homeowner Association Fee
- $690 annually
Parcels
- RHG61652
Legal description
HYALITE RANCH SUB, S11, T03 S, R05 E, LOT 3, ACRES 1.609, PLAT J-488 PLUS COMMON OPEN SPACE TRACTS B, C & D
Details and features
Listing
- Type
- Residential
- Subtype
- Single Family Residence
Lot
- View
- Mountains
- Features
- Adjacent to Public Land, Landscaped, Lawn, Sprinklers in Ground
Exterior
- Parking
- Garage, Open
- Pool
- Patio, Porch
- Features
- Blacktop Driveway, Landscaping, Sprinkler Irrigation
Structure
- Condition
- Under Construction
- Stories
- 2
- Water
- Well
- Sewer
- Septic Tank
- Heating
- Forced Air, Natural Gas
- Cooling
- Ceiling Fan(s), Central Air
- Materials
- Wood Siding
- Roof
- Asphalt, Metal, Shingle
Interior
- Rooms
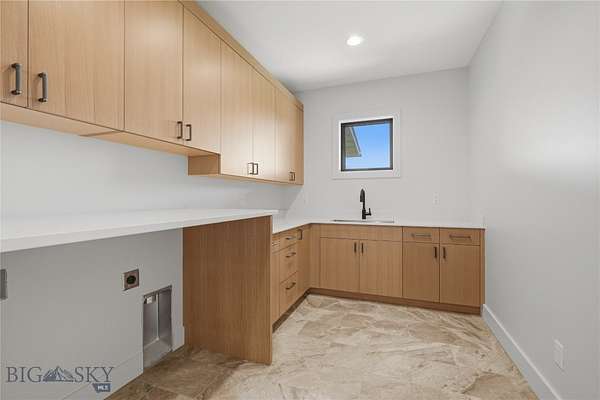
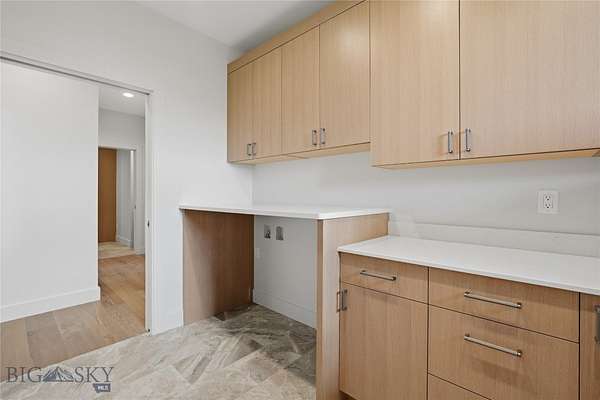
- Bathroom x 4, Bedroom x 5, Bonus Room, Dining Room, Laundry Room
- Flooring
- Carpet, Engineered, Tile
- Fireplaces
- Yes
- Appliances
- Built In Oven, Dishwasher, Disposal, Double Oven, Range, Refrigerator, Water Softener
- Features
- Bedroom On Main Level, Fireplace, Full Bath On Main Level, Main Level Primary, Vaulted Ceilings, Walk In Closets
Property utilities
| Category | Type | Status |
|---|---|---|
| Gas | Natural Gas | Connected |
Listing history
| Date | Event | Price | Change | Source |
|---|---|---|---|---|
| July 22, 2026 | Under contract | $3,150,000 | — | GAR |
| July 9, 2026 | Back on market | $3,150,000 | — | GAR |
| June 30, 2026 | Under contract | $3,150,000 | — | GAR |
| June 24, 2026 | New listing | $3,150,000 | — | GAR |