Land with Home for Sale in Charlotte, North Carolina
5215 Mecklenburg Shrine Club Rd, Charlotte, NC 28215
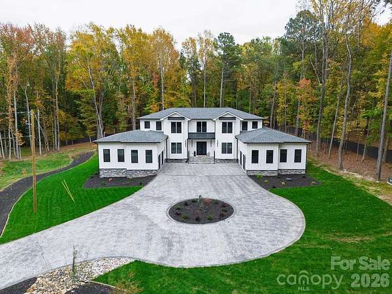
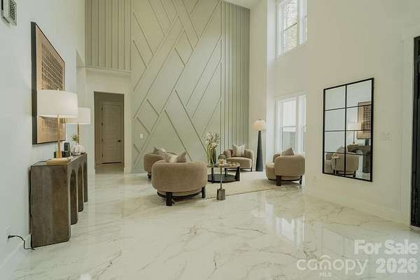
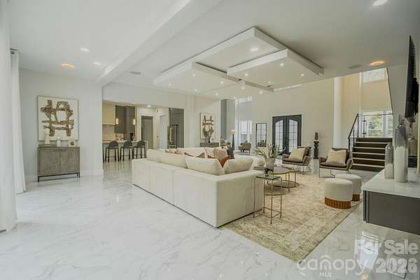
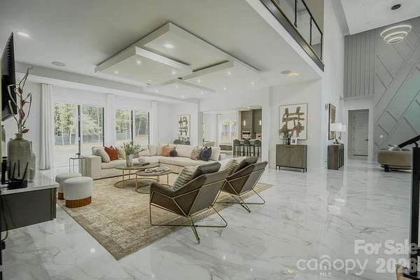
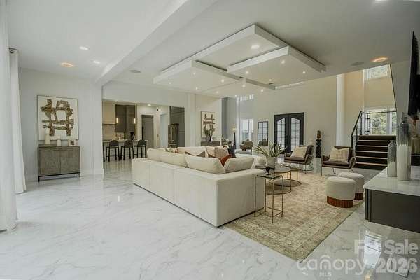
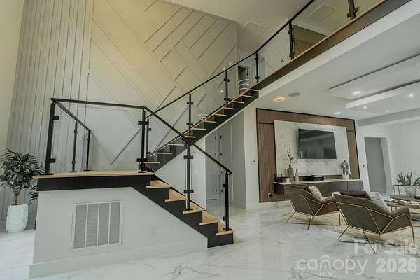
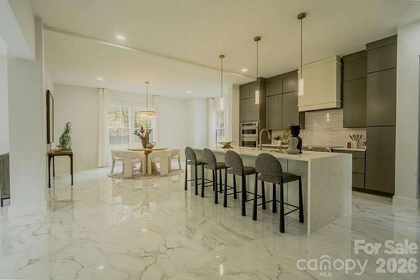
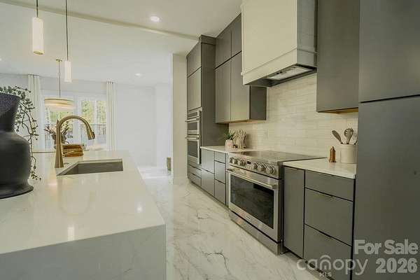
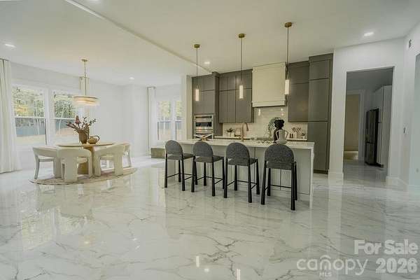
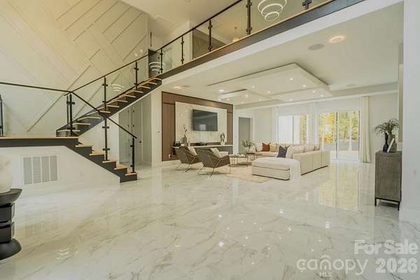
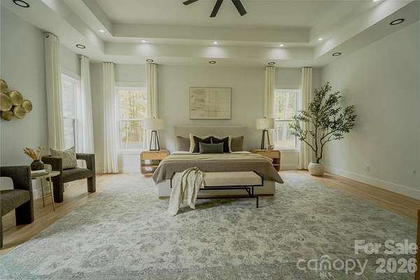
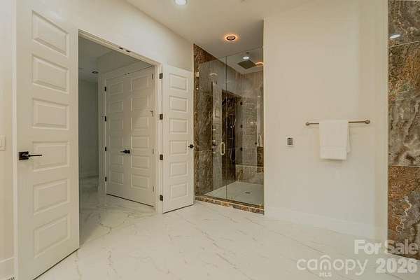
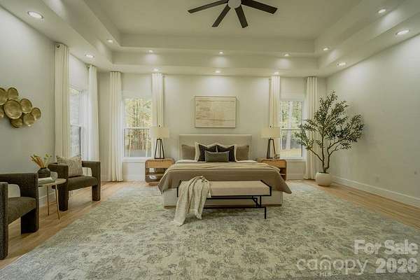
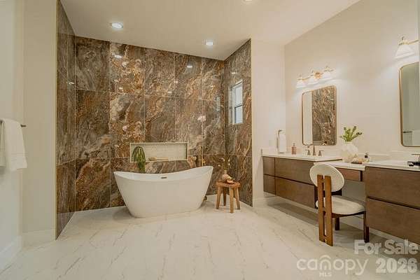
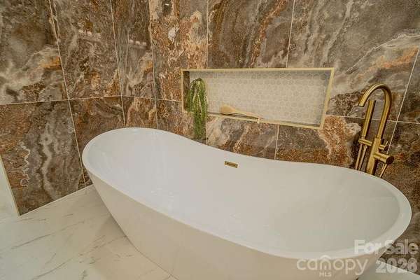
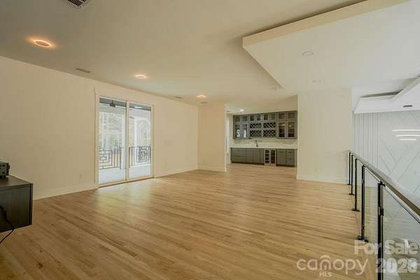
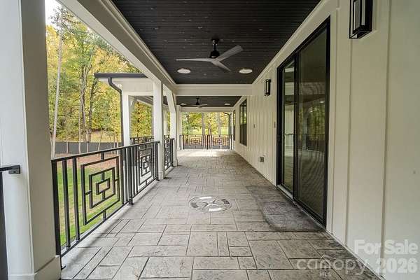
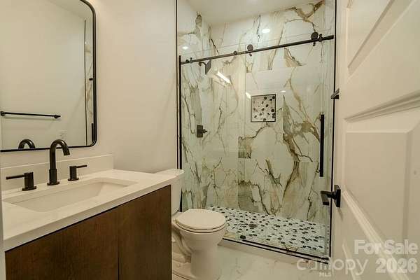
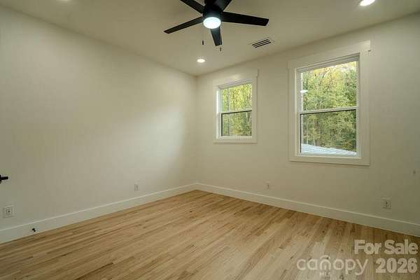
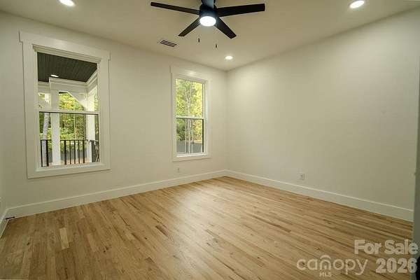
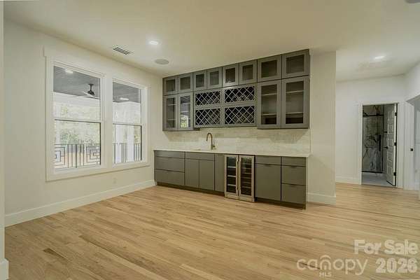
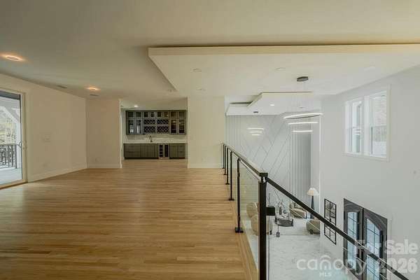
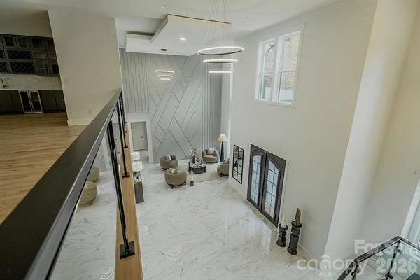
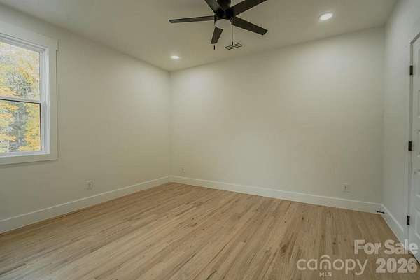
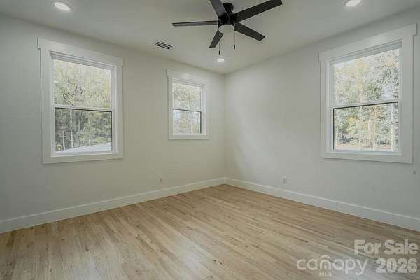
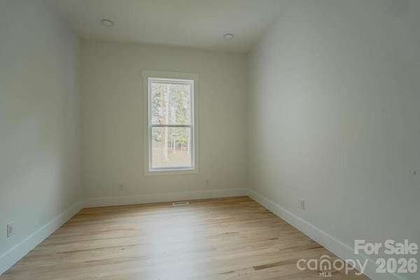
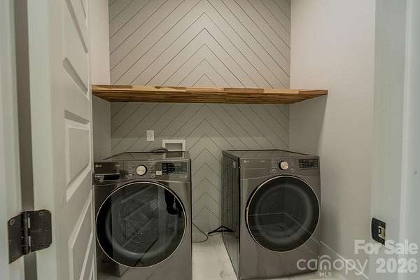
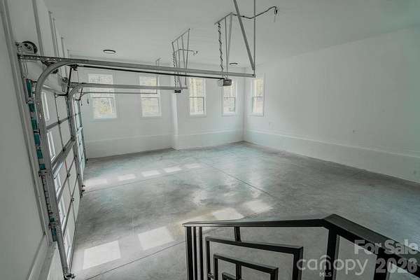
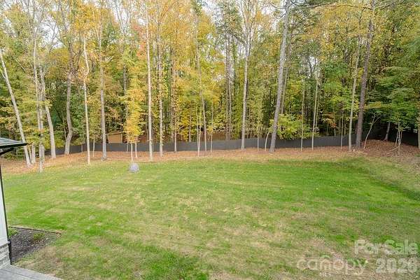
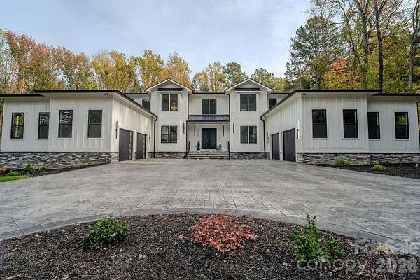
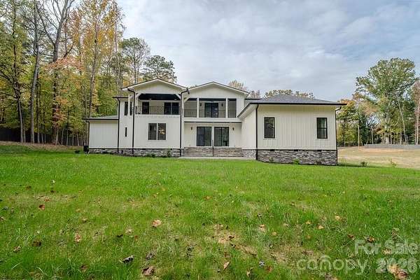
Coming Soon! More pictures and video coming soon. Beautifully designed new construction home situated on 2.85 private acres with convenient access to I-485. The main level features an open floor plan with soaring ceilings, spacious living areas with radiant heating in tile flooring, a modern kitchen featuring THOR appliances, a large island, and a separate scullery for additional prep and storage space. The primary suite is privately located on one side of the home and includes a luxurious bathroom with a freestanding soaking tub and spacious shower. On the opposite side is an additional space with full bath, ideal for guests, a home office, or multigenerational living. Upstairs offers four additional bedrooms, two full bathrooms, and a large bonus room with a kitchenette and direct access to a spacious covered porch. Need garage space? Over 1600 Sq ft of garage space, plenty of space for cars and toys! Additional features include a dramatic staircase with glass railings, modern finishes throughout, a circular driveway, and two separate two-car garages providing four-car garage capacity. Situated on 2.85 acres, this property offers privacy and space while remaining convenient to I-485, shopping, dining, and surrounding amenities.
Location
- Street address
- 5215 Mecklenburg Shrine Club Rd
- County
- Mecklenburg County
- Zip code
- 28215
- Elevation
- 659 feet
Property details
- Acreage
- 2.85 acres
- Zoning
- N1-A
- MLS #
- CMLS 4439635
- Posted
Parcels
- 111-091-34
Legal description
5215 MECKLENBURG SHRINE CLB
Details and features
Listing
- Type
- Residential
- Subtype
- Single Family Residence
Lot
- Features
- Private
Exterior
- Parking
- Garage-Attached, Open
- Pool
- Patio, Porch
- Structures
- Storage
Structure
- Condition
- Under Construction
- Style
- Modern
- Stories
- 2
- Water
- Well
- Heating
- Heat Pump, Radiant, Radiant Floor
- Cooling
- Central Air
- Materials
- Hardboard Siding
- Roof
- Shingle
- Windows
- Insulated Windows
Interior
- Room Count
- 15
- Rooms
- Bathroom x 4, Bedroom x 4, Bonus Room, Dining Room, Laundry Room
- Flooring
- Marble, Tile, Wood
- Appliances
- Bar Fridge, Dishwasher, Double Oven, Exhaust Hood, Gas Cooktop, Microwave, Oven, Refrigerator With Ice Maker, Wall Oven, Washer/Dryer
- Features
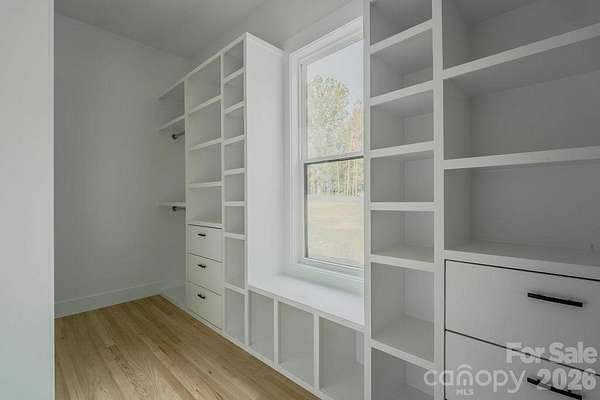
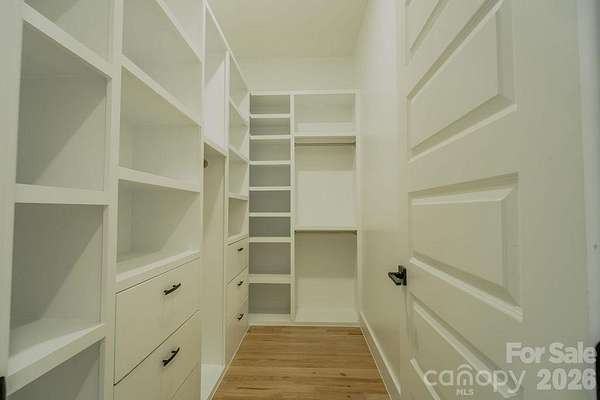
- Breakfast Bar, Built-In Features, Garden Tub, Kitchen Island, Open Floorplan, Walk-In Closet(s)
Listing history
| Date | Event | Price | Change | Source |
|---|---|---|---|---|
| Nov 6, 2026 | New listing | $2,800,000 | — | CMLS |