Recreational Land with Home for Sale in Stamford, Vermont
525 Andrea Dr, Stamford, VT 05352
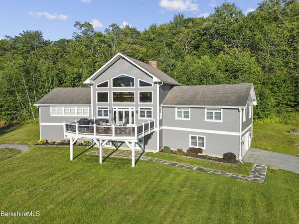
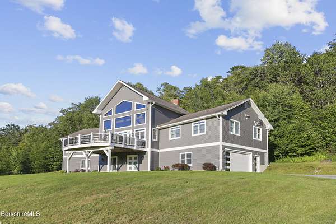
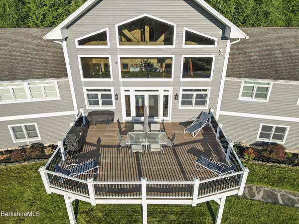
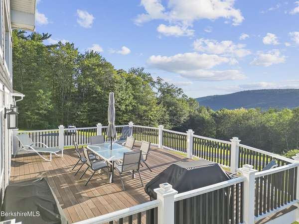
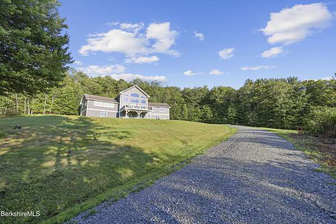
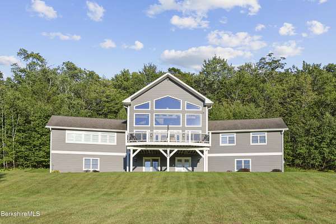
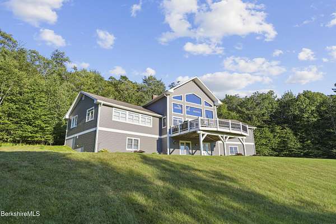
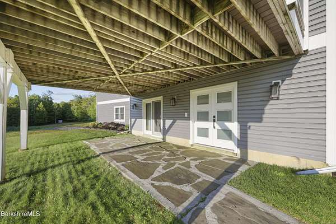
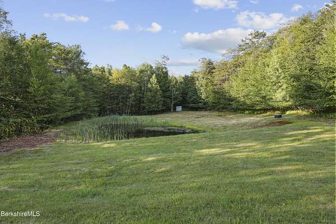
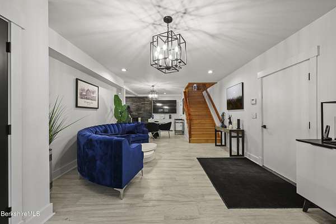
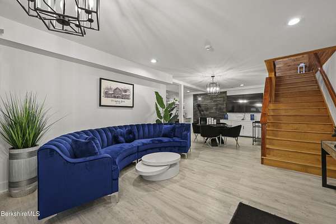
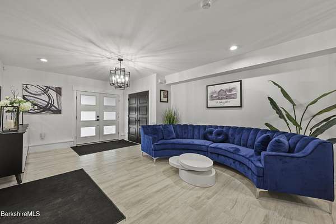
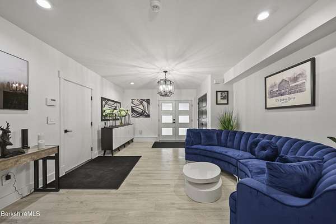
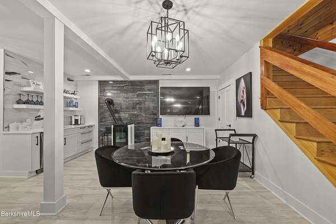
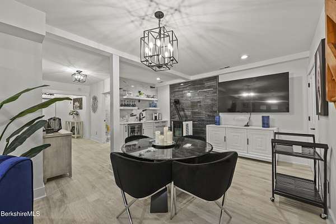
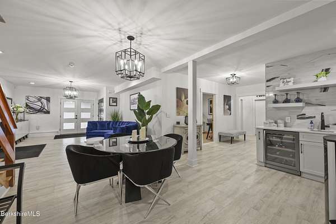
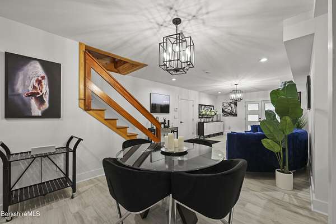
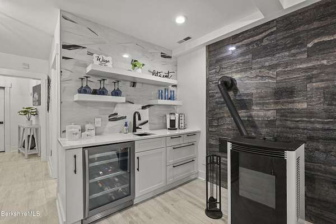
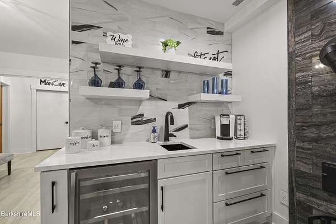
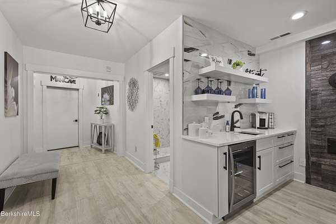
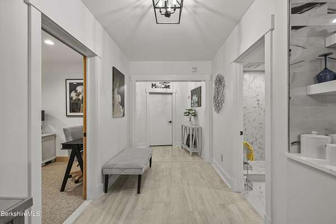
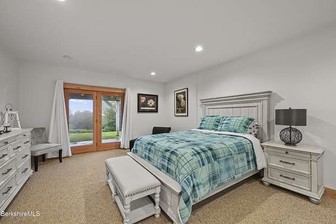
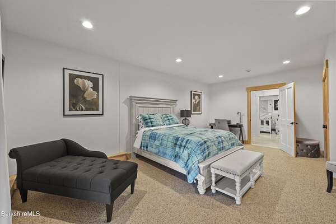
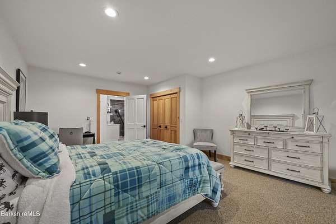
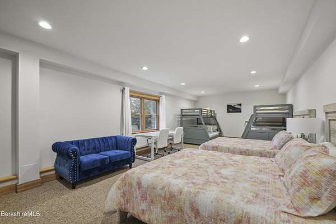
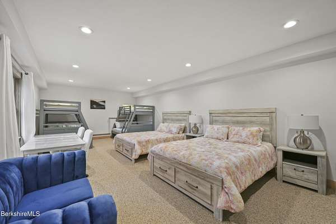
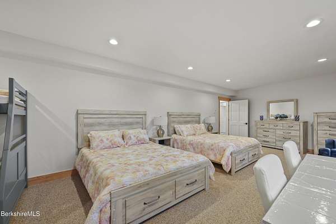
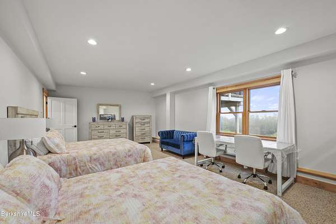
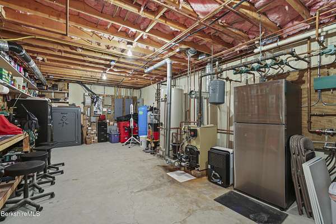
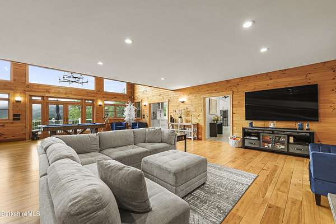
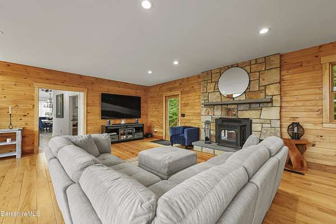
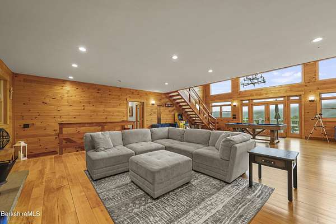
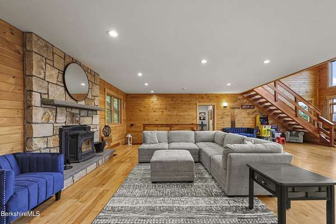
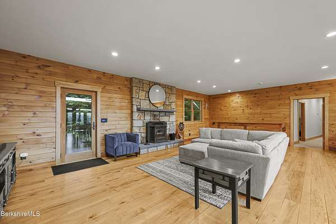
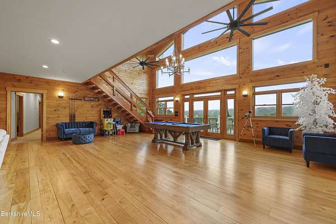
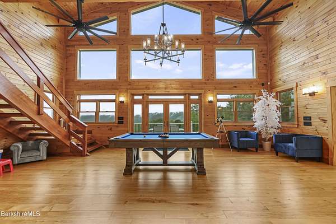
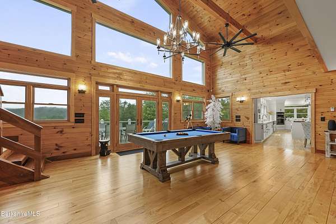
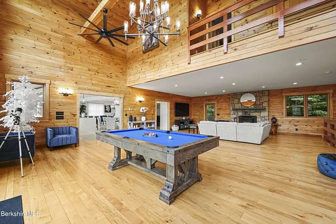
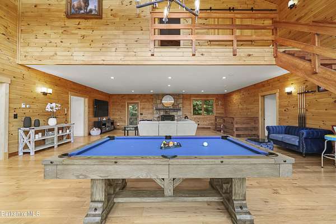
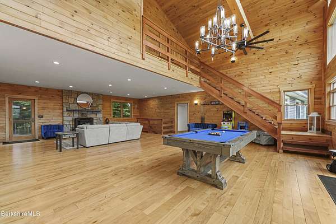
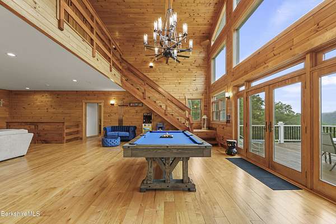
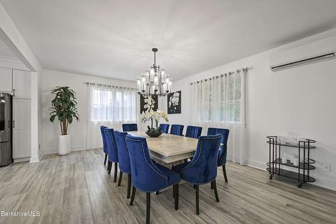
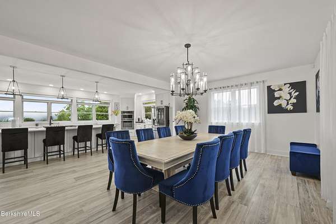
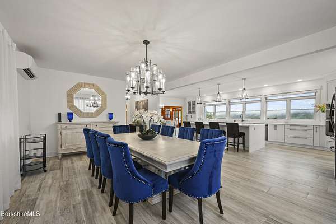
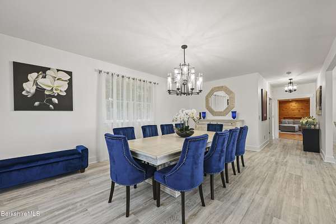
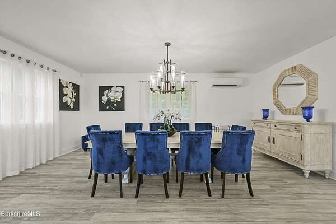
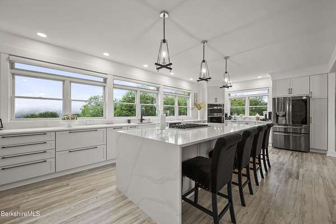
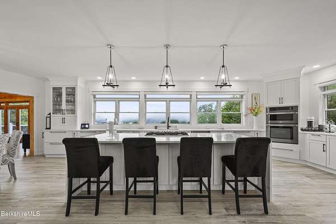
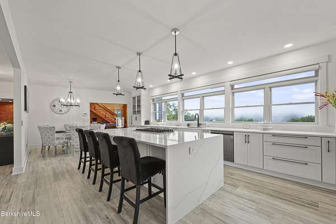
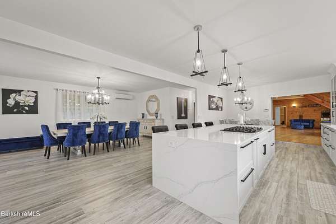
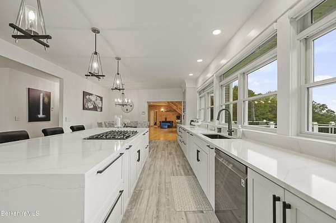
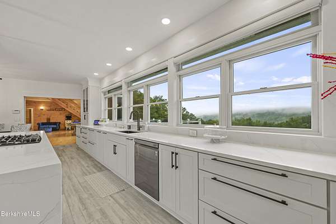
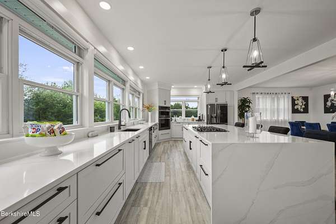
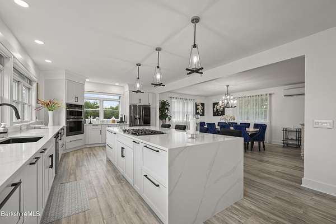
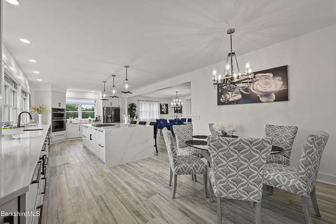
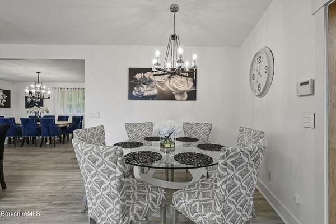
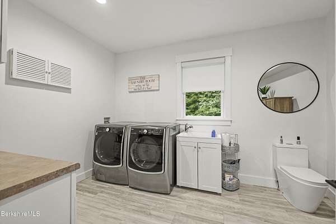
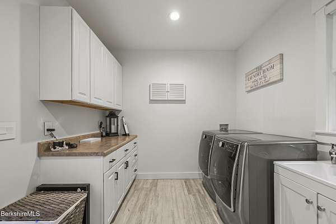
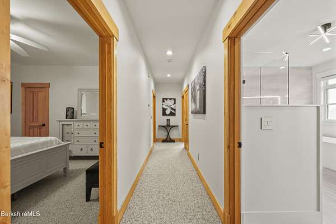
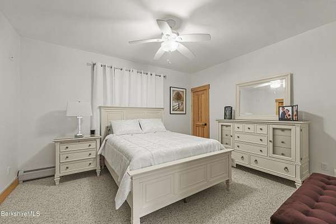
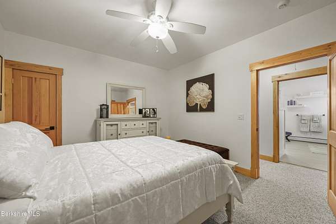
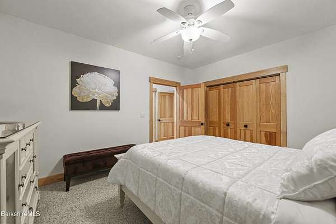
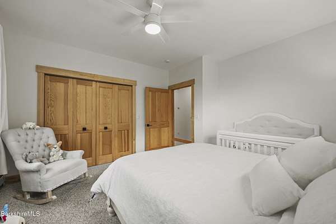
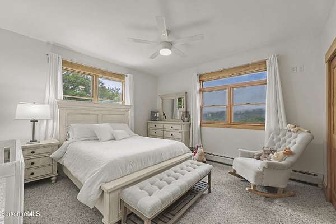
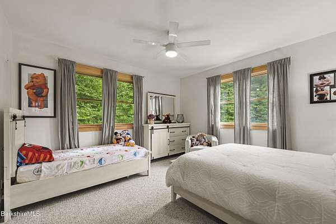
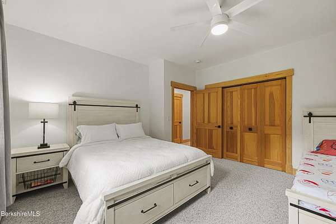
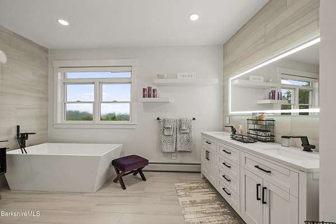
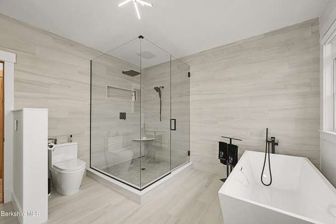
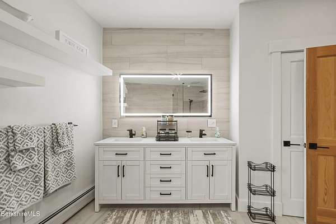
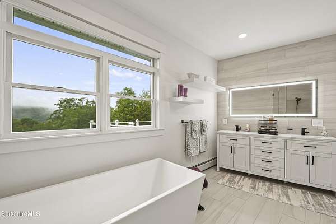
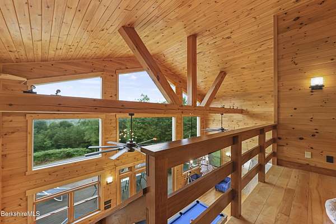
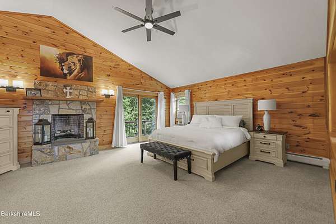
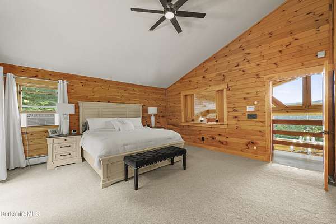
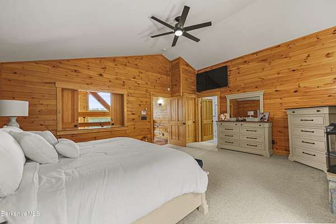
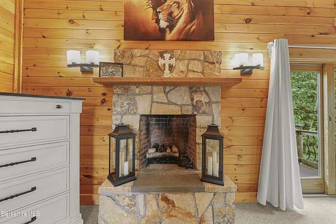
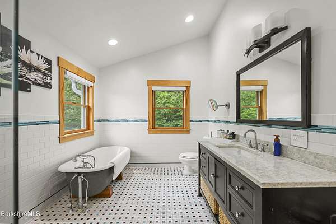
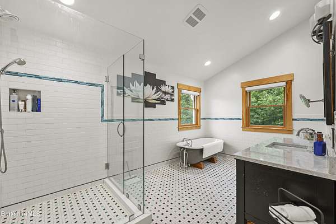
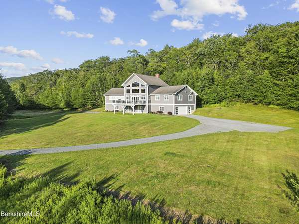
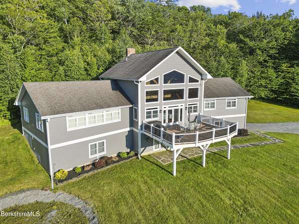
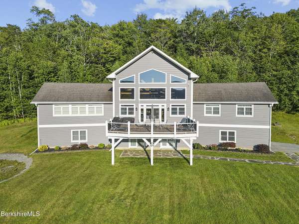
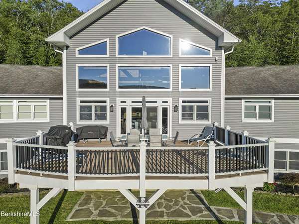
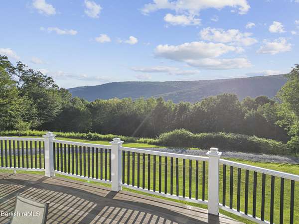
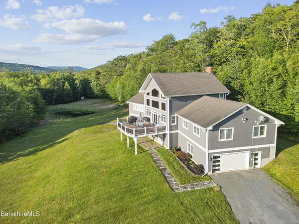
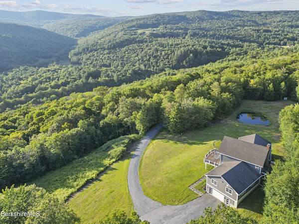
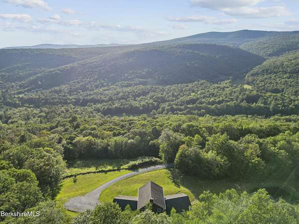
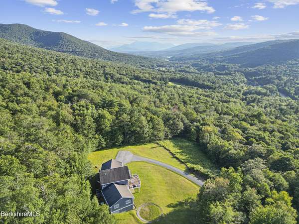
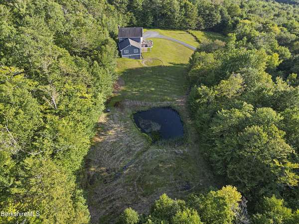
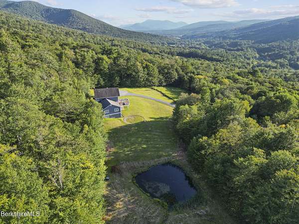
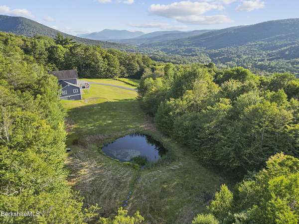
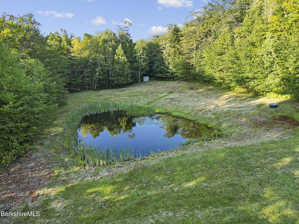
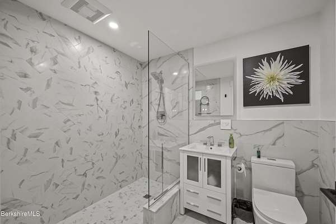
The Ultimate Vermont Mountain Sanctuary: Discover total serenity at the end of a winding gravel road. Encircled by 37 acres of pristine woods, a natural pond, and sprawling lawns, this impeccably maintained contemporary estate offers complete isolation from the outside world. Located in peaceful Stamford, you are just minutes from Premier Vermont skiing boating, and hiking, as well as the world-class dining, theater, and art of the Massachusetts Berkshires. The Great Room Experience: Ascent to the 2nd level and prepare to be breath-taken. The spectacular great room features soaring 18-ft cathedral ceilings, rich all-wood finishes, and a magnificent stone fireplace. A towering wall of glass frames panoramic views of the tree-covered mountains. Step onto the massive 20x29 deck to experi an unmatched sense of absolute quietude and ownership of your own valley. Gourmet Living & Entertaining: Designed for hosting, the great room flows into a stunning, newly minted luxury kitchen boasting an oversized island and sleek all-white finishes. The adjacent dining area effortlessly accommodates 12 to 18 guests. This level also includes three spacious guest bedrooms, a full bath with a deep soaking tub, a laundry room, and a powder room. Private Primary Retreat: The entire top floor is dedicated to a sun-drenched primary suite. Enjoy cathedral ceilings, a private viewing deck, a massive walk-in closet, and a spa-like bath. A second wood-burning fireplace crates a cozy, intimate atmosphere for chilly Vermont evenings. Versatile Lower Level: The bright, welcoming first floor functions perfectly as a guest or multi-generational wing. It features a kitchenette, a full bath, a guest bedroom, and a large bunkroom tailored for children. An oversized two-car garage and a deep utility room complete this level. Move-in ready and completely sheltered, this estate is a rare masterpiece of protected country living.
Location
- Street address
- 525 Andrea Dr
- County
- Bennington County
- Zip code
- 05352
- Elevation
- 1,756 feet
Directions
Appx 2 mi north of the village of Stamford. Turn right onto Andrea Dr. and follow to the end.
Property details
- Acreage
- 38 acres
- Zoning
- Residential
- MLS #
- BCBOR 250472
- Posted
Property taxes
- 2025
- $12,629
Expenses
- Homeowner Association Fee
- $75 annually
Parcels
- 609-191-10673
Details and features
Listing
- Type
- Residential
Lot
- Waterfront
- Yes
- Features
- Wooded
Exterior
- Parking Spaces
- 6
- Parking
- Off Street
Structure
- Style
- Contemporary
- Basement
- Concrete, Finished, Full
- Water
- Well
- Sewer
- Private Sewer
- Heating
- Hot Water, Oil, Pellet Stove, Radiant
- Materials
- Fiberglass, Vinyl, Wood Frame
- Roof
- Asphalt
Interior
- Room Count
- 10
- Rooms
- Basement, Bathroom x 4, Bedroom x 5, Dining Room, Family Room x 2, Laundry Room, Utility Room
- Flooring
- Carpet, Tile-Ceramic, Wood
- Appliances
- Cooktop, Dishwasher, Dryer, Microwave, Refrigerator, Washer, Water Treatment-Own
- Features
- Alarm System, Cathedral Ceilings, Cedar Closet(s), Fireplace (s), Radiant Heat, Stone Countertop, Vaulted Ceilings, Walk-In Closet(s)
Nearby schools
| Name | Type |
|---|---|
| Stamford Elementary | Elementary |
Listing history
| Date | Event | Price | Change | Source |
|---|---|---|---|---|
| Oct 21, 2026 | Relisted | $1,599,000 | — | BCBOR |
| Sept 22, 2026 | Removed | $1,599,000 | — | Listing agent |
| Aug 8, 2026 | New listing | $1,599,000 | — | BCBOR |