Land with Home for Sale in Leslie, Missouri
526 Luechtefeld Farm Dr, Leslie, MO 63056
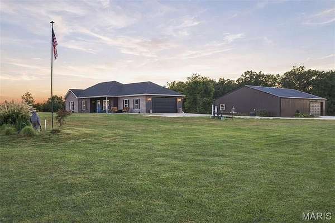
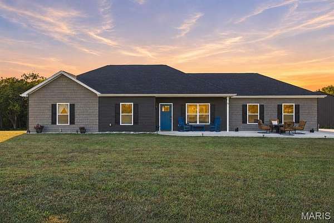
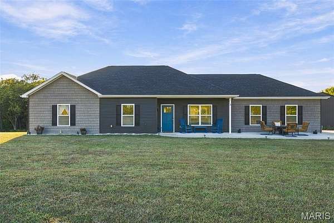
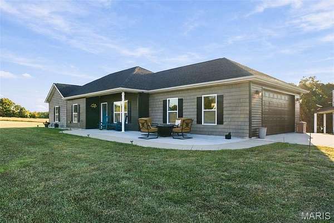
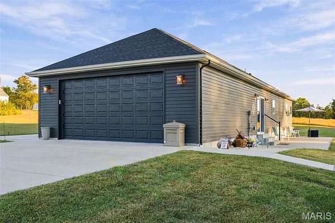
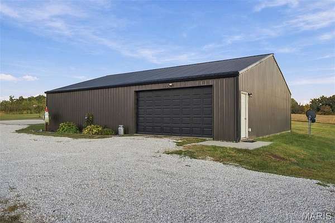
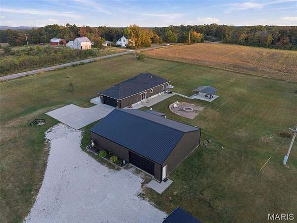
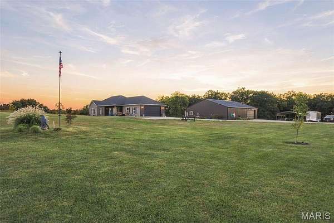
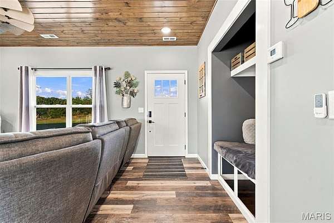
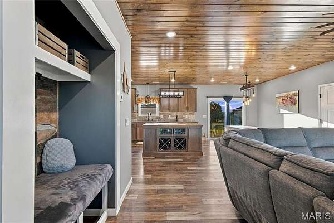
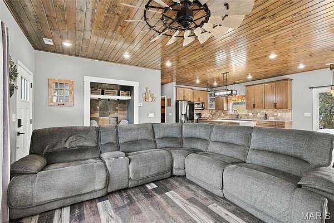
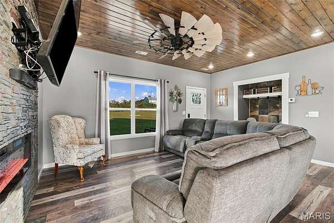
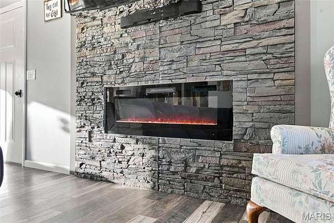
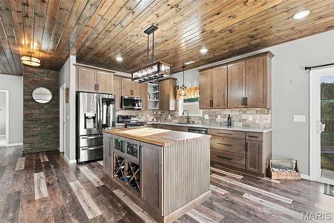
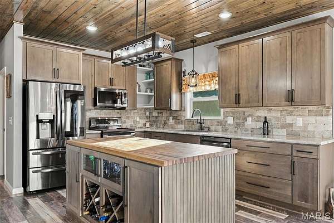
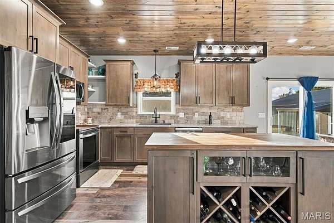
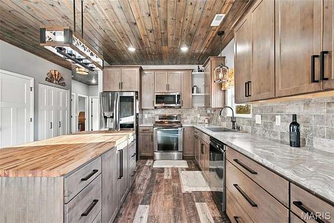
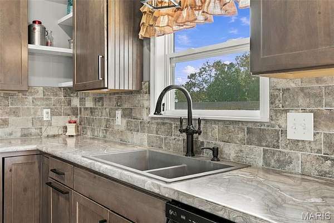
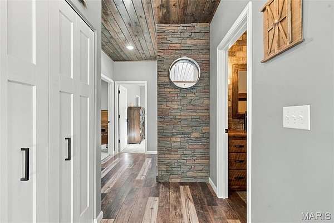
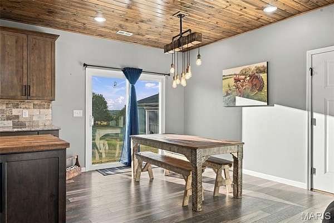
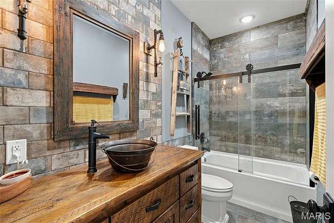
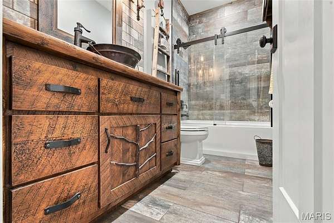
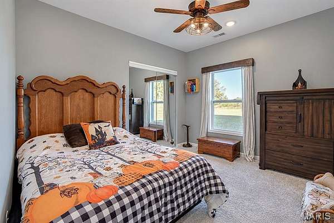
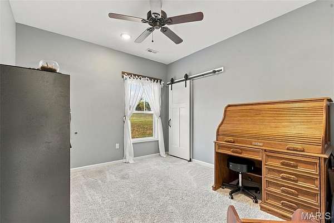
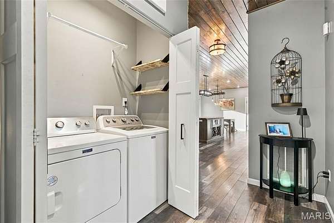
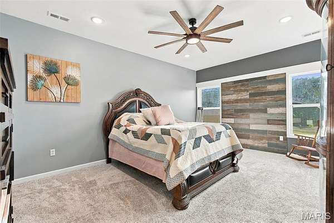
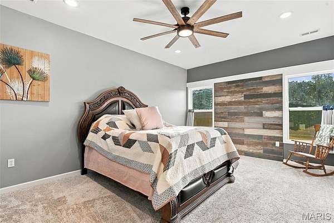
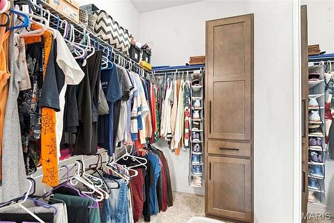
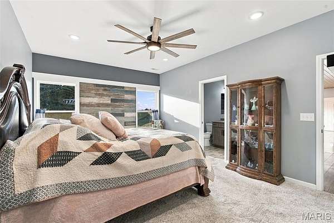
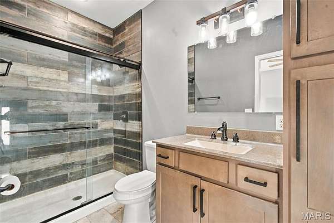
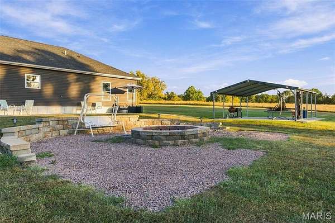
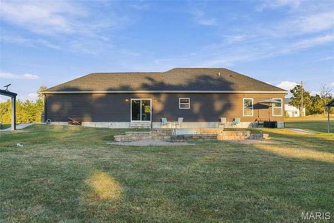
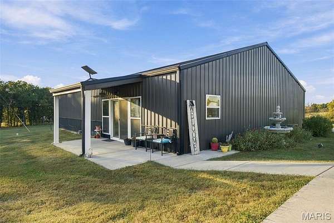
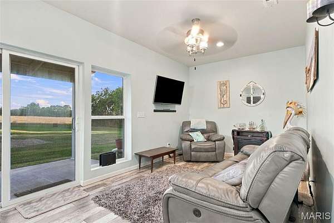
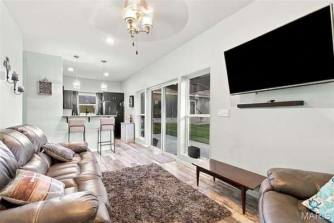
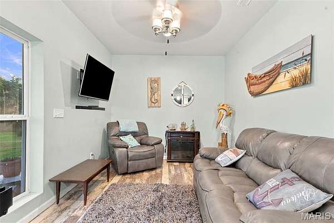
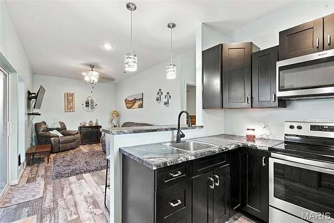
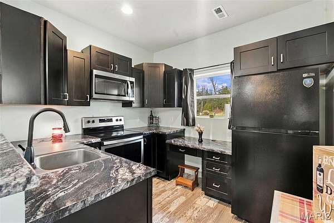
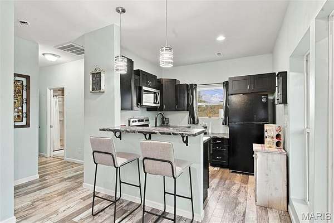
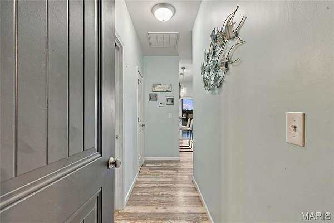
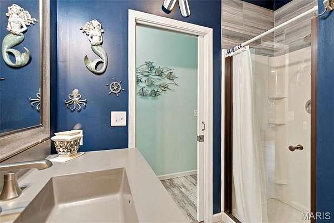
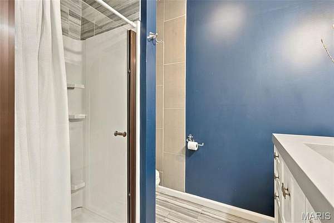
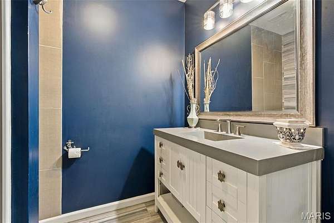
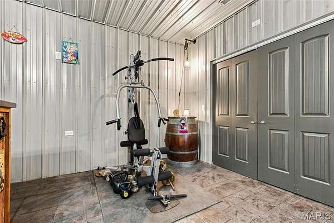
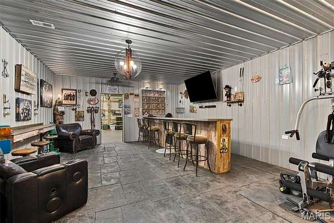
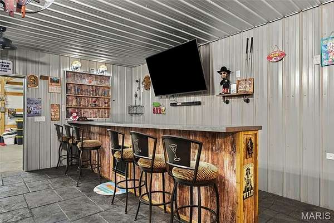
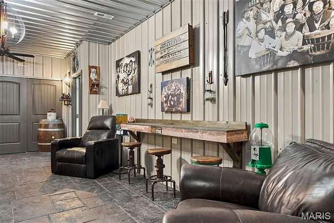
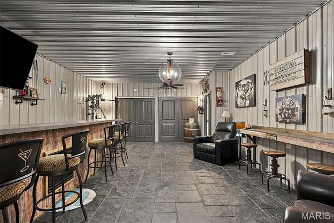
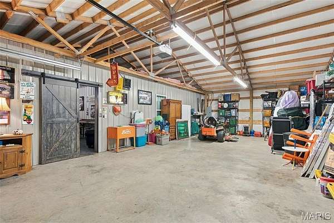
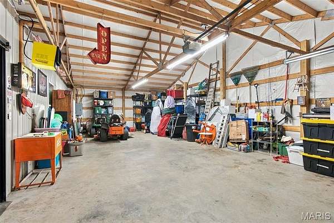
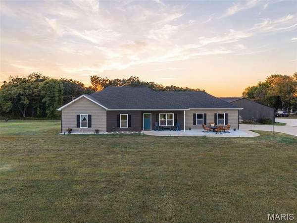
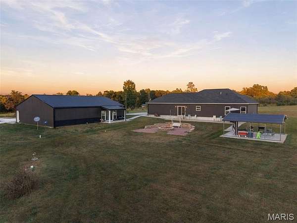
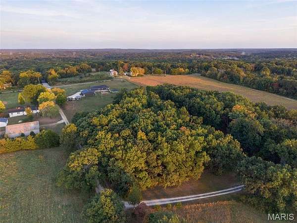
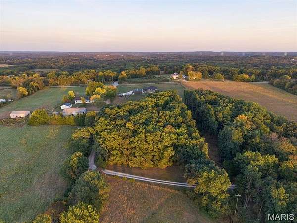
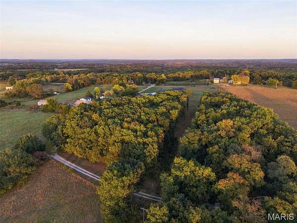
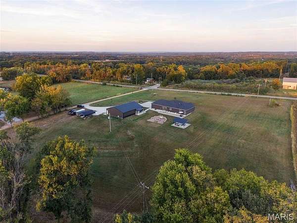
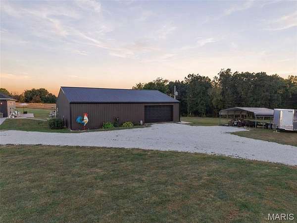
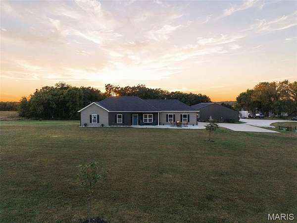
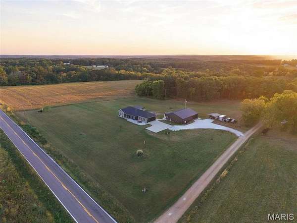
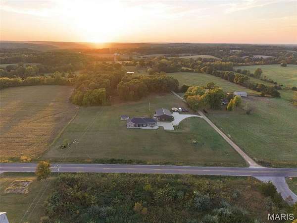
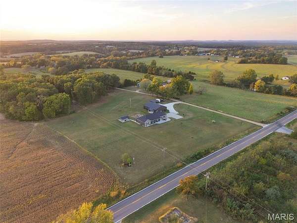
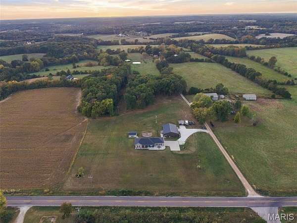
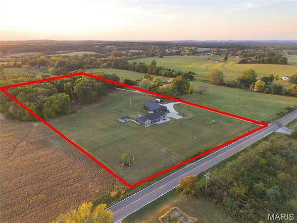
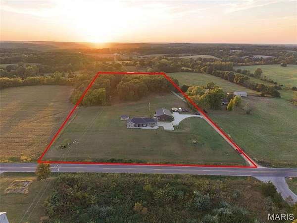
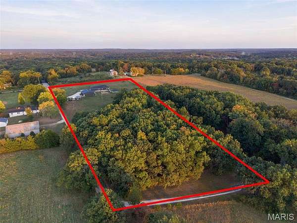
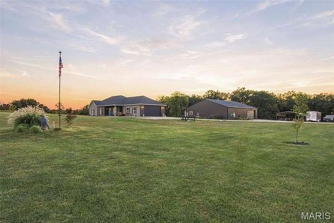
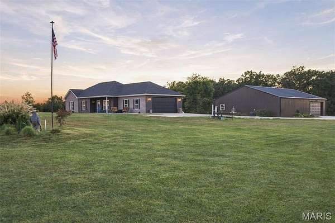
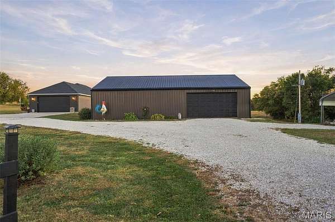
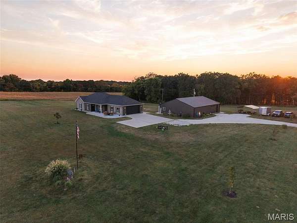
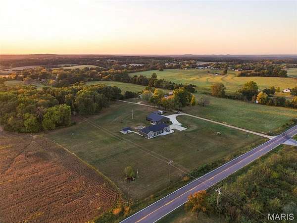
SHOWINGS BEGIN THURSDAY 10/15 AT THE OPEN HOUSE 5-7PM! Some homes are built. This one was crafted. Set on about 6 acres among rolling hills minutes from local vineyards, this custom 3-bed, 2-bath home comes with a 50x40 finished shop that deserves its own tour. Golden-hour sunsets spill across open pasture, and the day slows down the moment you pull in. Inside, stained-wood ceilings and 9 ft ceilings frame a GenStone fireplace wall beneath a 15-blade windmill fan. The kitchen brings Aristocrat cabinetry, LG black stainless and a butcher-block island with its own wine rack. The hall bath shows off a rough-sawn wood vanity with a hammered copper bucket sink, and the primary suite offers a plank accent wall, walk-in closet and tiled walk-in shower. Then there's the shop. One side is heated storage or hobby space with an overhead door. Slide open the barn door and you're in the gathering space everyone will want to be: a 15 ft bar, stamped concrete floors, an electric fireplace, a rec room, fitness area, flex room, kitchenette and full bath, opening to a covered patio. Game nights, Sunday football, the place everyone ends up. Outside, a big-block fire pit, a pavilion and about 2 wooded acres feel like your own private park.
Location
- Street address
- 526 Luechtefeld Farm Dr
- County
- Franklin County
- Zip code
- 63056
- Community
- Union R-11
- School district
- Union R-XI
- Elevation
- 787 feet
Property details
- Acreage
- 6.2 acres
- MLS #
- MARIS 26064545
- Posted
Property taxes
- 2025
- $2,536
Parcels
- 16-3-080-0-000-021000
Details and features
Listing
- Type
- Residential
- Subtype
- Single Family Residence
Lot
- Features
- Adjoins Wooded Area, Back Yard, Cleared, Front Yard, Level, Wooded
Exterior
- Parking Spaces
- 4
- Parking
- Driveway, Garage, Open, Oversize
- Pool
- Patio, Porch
- Structures
- Outbuilding, Storage
- Features
- Fire Pit, Lighting
Structure
- Style
- Craftsman, Ranch
- Stories
- 1
- Water
- Well
- Sewer
- Septic Tank
- Heating
- Electric, Forced Air
- Cooling
- Ceiling Fan(s), Central Air
- Materials
- Frame, Vinyl Siding
- Roof
- Shingle
- Windows
- Insulated Windows, Screens
Interior
- Room Count
- 6
- Rooms
- Bathroom x 2, Bedroom x 3, Dining Room
- Flooring
- Carpet, Vinyl
- Fireplaces
- Yes
- Appliances
- Dishwasher, Disposal, Free-Standing Electric Oven, Free-Standing Refrigerator, Microwave, Stainless Steel Appliance(s), Water Heater
- Features
- Ceiling Fan(s), Custom Cabinetry, Eat-In Kitchen, Entrance Foyer, High Ceilings, Kitchen Island, Natural Woodwork, Open Floorplan, Pantry, Recessed Lighting, Walk-In Closet(s)
Property utilities
| Category | Type | Status |
|---|---|---|
| Power | Grid | Available |
Nearby schools
| Name | Type | District |
|---|---|---|
| Beaufort Elem. | Elementary | Union R-XI |
| Union Middle | Middle | Union R-XI |
| Union High | High | Union R-XI |
Listing history
| Date | Event | Price | Change | Source |
|---|---|---|---|---|
| Oct 15, 2026 | New listing | $575,000 | — | MARIS |