Land with Home for Sale in Boone Township, Missouri
53 Miracle Way, Boone Township, MO 63385
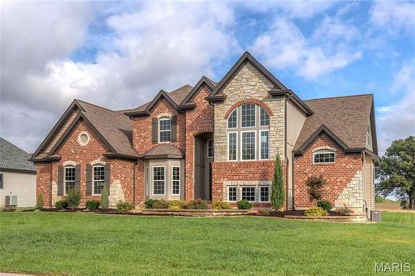
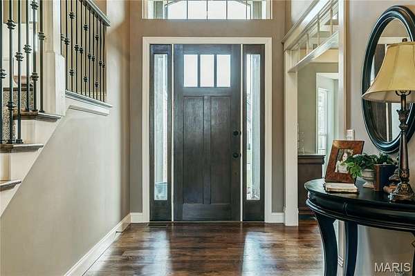
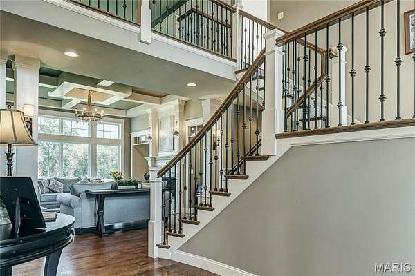
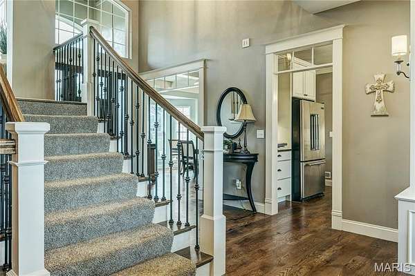
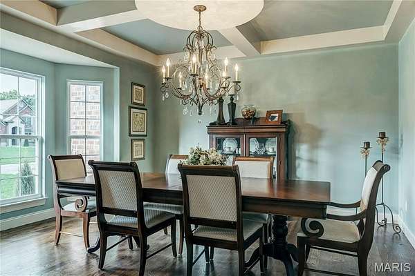
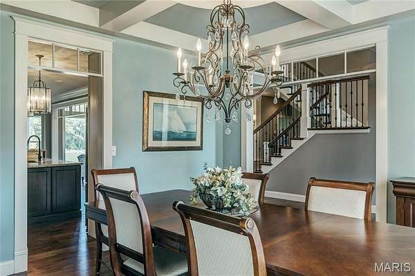
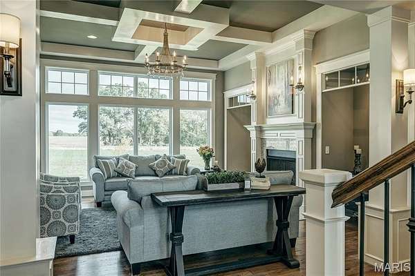
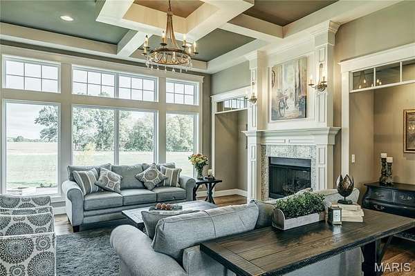
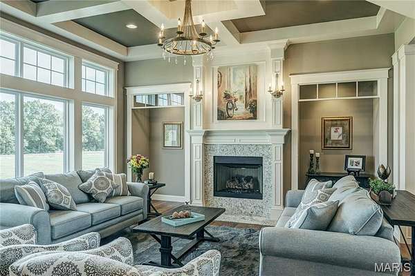
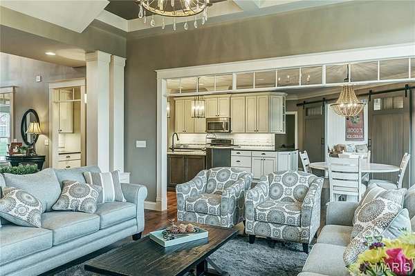
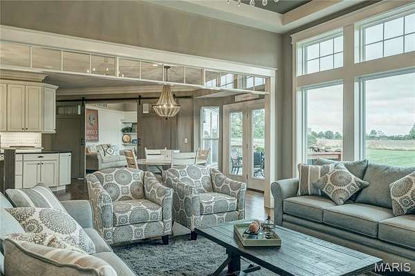
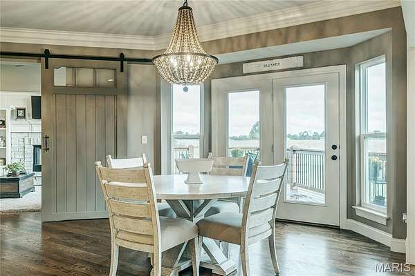
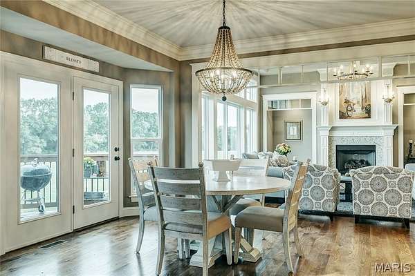
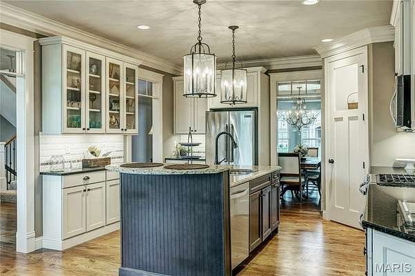
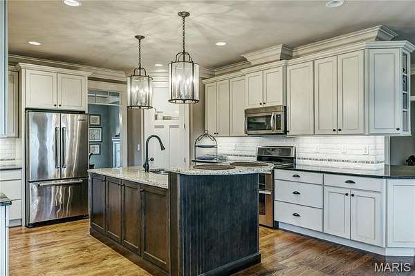
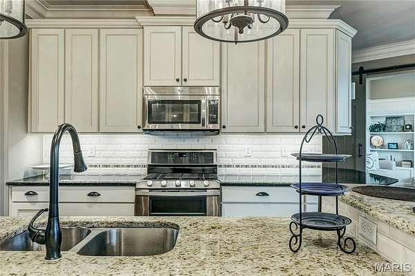
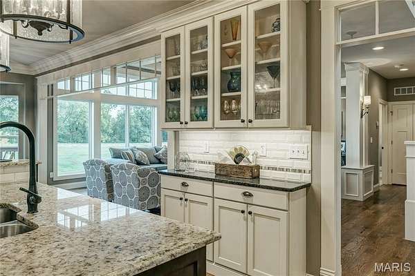
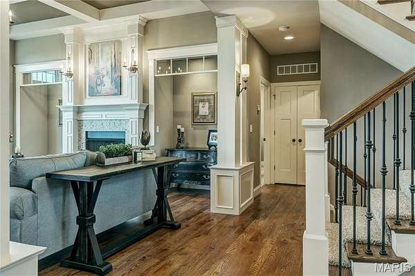
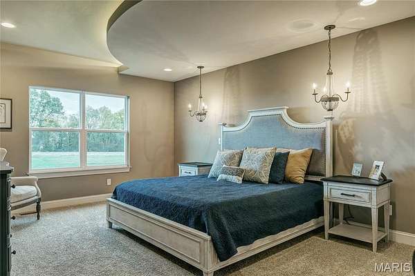
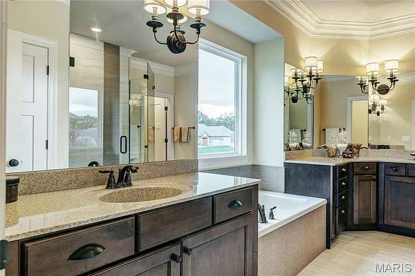
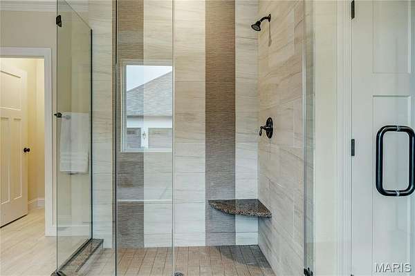
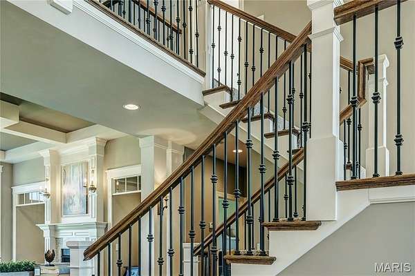
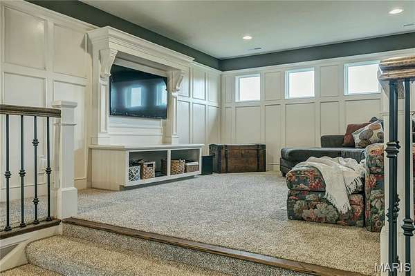
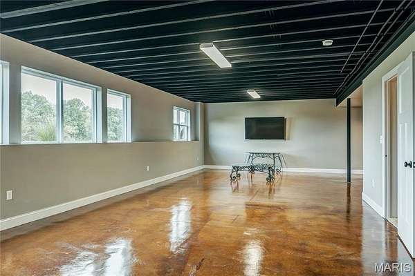
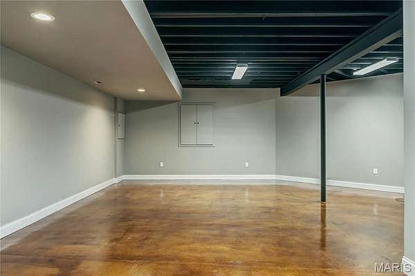
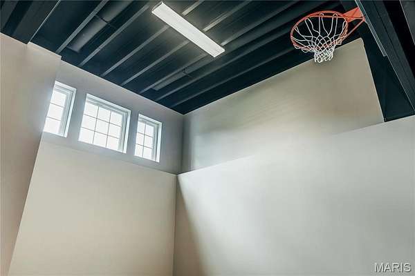
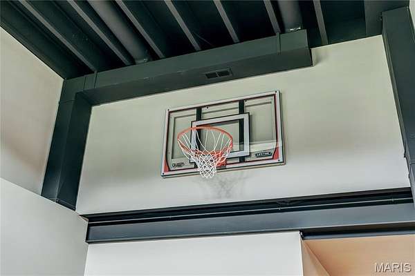
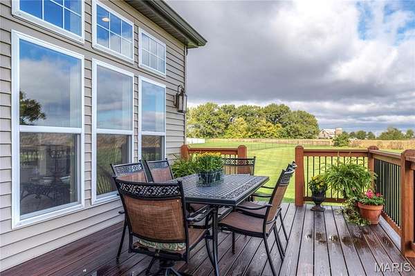
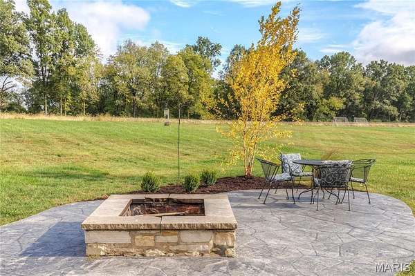
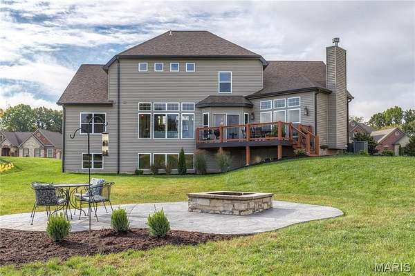
Introducing The Dallas-a spectacular to be built design with impeccable finishes on five acres in The Summit at Penelope Valley, a gorgeous community with an estate-like setting. This stunning story-and-a-half home features approximately 4,700 square feet, four bedrooms, and three-and-a-half baths, with a luxurious main-level primary suite. Hardwood floors and custom ceiling details throughout showcase the home's exceptional craftsmanship. The elegant great room features a custom ceiling and beautifully crafted fireplace mantel, while the cozy hearth room offers an inviting gathering space anchored by a stone fireplace. A distinctive study, thoughtfully positioned midway up the staircase, adds architectural interest and a dedicated space for work or reading. The lower level features stained floors, drywalled walls, and a mini basketball court for recreation at home. Best of all, the finishes showcased in this home are included in the offering. Experience remarkable design, room to spread out, and the beauty of five-acre living in The Summit at Penelope Valley.
Location
- Street address
- 53 Miracle Way
- County
- Saint Charles County
- Zip code
- 63385
- Community
- The Summit At Penelope Valley
- School district
- Francis Howell R-III
- Elevation
- 727 feet
Property details
- Acreage
- 5 acres
- MLS #
- MARIS 26063482
- Posted
Property taxes
- 2026
- $150
Expenses
- Homeowner Association Fee
- $750 annually
Parcels
- 3-0029-D773-00-0008.0000000
Details and features
Listing
- Type
- Residential
- Subtype
- Single Family Residence
Lot
- View
- Lake, Water
- Waterfront
- Lake Front, Pond
- Features
- Adjoins Open Ground, Adjoins Wooded Area, Agricultural, Back Yard, Cleared, Corner Lot, Cul-De-Sac, Level, Open Lot, Pond On Lot, Subdivided, Suitable For Horses, Waterfront
Exterior
- Parking
- Garage, Open
- Pool
- Patio
- Features
- Private Yard
Structure
- Condition
- Under Construction
- Stories
- 2
- Basement
- Partially Finished, Storage Space, Sump Pump, Walk-Out Access, Walk-Up Access
- Water
- Well
- Sewer
- Septic Tank
- Heating
- Electric, Propane
- Cooling
- Ceiling Fan(s), Central Air, Geothermal, Zoned
- Materials
- Brick, Fiber Cement, Stone, Stone Veneer
- Roof
- Shingle
Interior
- Room Count
- 10
- Rooms
- Basement, Bathroom x 4, Bedroom x 4, Exercise Room, Family Room, Laundry Room x 2
- Flooring
- Carpet, Hardwood, Tile-Ceramic
- Fireplaces
- Yes
- Appliances
- Bar Fridge, Built-In Electric Oven, Built-In Gas Oven, Built-In Gas Range, Disposal, Double Oven, ENERGY STAR Qualified Dishwasher, Exhaust Fan, Gas Water Heater, Humidifier, Instant Hot Water, Microwave, Propane Cooktop, Propane Water Heater, Range Hood, Water Purifier, Wine Refrigerator
- Features
- Bar, Beamed Ceilings, Breakfast Bar, Breakfast Room, Built-In Features, Butler Pantry, Ceiling Fan(s), Chandelier, Coffered Ceiling(s), Custom Cabinetry, Double Vanity, Entrance Foyer, High Speed Internet, Kitchen Island, Open Floorplan, Recessed Lighting, Smart Home, Solid Surface Countertop(s), Special Millwork, Tub, Vaulted Ceiling(s), Walk-In Closet(s), Walk-In Pantry, Wet Bar
Property utilities
| Category | Type | Status |
|---|---|---|
| Gas | Propane | Connected |
Nearby schools
| Name | Type | District |
|---|---|---|
| Daniel Boone Elem. | Elementary | Francis Howell R-III |
| Francis Howell Middle | Middle | Francis Howell R-III |
| Francis Howell High | High | Francis Howell R-III |
Listing history
| Date | Event | Price | Change | Source |
|---|---|---|---|---|
| Oct 9, 2026 | New listing | $1,850,000 | — | MARIS |