Land with Home for Sale in Grubville, Missouri
530 Indian Springs Dr, Grubville, MO 63041
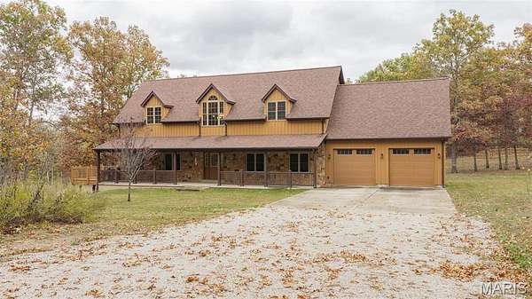
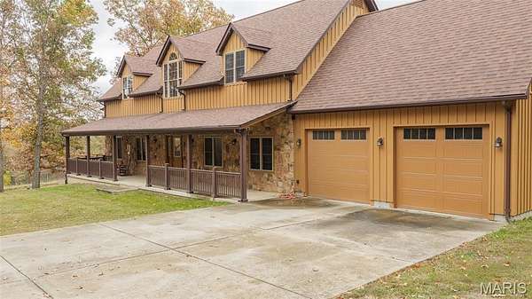
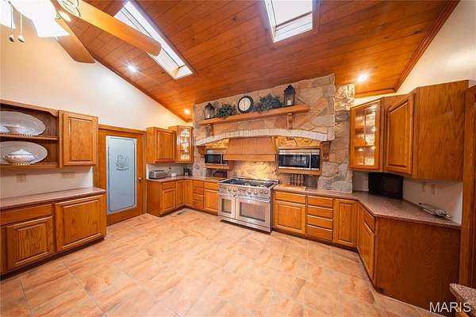
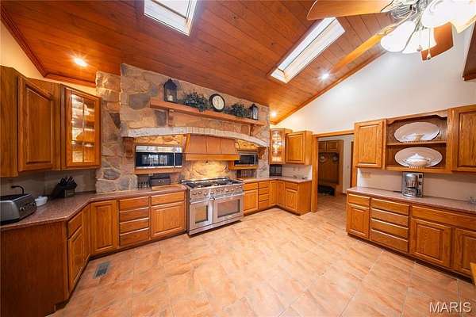
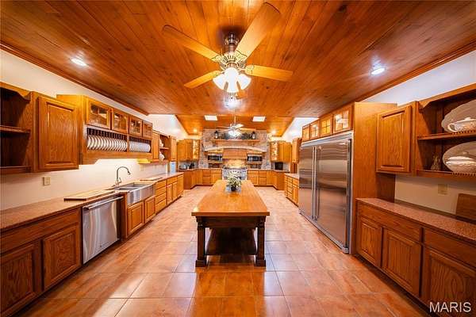
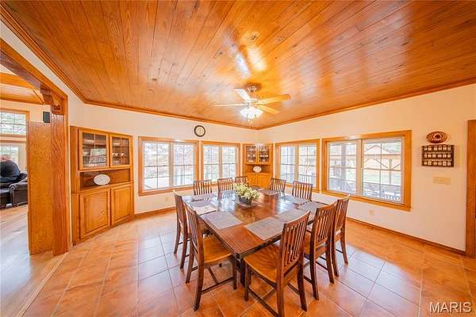
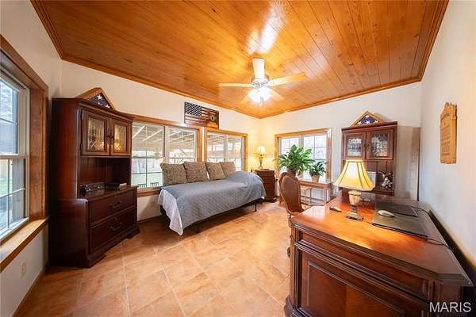
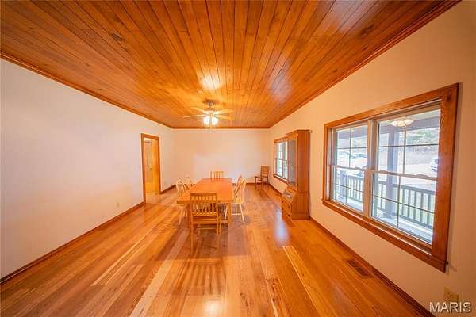
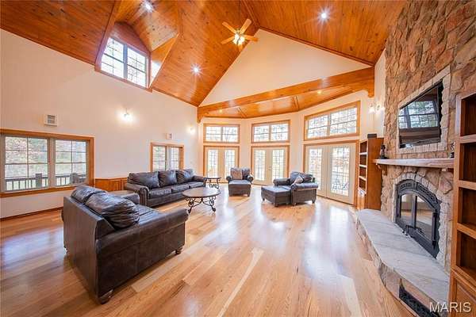
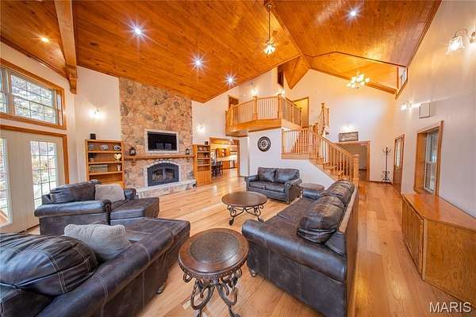
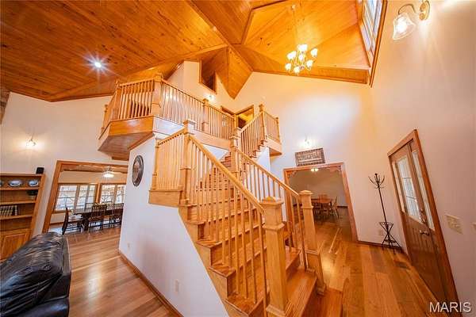
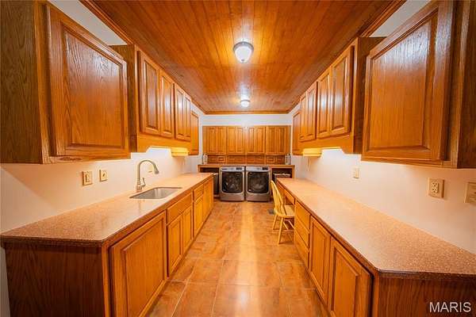
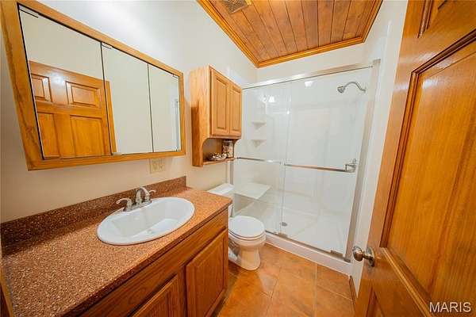
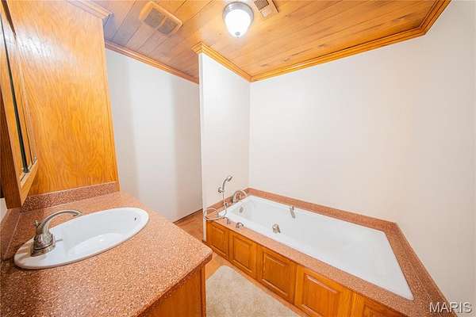
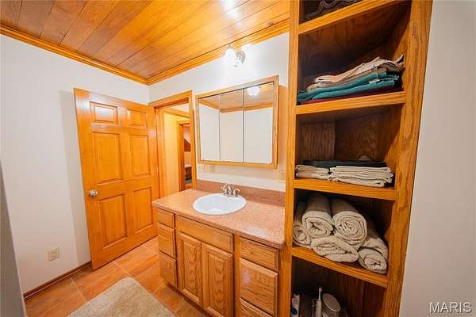
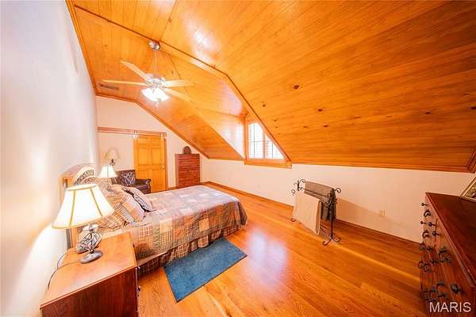
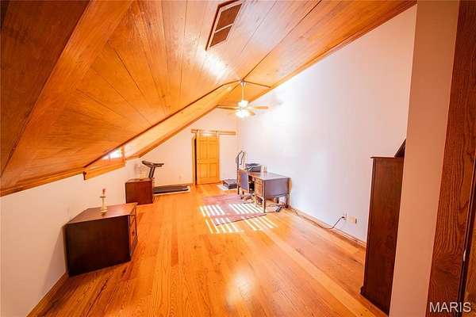
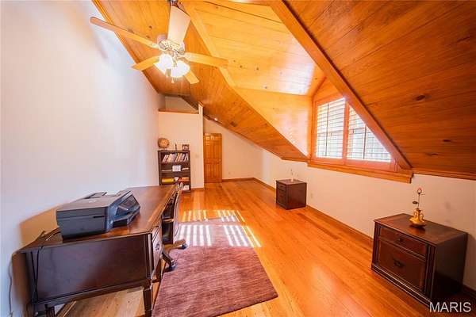
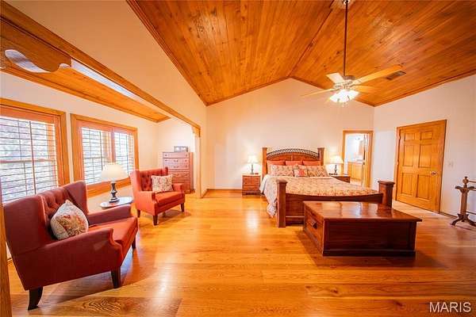
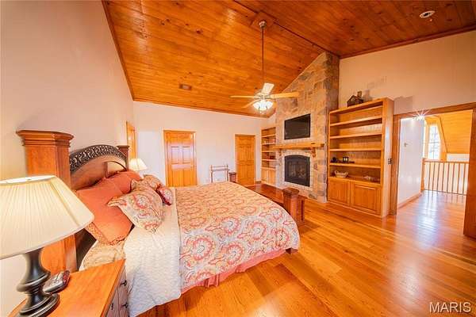
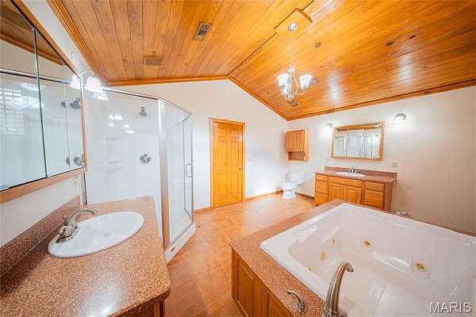
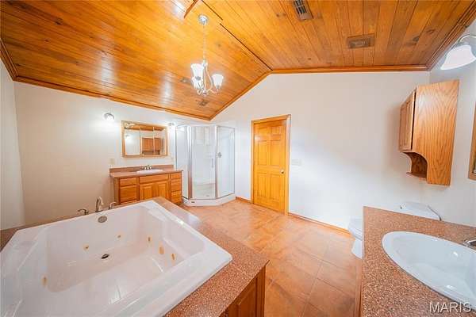
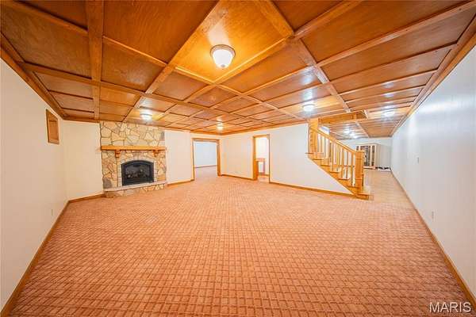
Beautifully maintained and truly one-of-a-kind property featuring exceptional craftsmanship and detailed woodworking throughout. This spacious, open-concept home offers stunning lake views, large windows that bring in an abundance of natural light, and a warm, inviting atmosphere. The home features a furnished living room, dining room, and bedrooms, along with commercial-sized appliances and a private sauna. Step outside to enjoy the pergola, outdoor slide, and outdoor fireplace, creating the perfect setting for entertaining or relaxing. Additional amenities include an on-site generator for added peace of mind and a separate woodworking shop offering endless possibilities. Private, peaceful, and exceptionally well cared for, this property offers a unique combination of comfort, character, functionality, and opportunity. A must-see property with so much to appreciate!
Location
- Street address
- 530 Indian Springs Dr
- County
- Franklin County
- Zip code
- 63041
- Community
- Indian SPGS Estates
- School district
- Lonedell R-XIV
- Elevation
- 751 feet
Property details
- Acreage
- 12.1 acres
- MLS #
- MARIS 26072745
- Posted
Property taxes
- 2026
- $4,315
Parcels
- 31-8-330-0-001-005150
Details and features
Listing
- Type
- Residential
- Subtype
- Single Family Residence
Lot
- View
- Lake
- Features
- Adjoins Wooded Area, Front Yard, Gently Rolling, Landscaped, Level, Many Trees, Pond On Lot, Wooded
Exterior
- Parking
- Driveway, Garage, Open
- Structures
- Storage
Structure
- Stories
- 2
- Basement
- Concrete, Finished
- Water
- Well
- Sewer
- Engineered Septic
- Heating
- Electric, Wood
- Cooling
- Central Air
- Materials
- Stone, Wood Siding
- Roof
- Shingle
- Windows
- Bay Window(s), Blinds, Double Pane Windows, Screens, Shutters
Interior
- Room Count
- 8
- Rooms
- Basement, Bathroom x 4, Bedroom x 4, Dining Room
- Fireplaces
- Yes
- Appliances
- Built-In Gas Oven, Built-In Gas Range, Cooktop, Dishwasher, Disposal, Exhaust Fan, Gas Cooktop, Instant Hot Water, Range, Range Hood, Refrigerator, Stainless Steel Appliance(s), Water Heater
- Features
- Bookcases, Built-In Features, Cathedral Ceiling(s), Ceiling Fan(s), Crown Molding, Custom Cabinetry, Double Vanity, Eat-In Kitchen, Entrance Foyer, High Ceilings, Kitchen Island, Kitchen/Dining Room Combo, Natural Woodwork, Pantry, Recessed Lighting, Sauna, Shower, Vaulted Ceiling(s), Walk-In Closet(s), Walk-In Pantry
Nearby schools
| Name | Type | District |
|---|---|---|
| Lonedell Elem. | Elementary | Lonedell R-XIV |
| Lonedell Elem. | Middle | Lonedell R-XIV |
| St. Clair High | High | Lonedell R-XIV |
Listing history
| Date | Event | Price | Change | Source |
|---|---|---|---|---|
| Nov 21, 2026 | New listing | $1,300,000 | — | MARIS |