Land with Home for Sale in Jacksonville, Oregon
5361 Highway 238, Jacksonville, OR 97530
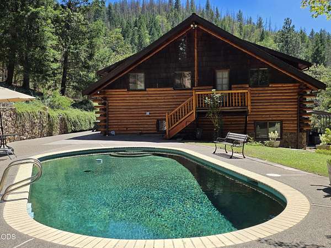
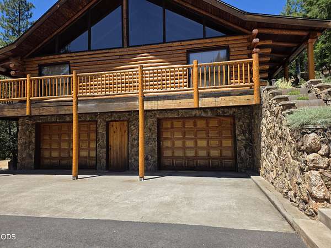
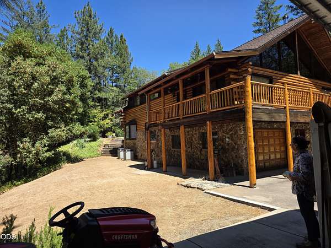
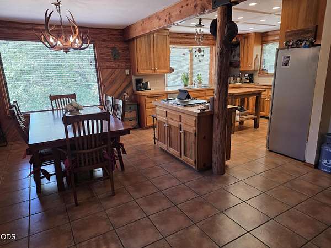
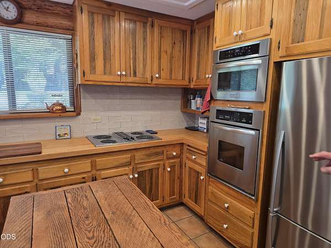
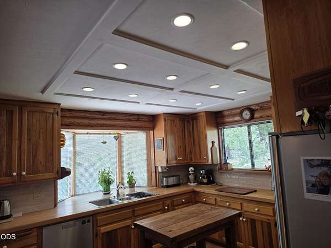
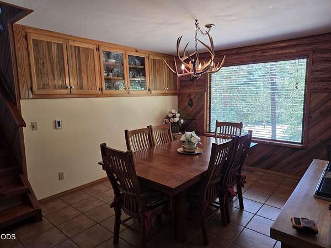
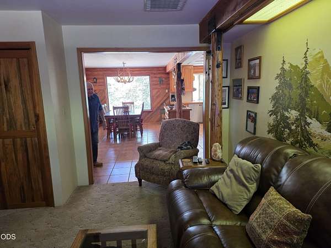
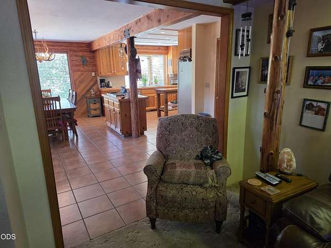
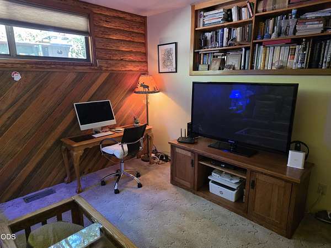
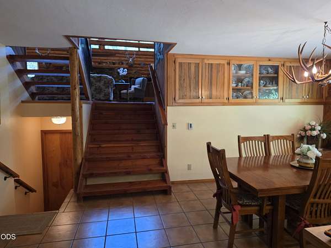
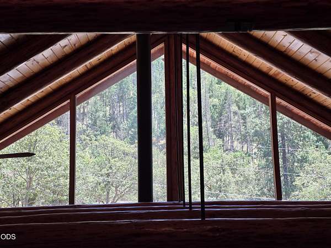
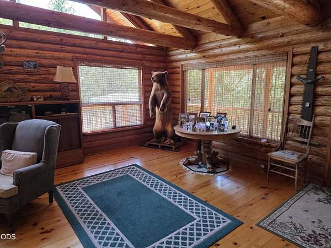
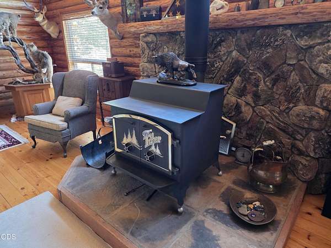
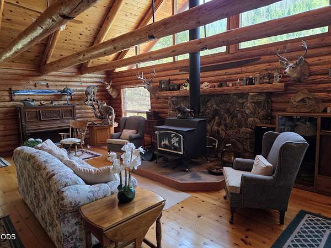
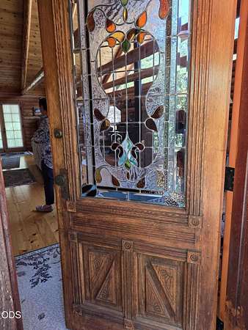
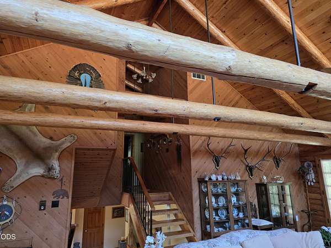
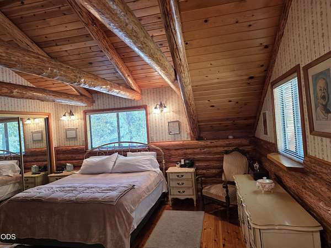
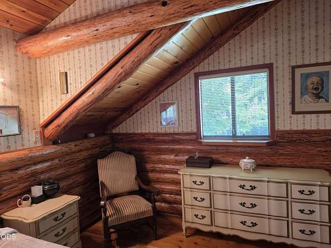
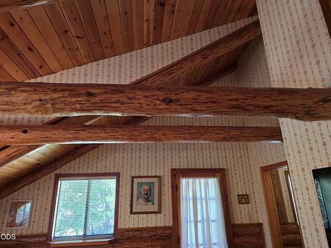
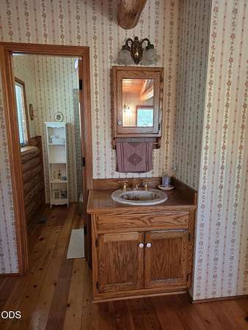
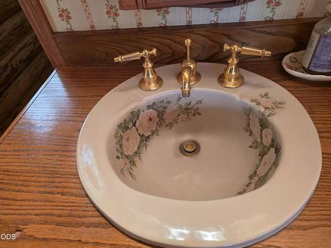
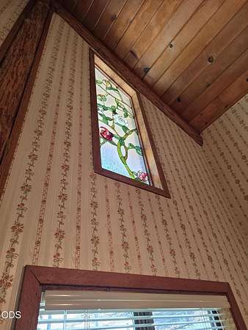
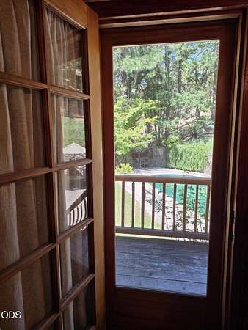
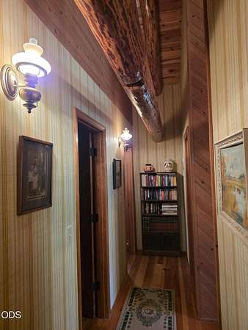
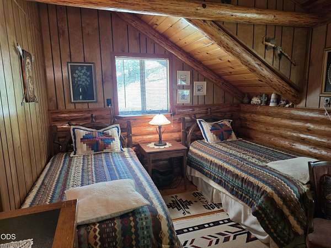
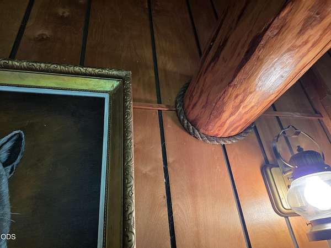
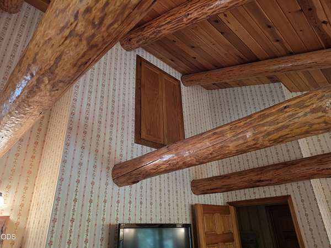
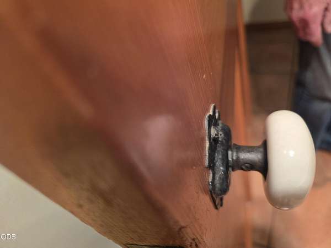
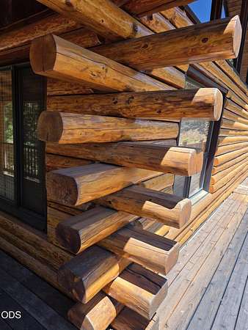
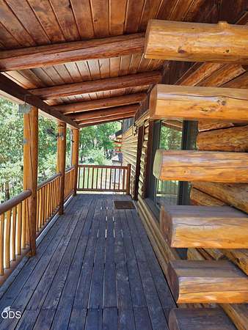
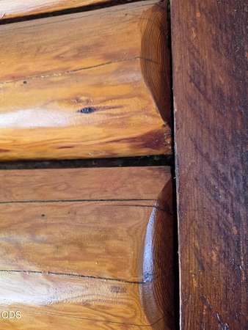
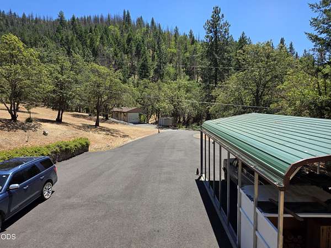
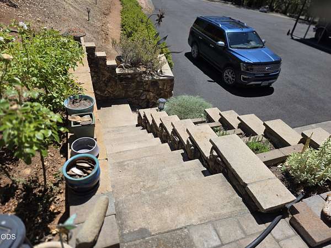
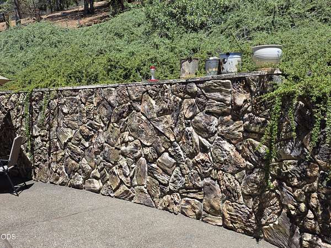
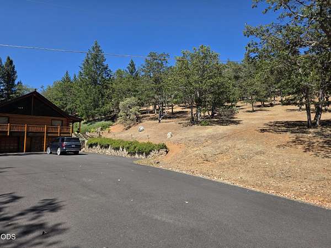
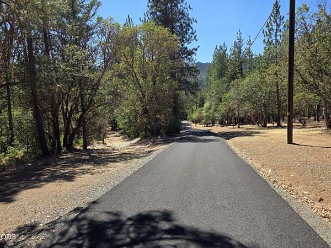
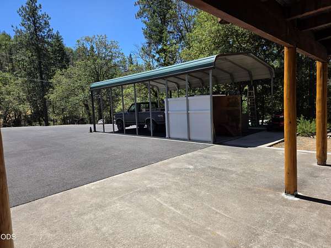
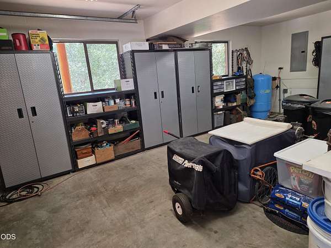
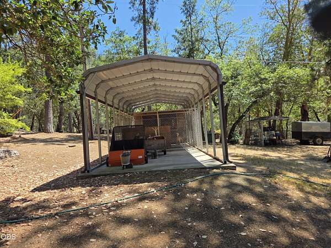
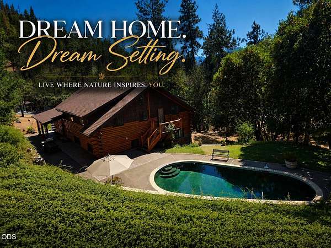
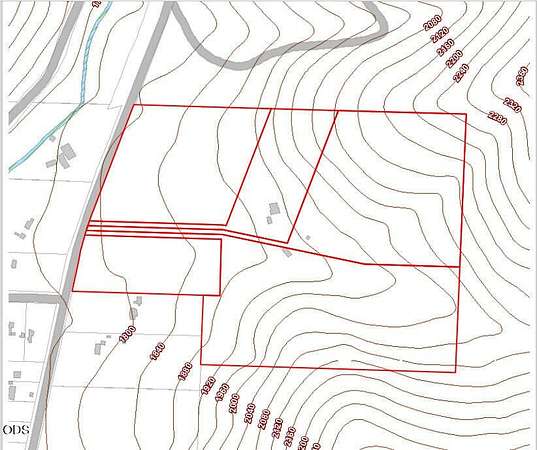
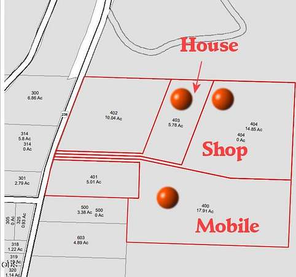
Handcrafted Log Home with pool, bordering thousands of acres of Public Land with Development Potential. The logs for this exceptional home were harvested, hand-cut, and polished right on the very property where the home proudly stands today. Designed by an architect - no load-bearing walls! - and built by skilled local craftsmen with extraordinary attention to detail-from the antique doorknobs to the handcrafted cabinetry and staircases -this is truly a one-of-a-kind residence. Every beam and stair tread is made from solid wood, reflecting the quality and craftsmanship found throughout the home. In-floor heat, heat pump, AC, Immaculate cared for inground pool, with concrete surround, paved driveway and parking lot, 2 covered sheds with concrete floors. Up to 47 additional acres available: 4 additional permitted lots - see plat map, two homes are allowed on each lot.
Location
- Street address
- 5361 Highway 238
- County
- Jackson County
- Zip code
- 97530
- Elevation
- 1,926 feet
Directions
5 miles south of Jacksonville on Highway 238 (near mile marker 28). There is an electric gate we will open, house is a quarter mile uphill on a paved driveway
Property details
- Acreage
- 5.78 acres
- Zoning
- WR
- MLS #
- ODS 220226224
- Posted
Property taxes
- 2026
- $3,772
Parcels
- 10472105
Details and features
Listing
- Type
- Residential
- Subtype
- Single Family Residence
Lot
- View
- Forest
- Features
- Adjoins Public Lands, Landscaped, Marketable Timber, Sloped, Sprinkler Timer(s), Wooded
Exterior
- Parking
- Carport, Driveway, Garage, Gated, Open, RV
- Pool
- Deck, Patio, Porch
- Hot Tub
- Yes
- Structures
- Kennel/Dog Run
- Features
- RV Hookup, Spa/Hot Tub
Structure
- Stories
- 2
- Basement
- Daylight, Exterior Entry, Finished, Partial
- Water
- Well
- Sewer
- Septic Tank
- Heating
- Heat Pump, Radiant, Wood, Zoned
- Materials
- Block, Log
- Roof
- Composition
- Windows
- Bay Window(s), Double Pane Windows
Interior
- Rooms
- Bathroom x 3, Bedroom x 4, Dining Room, Family Room, Laundry Room
- Flooring
- Hardwood, Tile
- Appliances
- Cooktop, Dishwasher, Disposal, Double Oven, Dryer, Microwave, Oven, Refrigerator, Washer, Water Heater
- Features
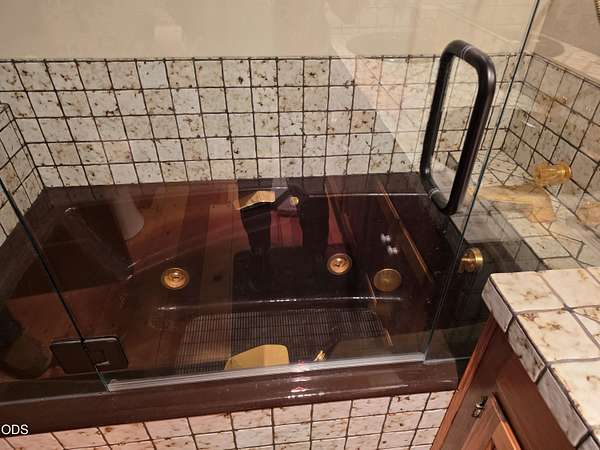
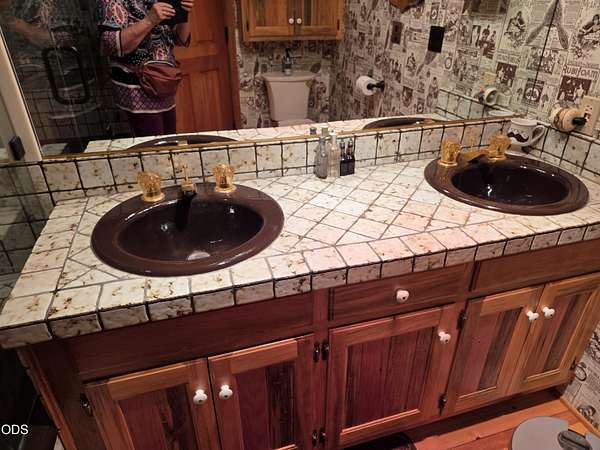
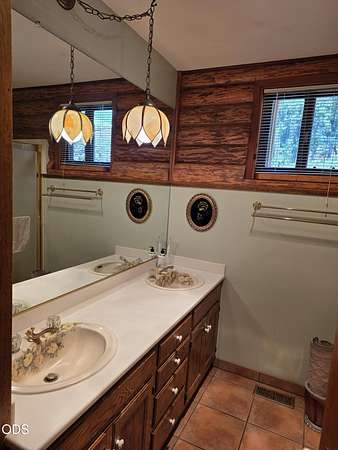
- Ceiling Fan(s), Double Vanity, Kitchen Island, Laminate Counters, Open Floorplan, Shower/Tub Combo, Soaking Tub, Vaulted Ceiling(s)
Nearby schools
| Name | Type |
|---|---|
| Jacksonville Elem | Elementary |
| McLoughlin Middle | Middle |
| North Medford High | High |
Listing history
| Date | Event | Price | Change | Source |
|---|---|---|---|---|
| July 31, 2026 | New listing | $899,900 | — | ODS |