Land with Home for Sale in Jackson, Missouri
537 Ann Dr, Jackson, MO 63755
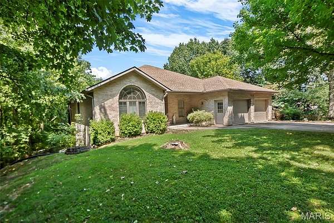
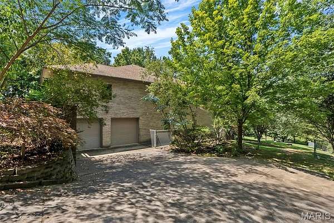
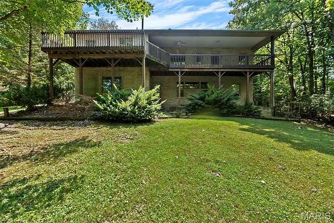
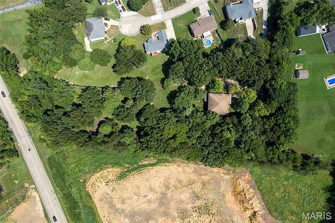
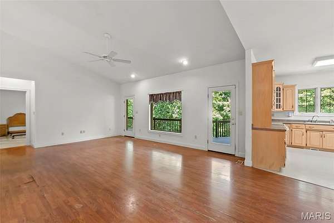
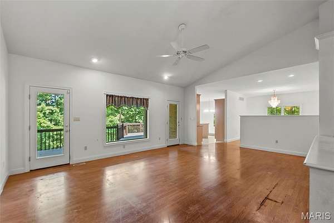
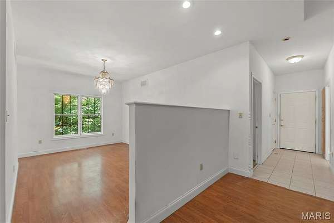
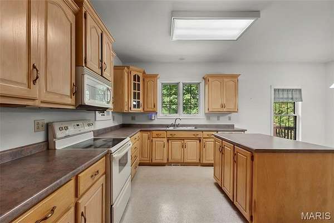
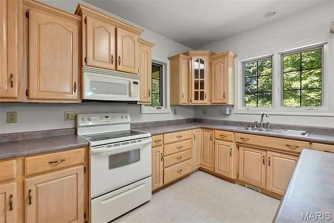
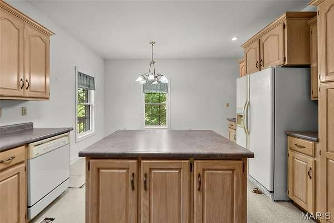
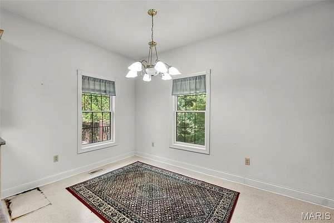
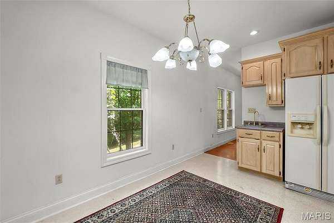
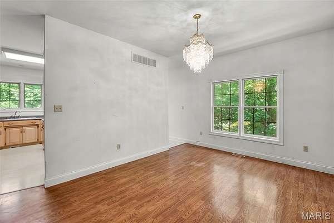
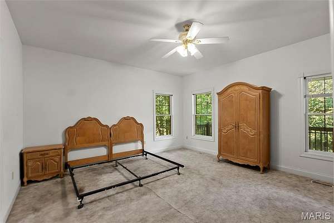
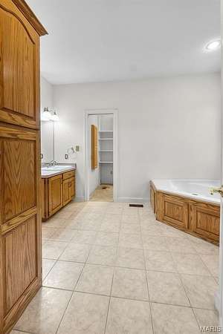
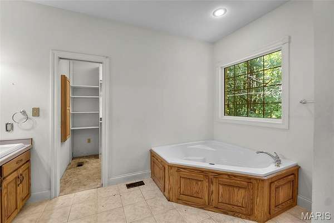
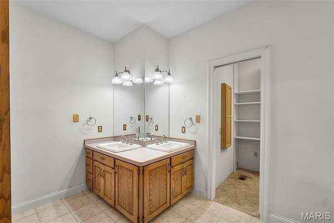
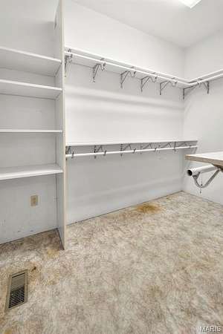
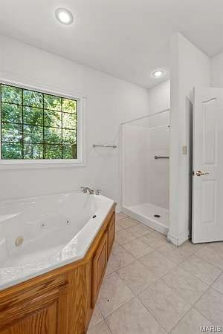
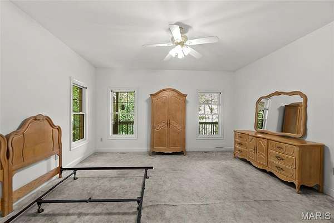
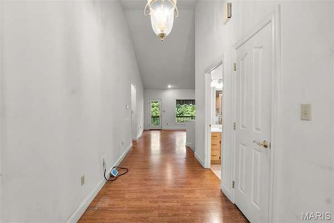
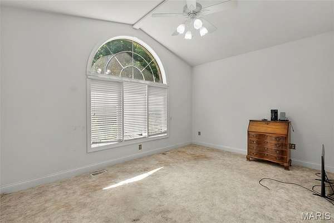
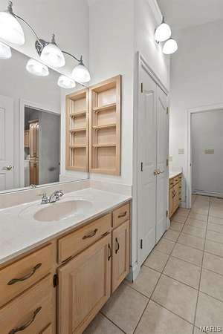
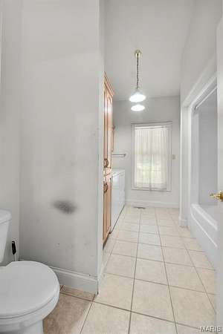
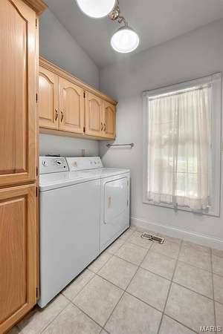
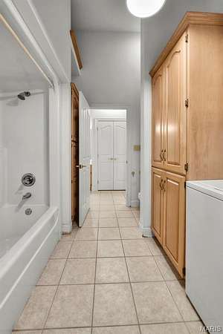
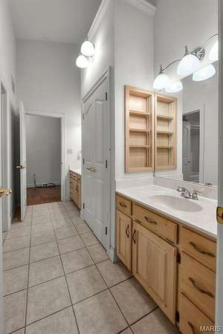
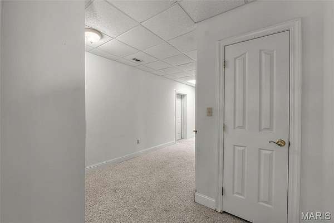
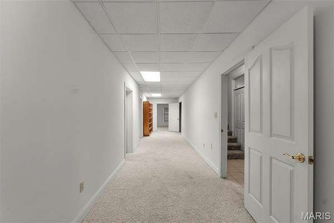
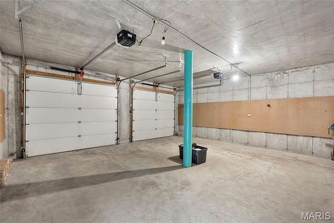
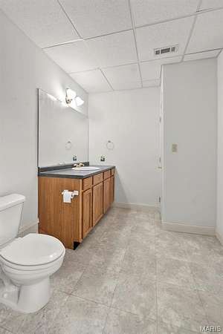
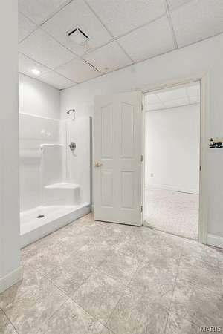
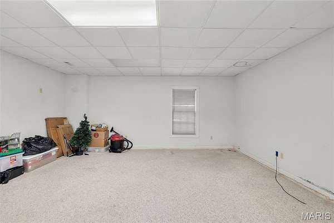
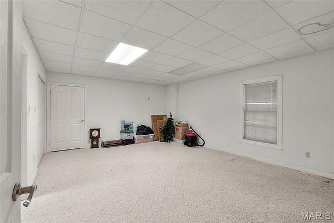
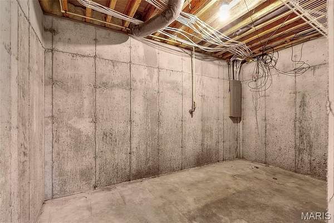
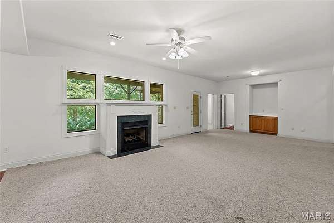
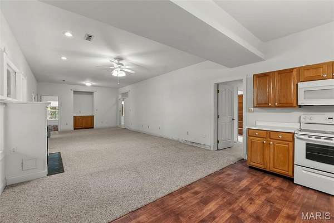
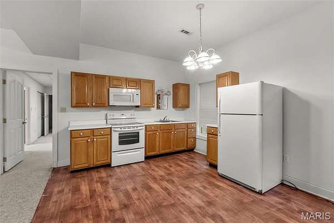
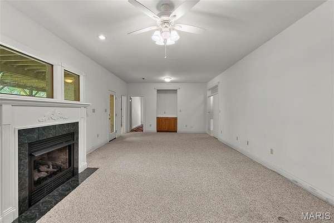
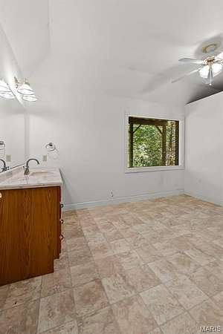
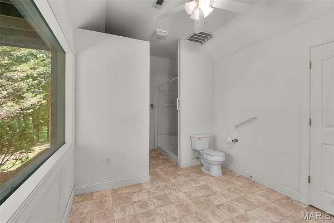
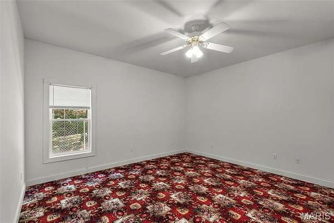
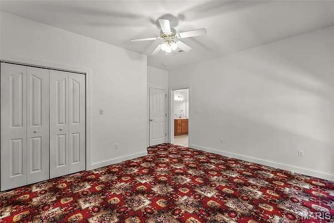
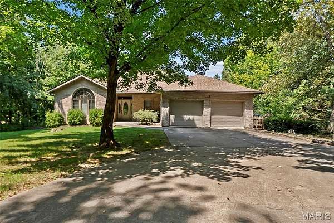
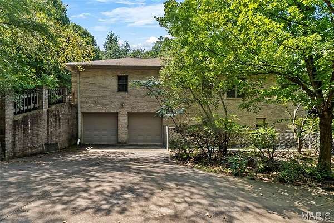
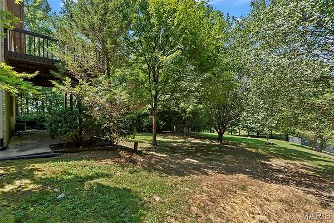
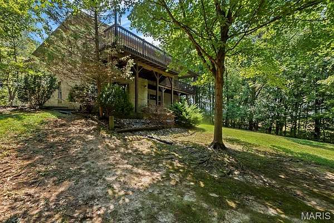
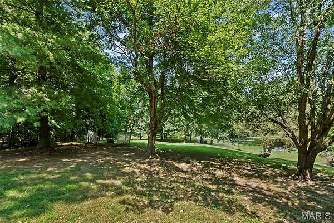
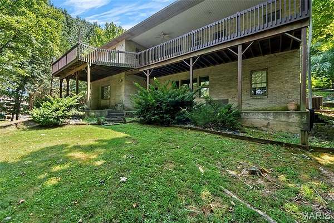
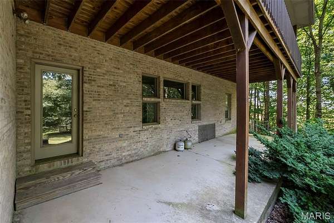
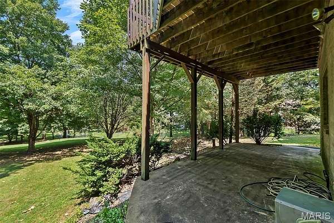
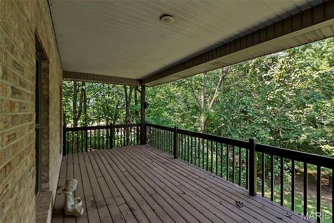
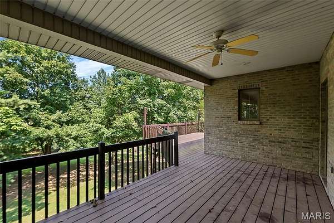
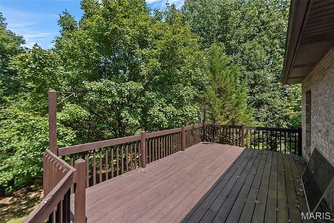
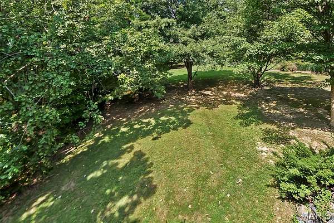
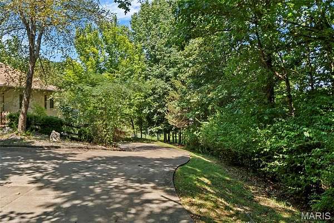
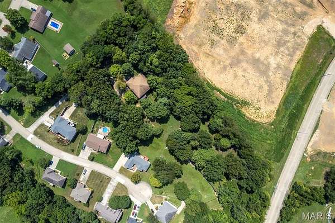
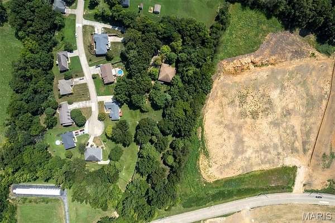
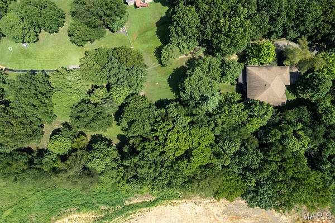
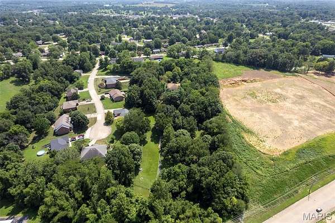
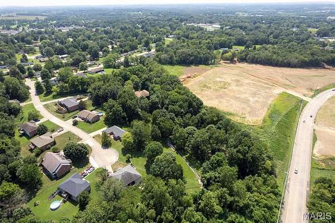
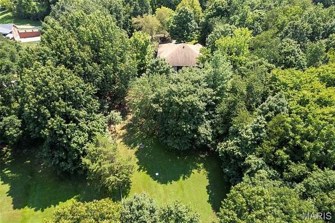
A true hidden gym tucked away in the heart of Jackson! Situated on 3.3 peaceful acres, this spacious 5-bedroom, 4-full-bath home offers plenty of room both inside & out, with a wonderful park-like setting. The main level features soaring ceilings throughout, three generously sized bedrooms, and an inviting living room filled with natural light. The primary suite offers a spacious retreat with a jetted tub, walk-in shower, walk-in closet, and double-sink vanity. The formal dining room provides plenty of space for hosting family and friends and flows seamlessly into the kitchen, which offers ample cabinet & counter space along with a convenient breakfast area. Step outside onto the large, shaded back deck-an ideal spot for enjoying your morning coffee or relaxing with an evening drink while taking in the peaceful surroundings. The lower level adds even more living space with high ceilings, two large bedrooms, and two full bathrooms featuring walk-in showers. The spacious family room includes a gas fireplace, while the full kitchen provides added flexibility for entertaining, extended family, guests, or potential separate living arrangements or in-law quarters. A two-car tuck-under garage completes the lower level. With some updating, this spacious property has the potential to become the perfect forever home. If you're looking for acreage, abundant living space, and a peaceful setting right in Jackson, this hidden gem is worth a look!
Location
- Street address
- 537 Ann Dr
- County
- Cape Girardeau County
- Zip code
- 63755
- Community
- Hickory Lane Estate
- School district
- Jackson R-II
- Elevation
- 527 feet
Property details
- Acreage
- 3.3 acres
- MLS #
- MARIS 26051660
- Posted
Property taxes
- 2025
- $2,987
Parcels
- 15-114-00-02-01000-0000
Legal description
Lot 14 Hickory Lane Ests
Details and features
Listing
- Type
- Residential
- Subtype
- Single Family Residence
- Franchise
- RE/MAX International
Lot
- Features
- Private, Sloped Down, Wooded
Exterior
- Parking
- Driveway, Garage, Open
- Fencing
- Chain Link
- Pool
- Porch
Structure
- Style
- Ranch
- Stories
- 1
- Basement
- Concrete
- Water
- Public
- Sewer
- Public Sewer
- Heating
- Electric, Forced Air
- Cooling
- Ceiling Fan(s), Central Air
- Materials
- Brick, Stone
- Roof
- Shingle
- Windows
- Storm Window(s)
Interior
- Room Count
- 9
- Rooms
- Basement, Bathroom x 4, Bedroom x 5, Dining Room, Family Room, Laundry Room x 2
- Flooring
- Carpet, Laminate, Tile-Ceramic, Vinyl
- Fireplaces
- Yes
- Appliances
- Dishwasher, Disposal, Dryer, Electric Cooktop, Electric Range, Electric Water Heater, Refrigerator, Washer
- Features
- Double Vanity, Eat-In Kitchen, High Ceilings, In-Law Floorplan, Kitchen Island, Vaulted Ceiling(s)
Nearby schools
| Name | Type | District |
|---|---|---|
| East Elem. | Elementary | Jackson R-II |
| Jackson Russell Hawkins JR High | Middle | Jackson R-II |
| Jackson Sr. High | High | Jackson R-II |
Listing history
| Date | Event | Price | Change | Source |
|---|---|---|---|---|
| Aug 13, 2026 | New listing | $390,000 | — | MARIS |