Land with Home for Sale in Joplin, Missouri
5378 Greenwich Ln, Joplin, MO 64804
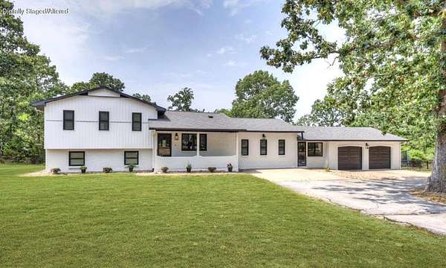
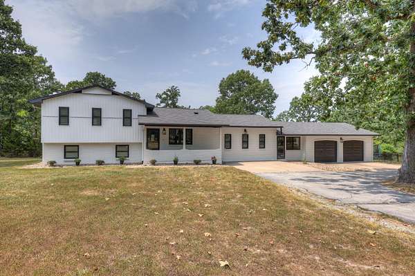
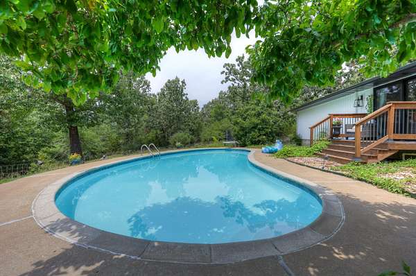
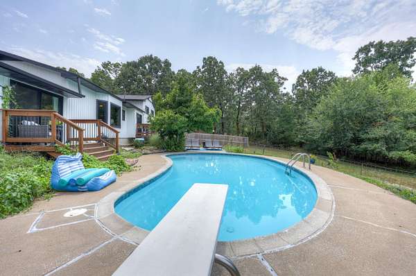
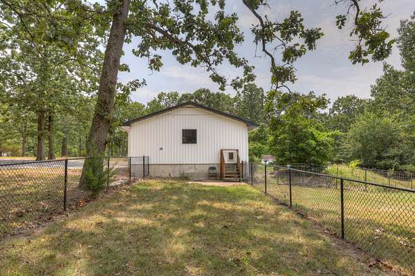
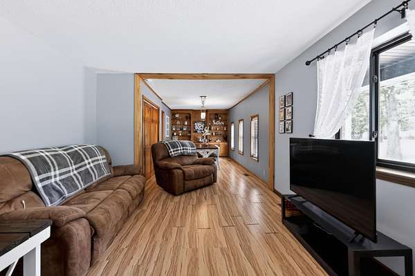
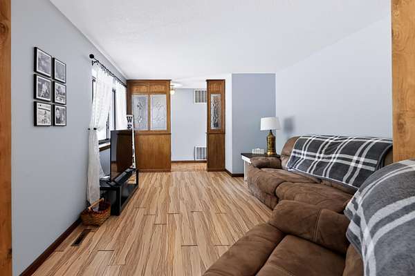
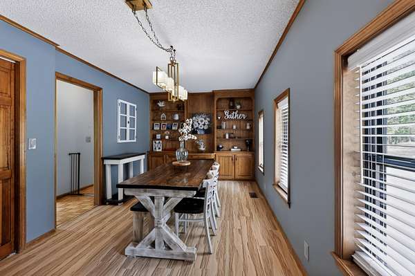
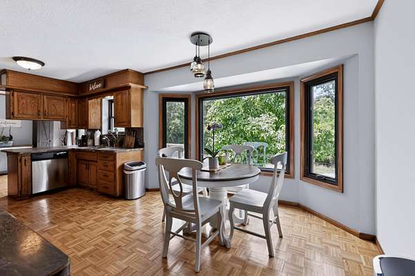
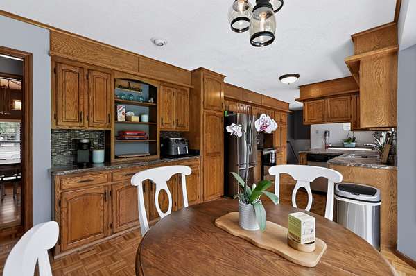
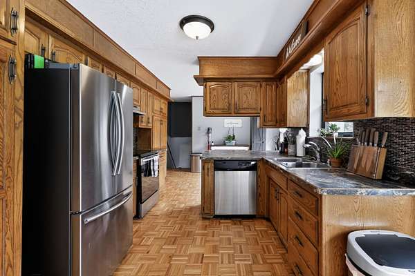
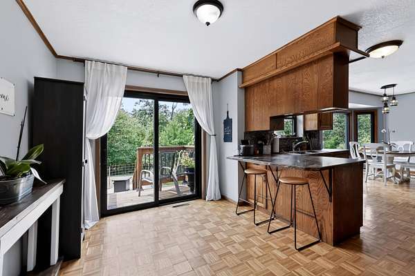
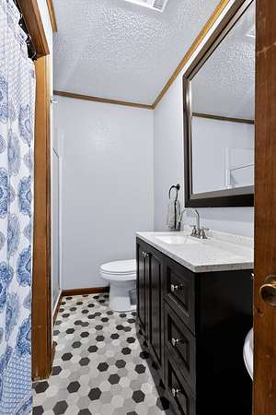
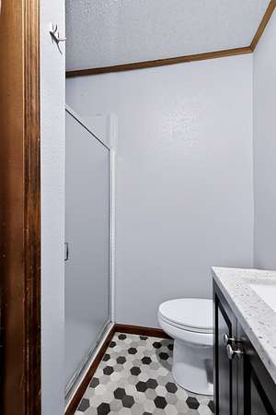
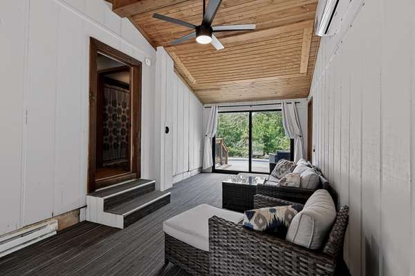
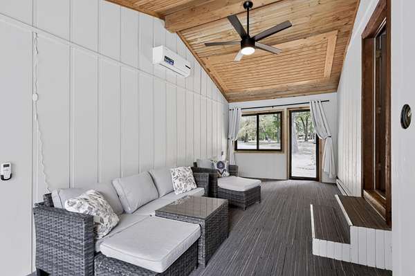
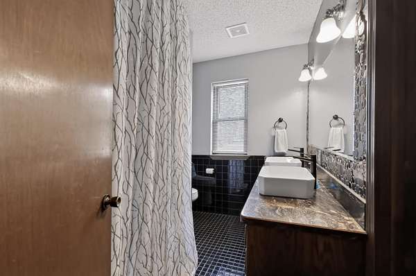
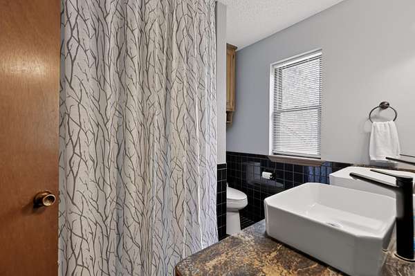
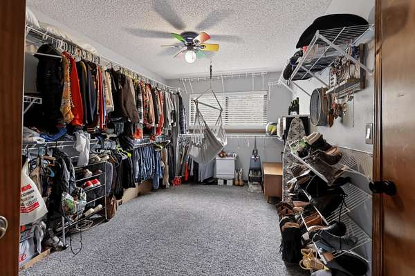
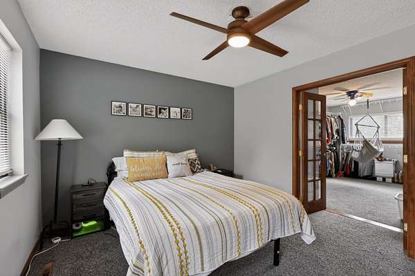
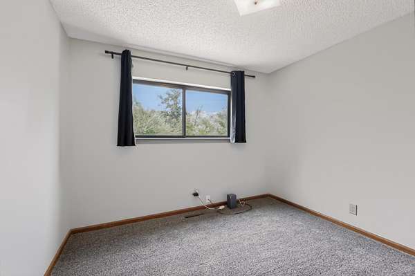
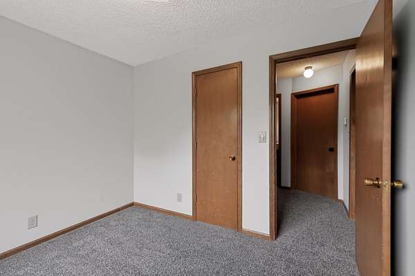
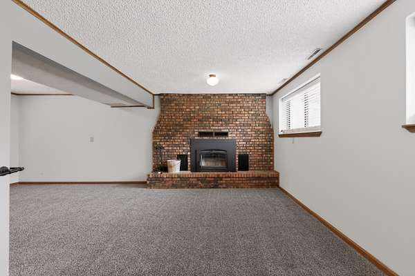
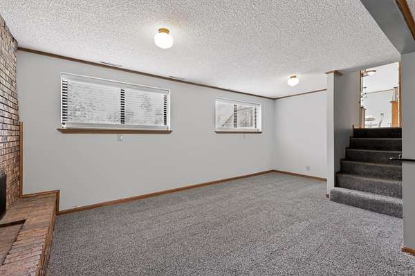
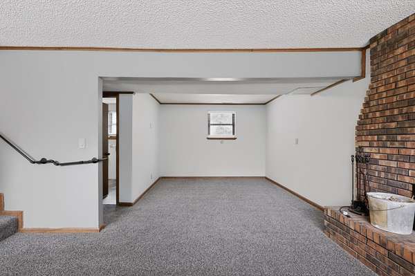
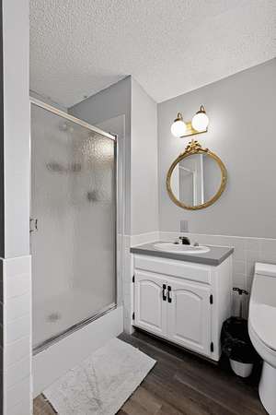
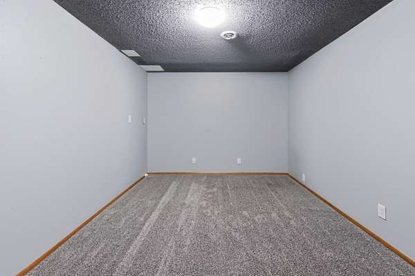
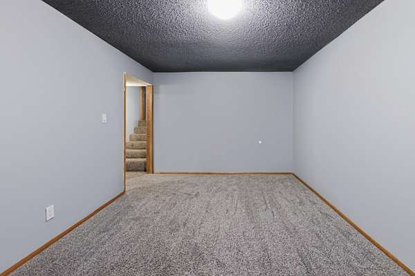
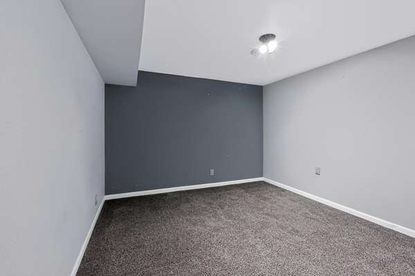
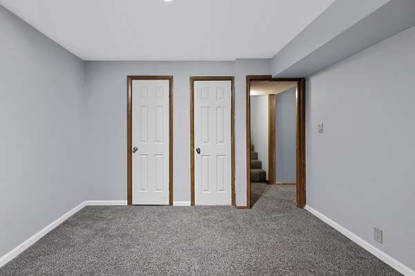
Discover the perfect blend of space, comfort, and outdoor living in this impressive 4-bedroom, 3-bath home situated on 2.5 +/- acres. With four levels of living space, there is room for everyone to spread out and enjoy.The kitchen features stainless steel appliances, an eat-at bar, and a convenient breakfast nook, with a separate dining area just off the kitchen--ideal for both everyday meals and entertaining. The spacious layout continues throughout the home, offering plenty of flexible living space, including a basement family room perfect for movie nights, game days, or relaxing with family.The primary suite provides a private retreat with an en-suite bathroom and a huge walk-in closet. Three additional bedrooms and two more bathrooms provide plenty of room for family and guests.Step outside and enjoy the expansive 2.5 +/-acre property, complete with an in-ground pool--perfect for summer gatherings, entertaining, or simply relaxing in your own private outdoor oasis among 2 beautiful magnolia trees. A huge heated and cooled sunroom, shed and two car attached garage. With generous indoor and outdoor space, this property offers the room, privacy, and amenities you've been looking for! Brand New HVAC 2026! Seller is Owner/Agent
Location
- Street address
- 5378 Greenwich Ln
- County
- Newton County
- Zip code
- 64804
- Elevation
- 1,085 feet
Directions
From I-44 & Rangeline, South on Rangeline (turns into Gateway) to Greenwich ln, south to home on west side.
Property details
- Acreage
- 2.5 acres
- MLS #
- GSBOR 60330951
- Posted
Property taxes
- 2025
- $1,886
Parcels
- 09-3.0-07-000-000-020.000
Legal description
N 330' W1/2 W1/2 Se1/4 Nw1/4
Details and features
Listing
- Type
- Residential
- Subtype
- Single Family Residence
Lot
- View
- City
- Features
- Acreage, Cleared
Exterior
- Parking
- Covered, Driveway, Garage, Open
- Fencing
- Chain Link, Privacy
- Pool
- Deck, Patio
- Structures
- Storage
- Features
- Rain Gutters
Structure
- Style
- Split Level
- Stories
- 1
- Basement
- Finished, Partial
- Water
- Private
- Sewer
- Septic Tank
- Heating
- Central, Fireplace(s)
- Cooling
- Central Air
- Materials
- Brick, Vinyl Siding
- Roof
- Composition
- Windows
- Blinds, Double Pane Windows
Interior
- Rooms
- Basement, Bathroom x 3, Bedroom x 4, Family Room
- Flooring
- Carpet, Vinyl
- Fireplaces
- Yes
- Appliances
- Dishwasher, Disposal, Electric Water Heater, Free-Standing Electric Oven, Refrigerator
- Features
- Laminate Counters, W/D Hookup, Walk-In Closet(s)
Nearby schools
| Name | Type |
|---|---|
| Carver | Elementary |
| Neosho | Middle |
| Neosho | High |
Listing history
| Date | Event | Price | Change | Source |
|---|---|---|---|---|
| Sept 14, 2026 | Price drop | $415,000 | $10,000 -2.4% | GSBOR |
| Aug 7, 2026 | New listing | $425,000 | — | GSBOR |